16 Elise Way, Bozeman, MT 59718
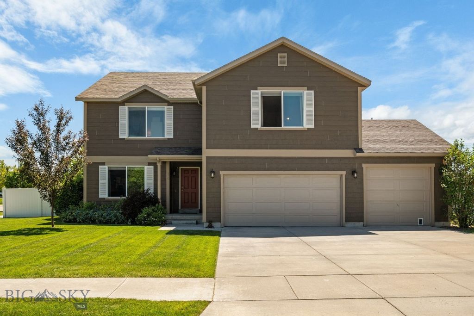
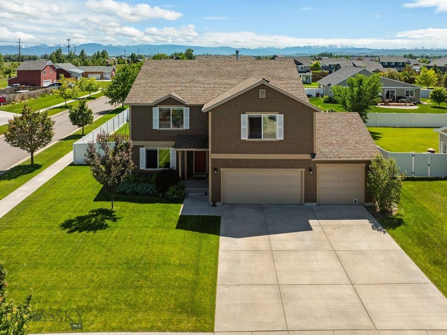
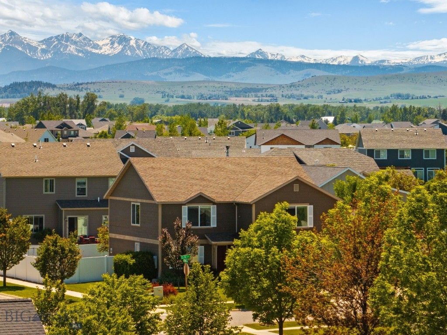
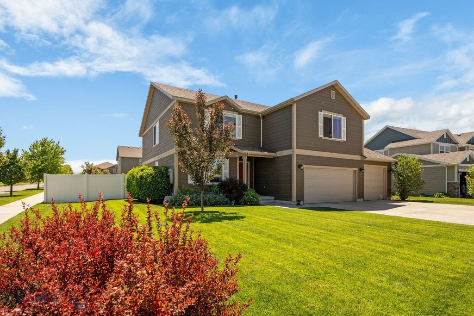
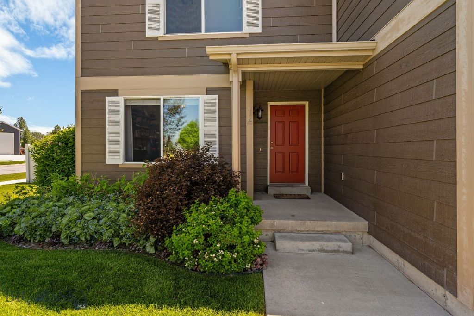
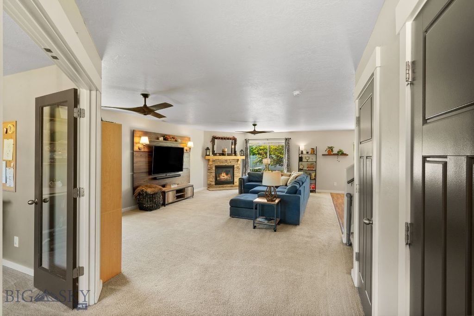
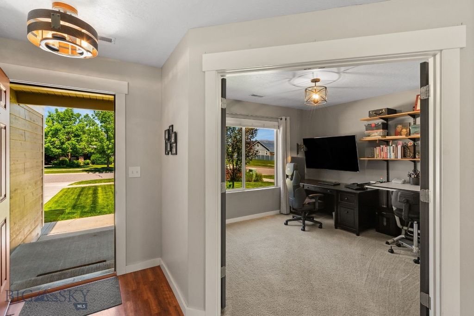
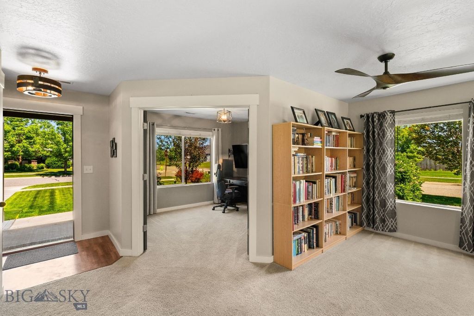
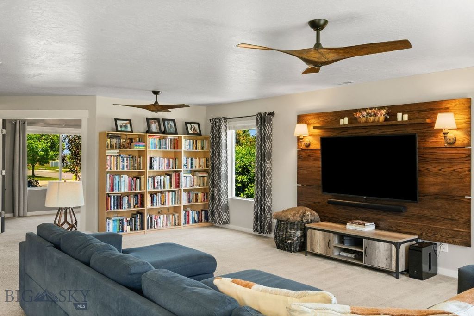
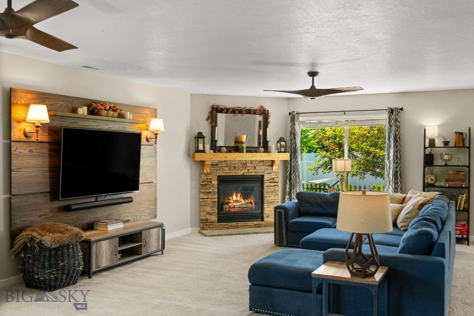
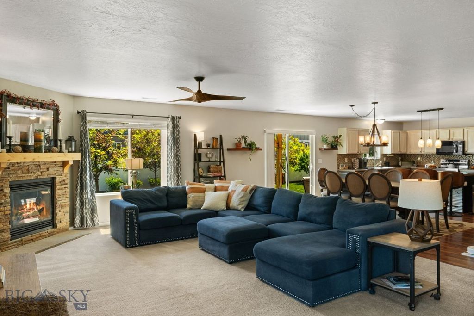
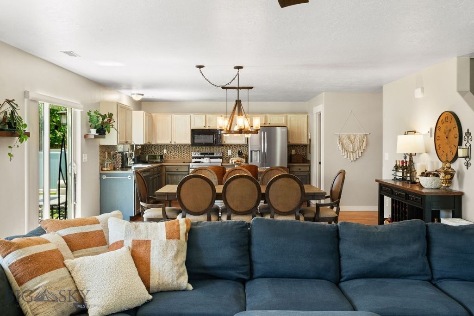
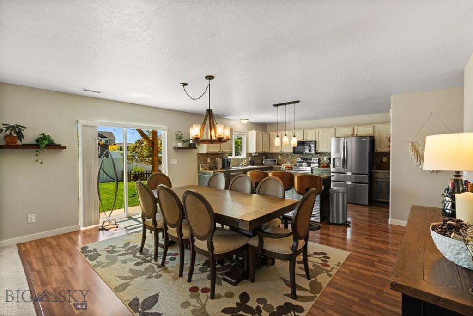
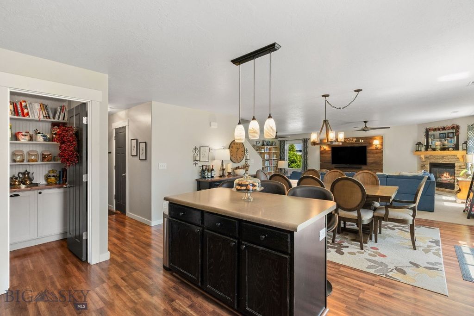
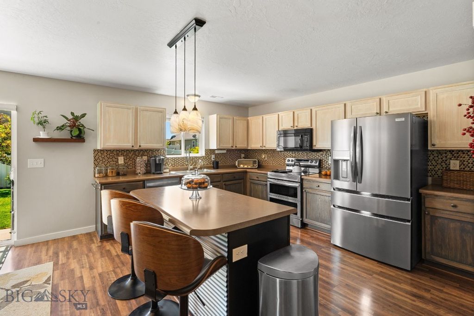
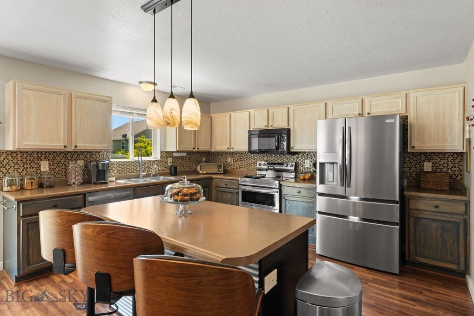
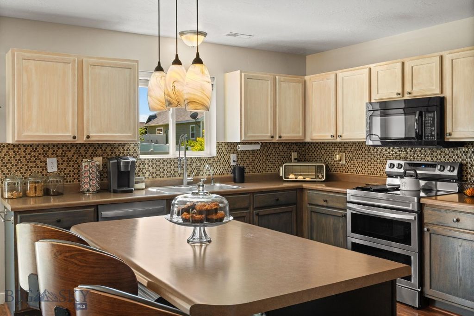
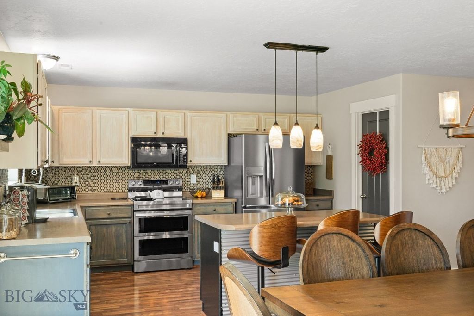
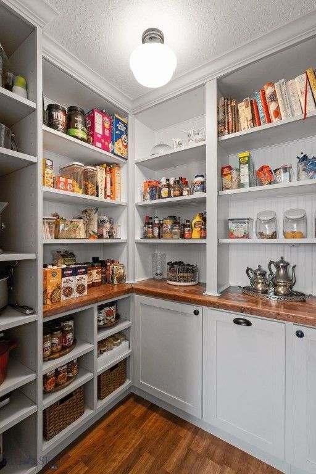
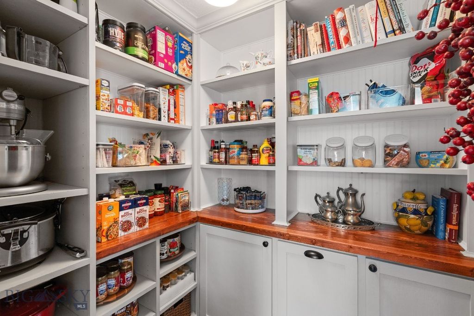
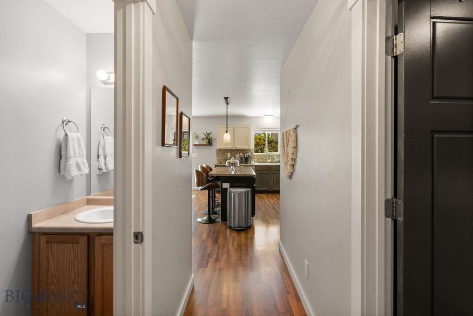
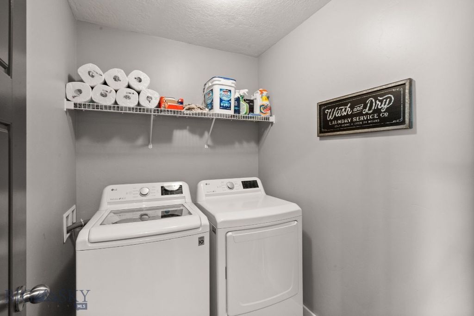
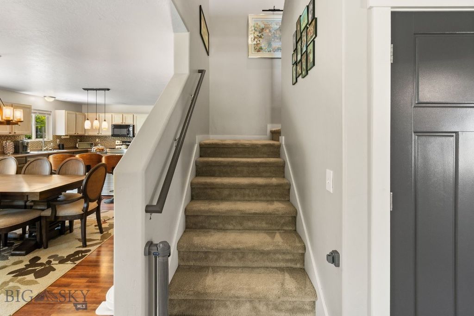
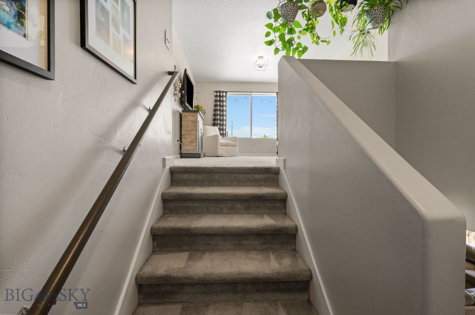
Set on a desirable corner lot in Gallatin Heights, this adorable home offers incredible mountain views, abundant natural light, and a layout that perfectly balances everyday functionality with comfortable living. A covered front porch welcomes you inside, where a spacious office sits just off the entry, filled with natural light and framed by beautiful views, an ideal work-from-home space, reading room, or quiet retreat. The living room serves as the heart of the home, featuring a cozy gas fireplace and large windows that showcase the surrounding views while filling the space with natural light. From there, the open-concept layout flows seamlessly into the dining area, where a sliding glass door leads to the fully fenced and landscaped backyard complete with a charming pergola, creating the perfect setting for outdoor dining, entertaining, or simply enjoying Montana evenings. The kitchen is designed for both gathering and functionality, offering a tile backsplash, generous prep space, ample cabinetry, and an impressive custom walk-in pantry. Just beyond the kitchen, a convenient hallway connects to a powder bath, dedicated laundry room, and access to the spacious three-car garage. Upstairs, a large bonus/flex room captures stunning mountain views and provides endless possibilities for a second living area, media room, playroom, or home gym. The private primary suite is tucked away on one side of the upper level and features a spacious ensuite bath with split vanities and an oversized walk-in closet that offers exceptional storage and organization space. Three additional bedrooms are located upstairs, each generously sized with walk-in closets, providing comfort and flexibility for family members, guests, hobbies, or additional work-from-home needs. A well-appointed full bathroom serves these bedrooms, completing the upper level. Filled with custom upgrades throughout, this home combines comfort, style, and practicality in one of Bozeman's most desirable neighborhoods. Gallatin Heights is known for its welcoming community atmosphere, two neighborhood parks, miles of trails throughout and surrounding the subdivision, and convenient access to schools, shopping, dining, Montana State University, Downtown Bozeman, and the airport.
Interior features
- Utilities Natural Gas Available, Sewer Available, Water Available
- Air conditioning Central Air, Ceiling Fan(s)
- Basement description Crawl Space
- Fence Perimeter
- Lot dimension 0.232 Square Feet
- Lot description Landscaped, Sprinklers In Ground
Exterior features
- View Mountain(s)
- Fence Perimeter
- Lot dimension 0.232 Square Feet
- Lot description Landscaped, Sprinklers In Ground
- Exterior Concrete Driveway, Sprinkler/Irrigation, Landscaping
- Roofing materials Asphalt, Shingle
Ask About This Property
Get pricing, disclosures, and a private showing—Cami will respond promptly.