596 Ravenwood Drive, Stevensville, MT 59870
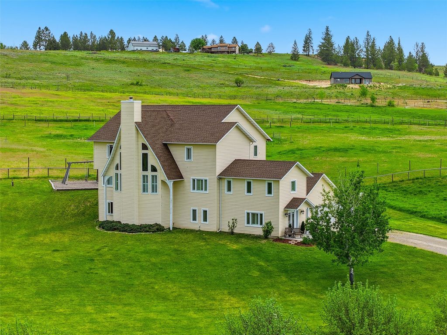
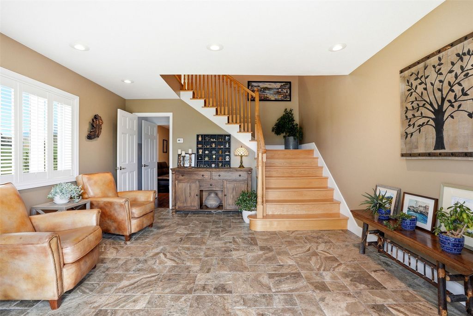
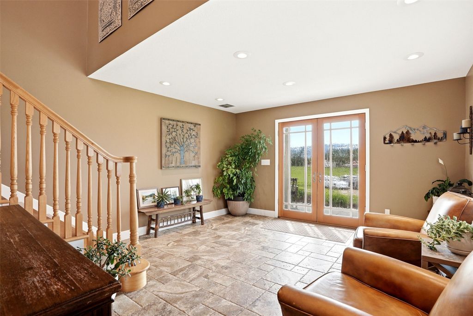
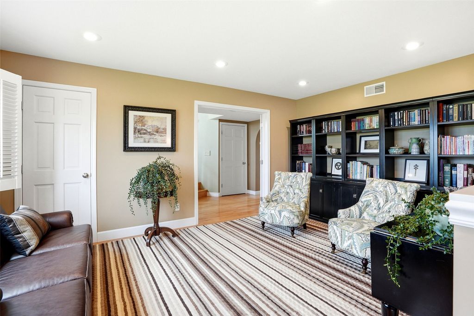
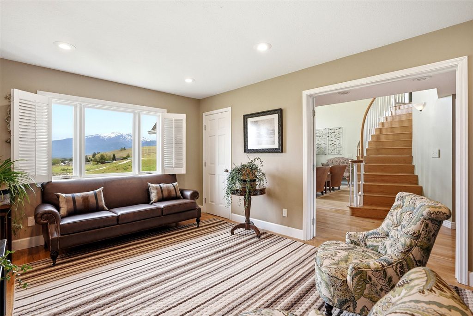
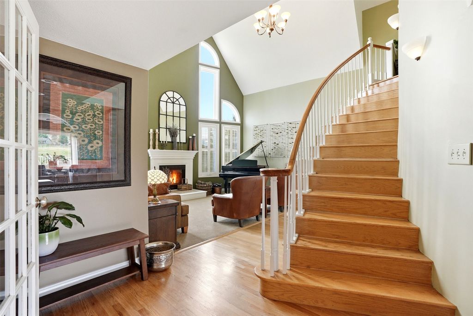
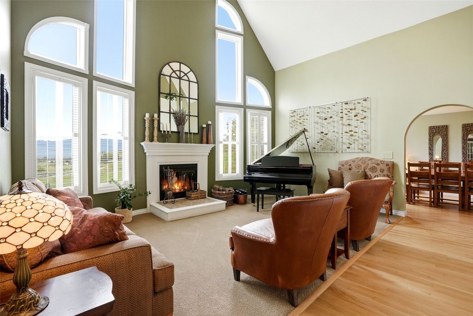
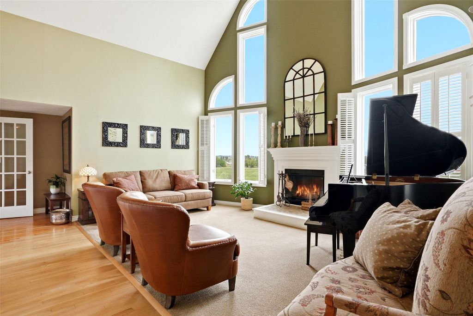
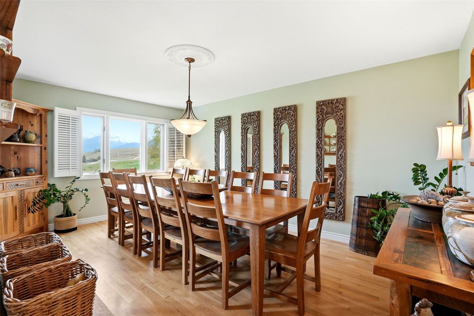
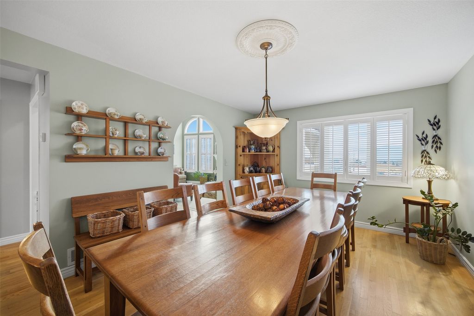
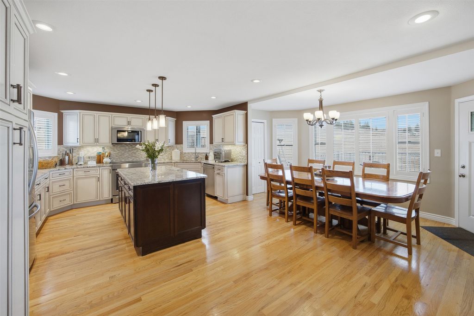
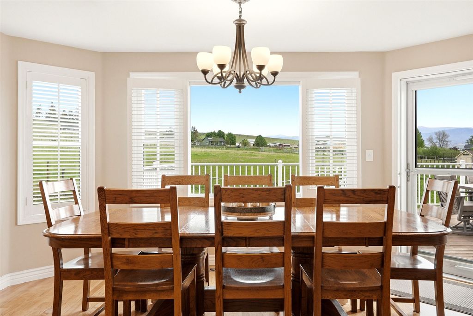
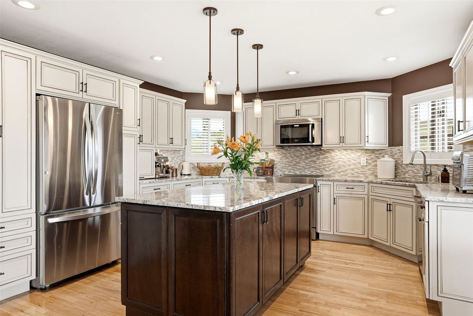
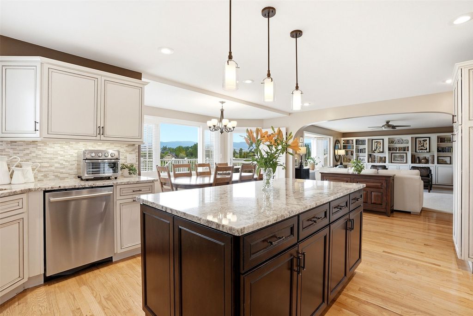
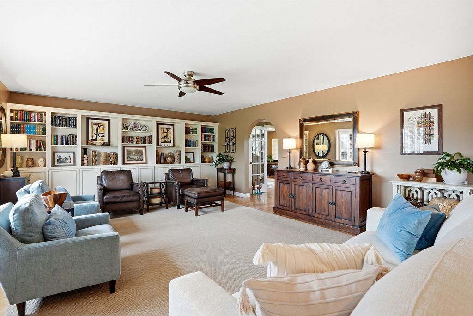
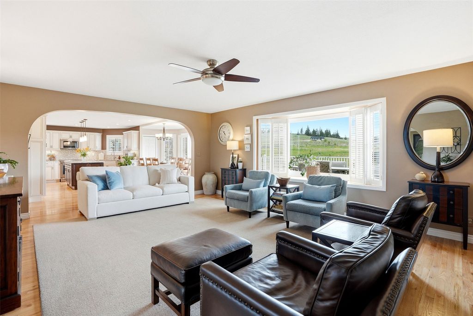
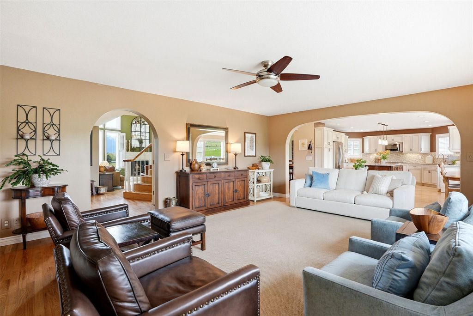
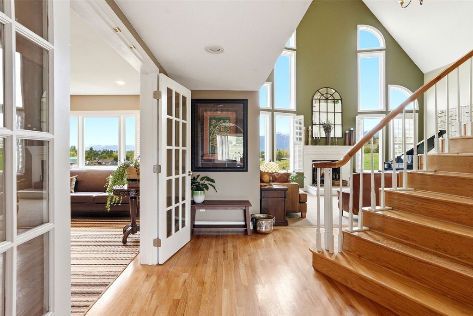
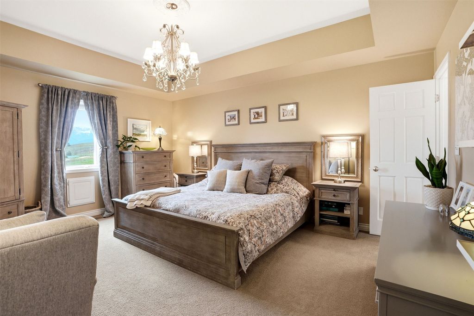
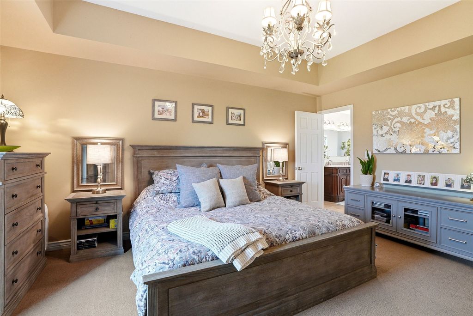
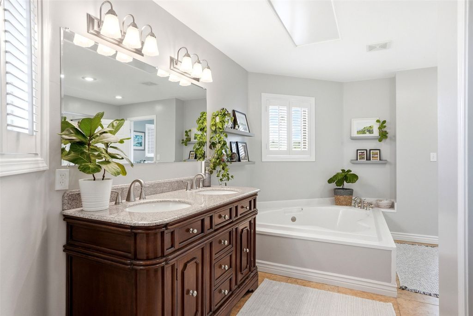
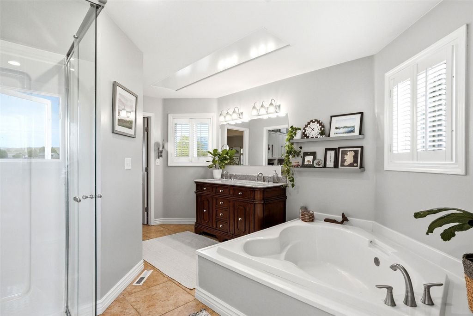
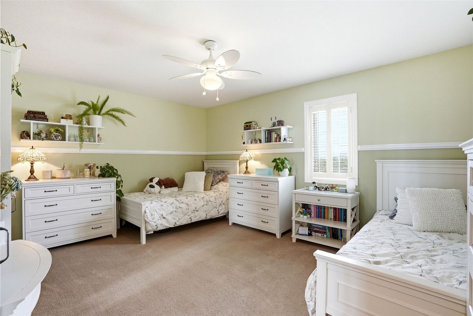
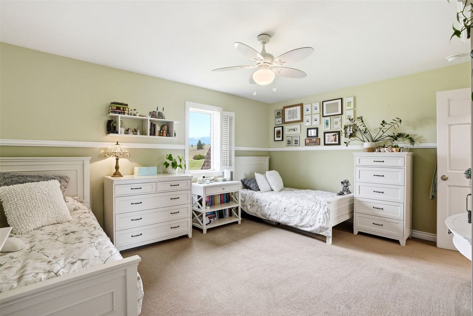
Set on 4+ usable irrigated acres just minutes from Stevensville and approximately 30 minutes from Missoula, this 5800 sq ft tri-level home captures views of both the Bitterroot and Sapphire Mountains and offers a flexible layout designed for space and versatility. The home includes 4 bedrooms plus 2 bonus rooms, 5 bathrooms, 5 distinct living areas, and 2 dedicated offices with built-in cabinetry and workspaces, creating flexibility for working from home, hobbies, or multi-purpose living. Living areas include a library, living room, family room, pool room, and media room. High ceilings, tall windows, hardwood flooring, and a wood-burning fireplace anchor the main gathering spaces with abundant natural light throughout. The kitchen features granite countertops, stainless steel appliances, an induction cooktop, extensive cabinetry, pantry storage, a generous eat-in area, and direct access to a large deck with mountain views. A separate formal dining room adds additional entertaining space with seamless flow between rooms. A dedicated front entry room creates a welcoming arrival space, while the separate garage hallway functions as a mudroom with built-in storage, bench seating, wall hooks, and shoe storage. The basement includes a walk-in pantry/prep room with a second refrigerator, freezer, cabinetry, and counter space. Outside, the irrigated acreage includes a 7,000 sq ft fenced garden area, a large deck, multiple outdoor living spaces, and open ground suitable for animals, gardening, and hobby farming. Listing includes a video tour showcasing the home, acreage, and layout.
Interior features
- Additional features Poultry Coop
- Utilities Electricity Connected, Propane
- Air conditioning Central Air
- Basement description Finished
- Outbuildings Poultry Coop
- Lot dimension 4 Acres
- Lot description Front Yard, Garden, Gentle Sloping, Landscaped, Level, Views
Exterior features
- Outbuildings Poultry Coop
- Lot dimension 4 Acres
- Lot description Front Yard, Garden, Gentle Sloping, Landscaped, Level, Views
- Foundation Poured
- Exterior Garden, Playground, Propane Tank - Leased
- Roofing materials Composition
Ask About This Property
Get pricing, disclosures, and a private showing—Cami will respond promptly.