2119 Savoy Ct, Middleton, ID 83644
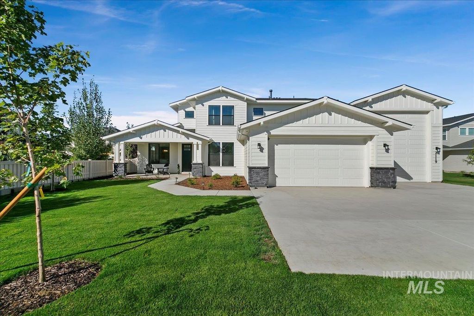
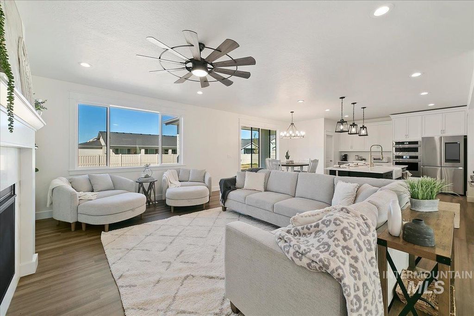
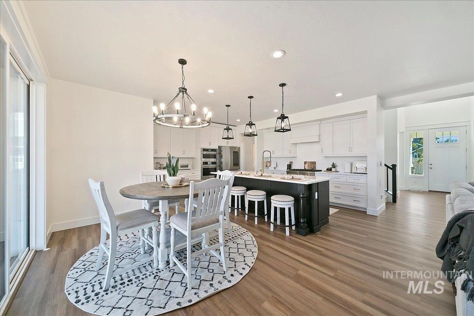
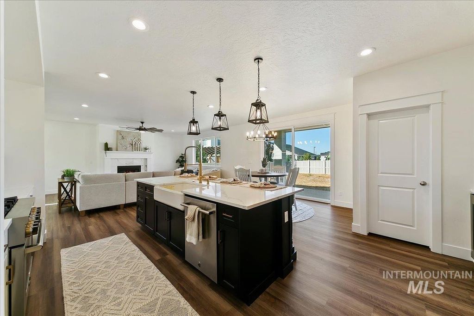
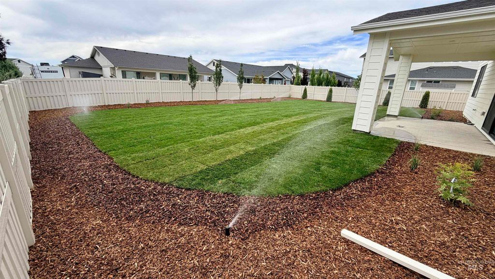
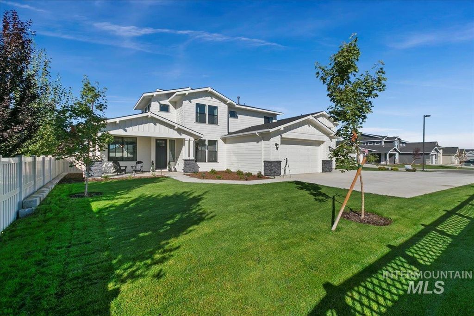
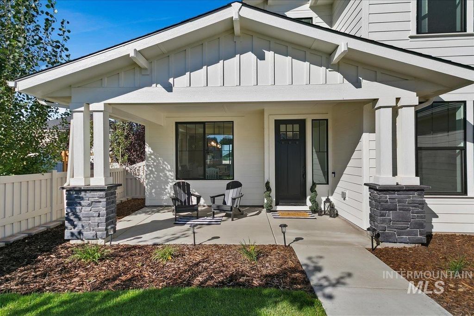
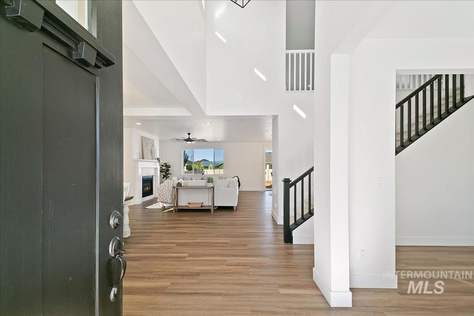
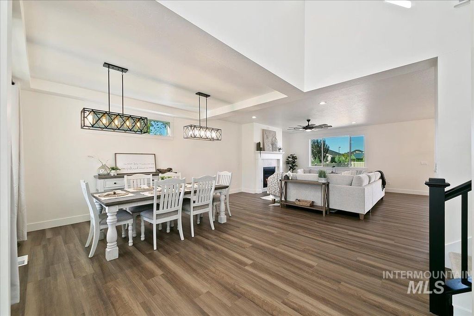
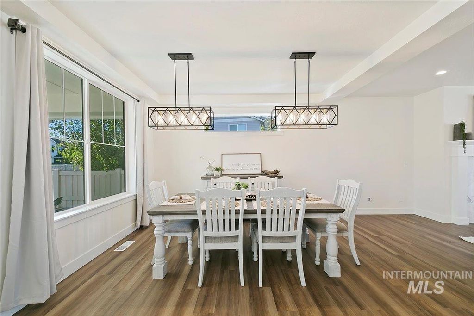
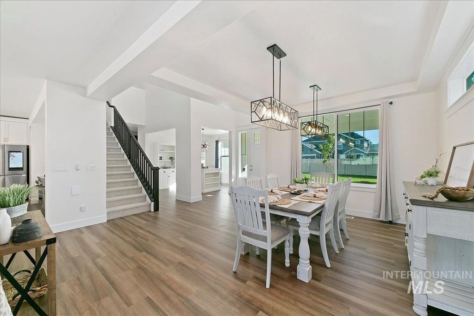
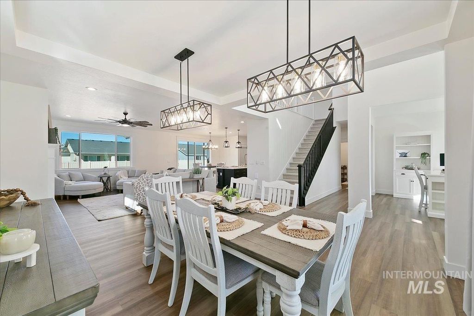
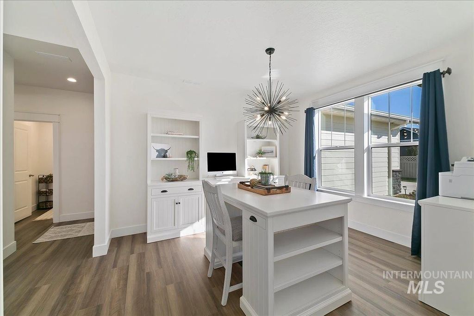
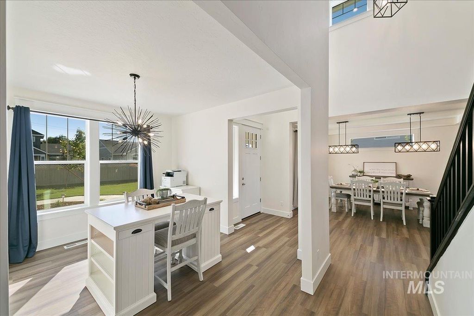
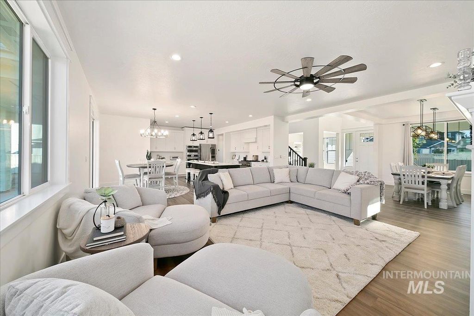
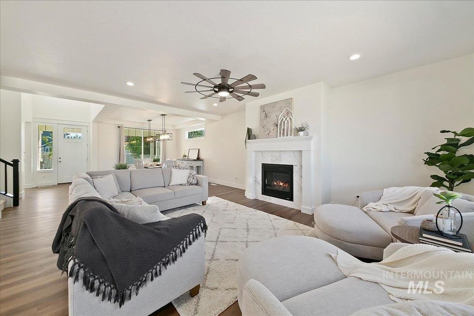
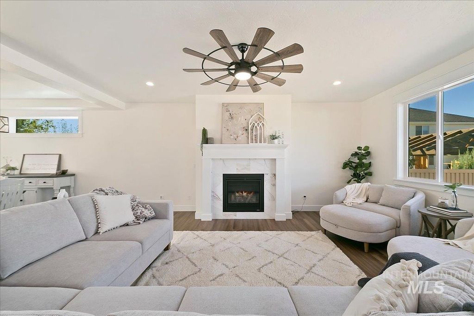
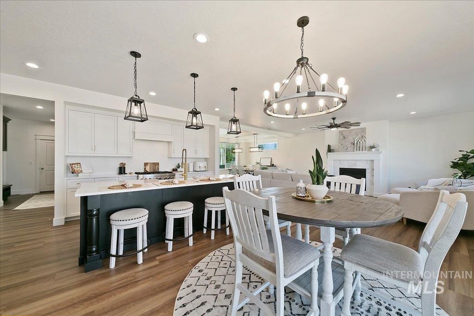
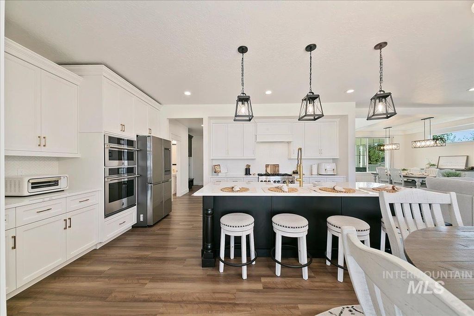
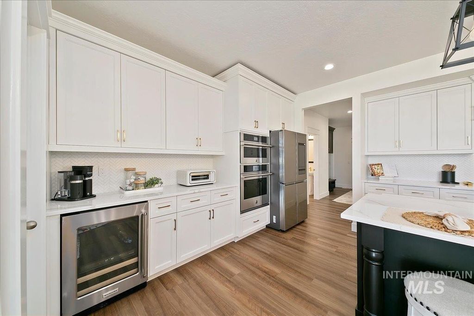
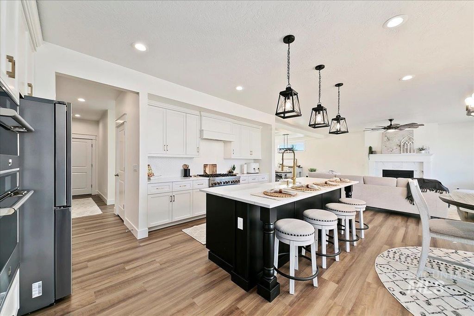
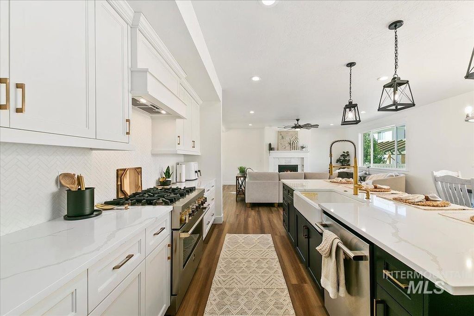
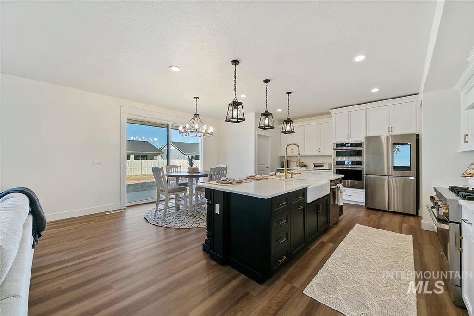
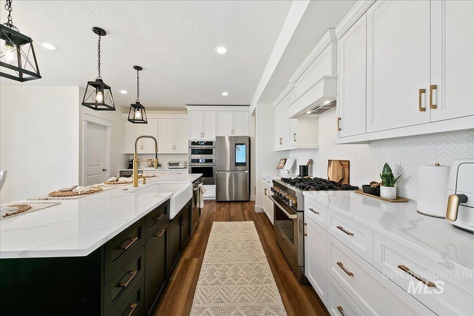
Built in 2023 and like new, this upgraded Toll Brothers McGuire floor plan is anything but builder basic. Situated on a spacious .31-acre lot, this 3,305 sq ft home was thoughtfully designed with upgraded fixtures, function, and flexibility in mind. The main-level primary suite has an upgraded bathroom with a walk-in closet, while the open-concept layout creates seamless flow for everyday living and entertaining. The kitchen is a true standout, featuring high-end upgraded appliances, a custom oversized island, built-in wine fridge, and elevated finishes throughout. This is the kind of kitchen that actually makes you want to cook. Need room for toys, tools, or extra storage? The RV bay delivers the space you’ve been looking for. Every inch of this home reflects intentional upgrades far beyond a standard builder package. Natural light pours in, the layout lives beautifully, and the backyard is a blank canvas ready for your dream pool, outdoor kitchen entertaining space, or custom landscaping. Why wait to build when you can have the upgrades, space, and like-new condition now, without the headache? Move in ready, practicality, and opportunity all wrapped into one exceptional home.
Interior features
- Utilities Broadband Internet
- Air conditioning Central Air
- Pool description Community
- Fence Full, Vinyl
- Lot dimension 0.312 Acres
- Lot description 10000 SF - .49 AC, Garden, Irrigation Available, Sidewalks, Cul-De-Sac, Auto Sprinkler System, Pressurized Irrigation Sprinkler System, Irrigation Sprinkler System
Exterior features
- Pool Community
- Pool description Community
- Fence Full, Vinyl
- Lot dimension 0.312 Acres
- Lot description 10000 SF - .49 AC, Garden, Irrigation Available, Sidewalks, Cul-De-Sac, Auto Sprinkler System, Pressurized Irrigation Sprinkler System, Irrigation Sprinkler System
- Roofing materials Composition, Architectural Style
Ask About This Property
Get pricing, disclosures, and a private showing—Cami will respond promptly.