7755 W Flathead Lake St Shasta - TBB, Eagle, ID 83616
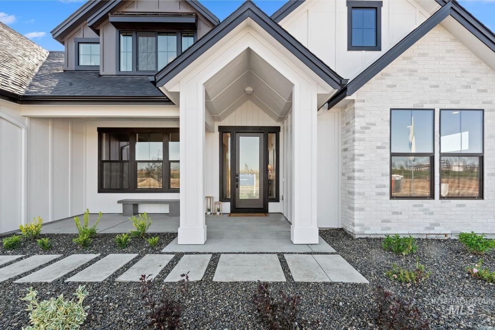
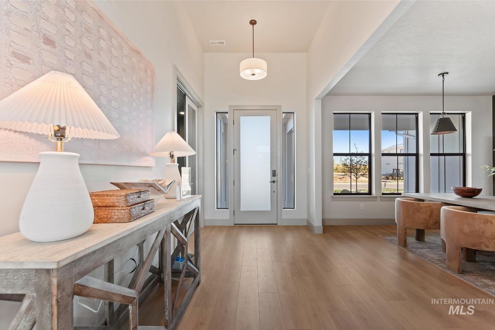
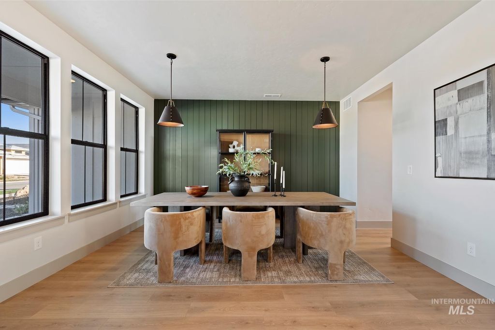
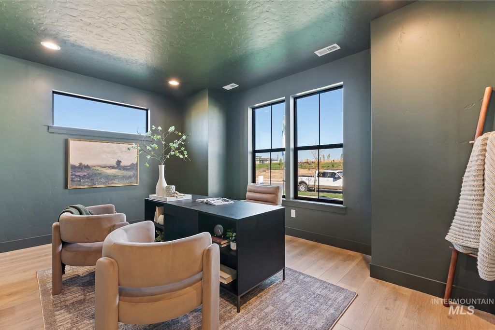
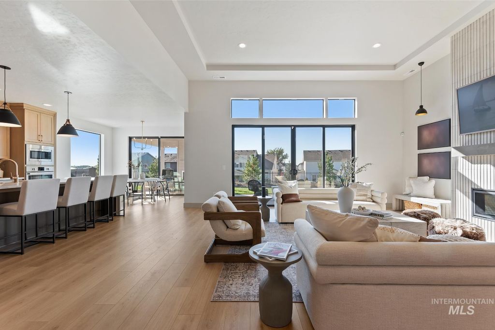
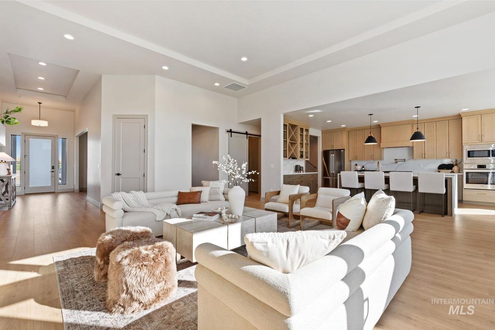
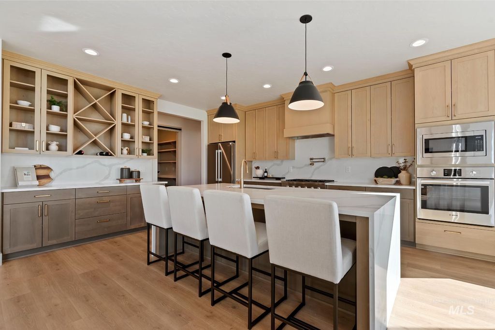
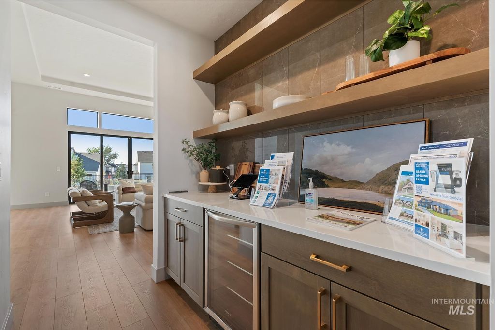
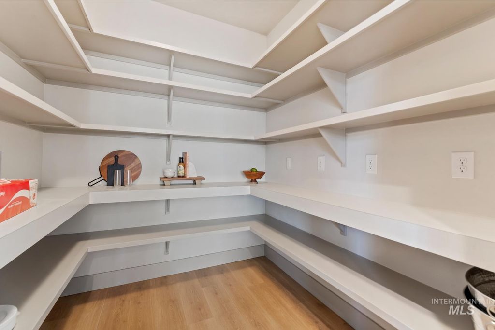
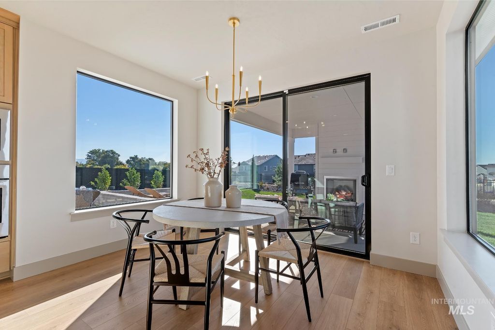
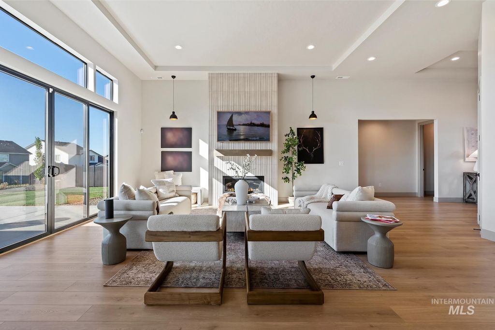
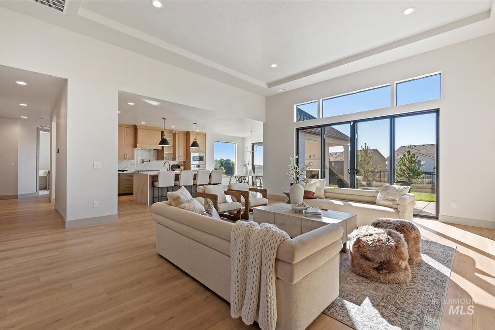
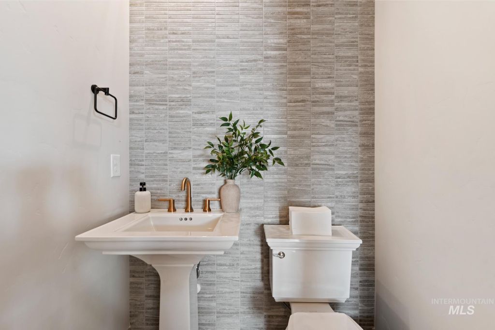
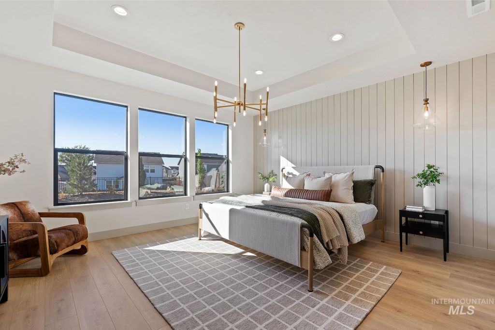
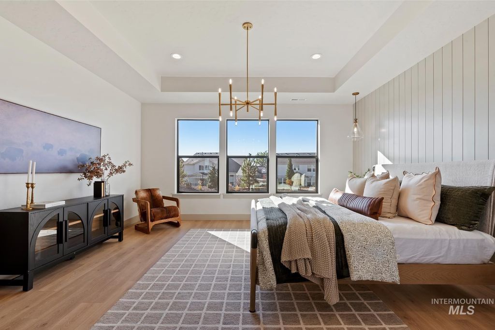
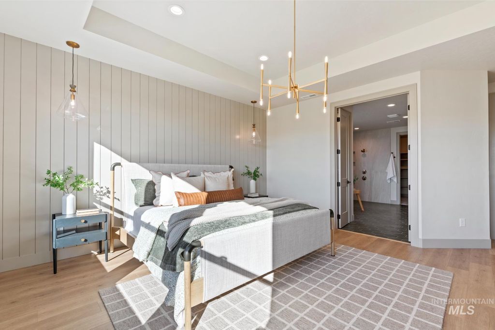
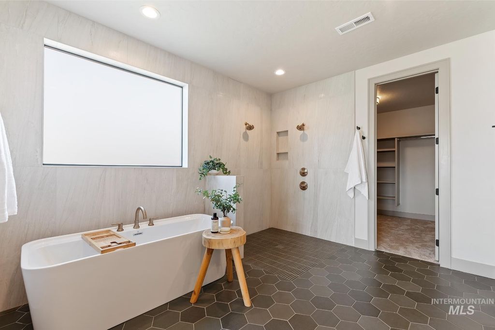
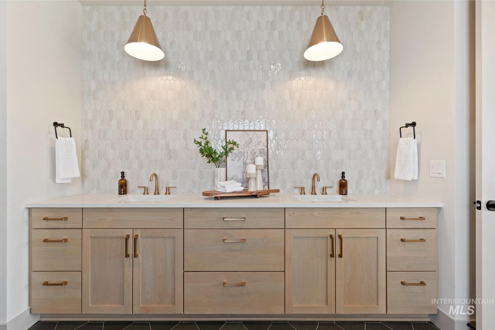
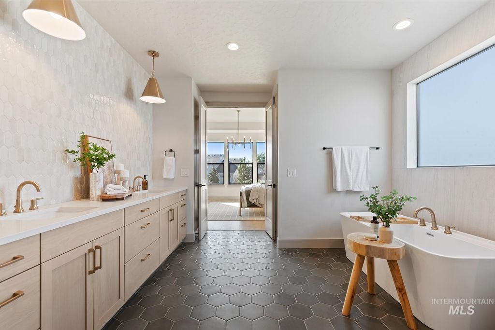
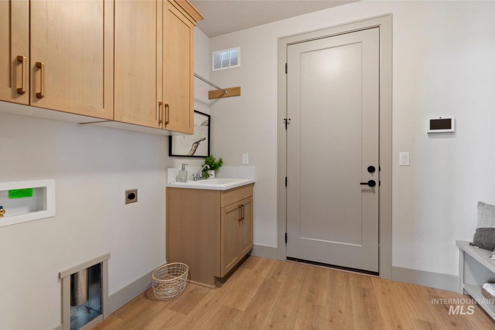
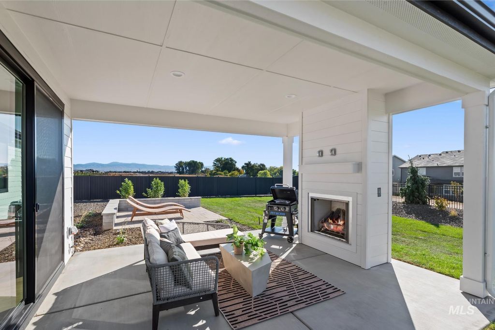
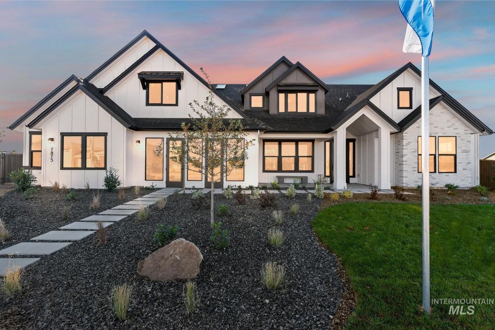
TO BE BUILT – Build Your Dream Home with Pacific Lifestyle Homes! Estimated 8-9 months from contract to keys. The Shasta is a thoughtfully designed 2,958-square-foot single-level home featuring 4 bedrooms, a dedicated den, 3.5 bathrooms, and a spacious 3-car garage. The open-concept design centers around an impressive great room that flows seamlessly into the kitchen and dining area, creating the perfect space for everyday living and entertaining. The kitchen offers a large quartz island, full-height cabinetry, premium Bosch appliances, a walk-in pantry, and a convenient butler's pantry connecting to the formal dining room. The private primary suite is tucked away from the secondary bedrooms and features a spa-inspired bath with dual vanities, soaking tub, walk-in shower, and an oversized walk-in closet with direct access to the laundry room. Three additional bedrooms provide flexibility for family or guests, while the dedicated den is ideal for a home office, fitness room, or creative space. Located in one of Eagle's premier communities, residents enjoy resort-style amenities including a pool, clubhouse, playground, pickleball courts, and walking paths. Contact the listing agent for pricing and a link to our interactive Virtual Design Studio, where you can explore available structural options, finishes, and personalize your new home. Lets build your home!
Interior features
- Utilities Sewer Connected
- Air conditioning Central Air
- Pool description Community, In Ground, Pool
- Fence Full, Metal, Vinyl
- Lot dimension 0.393 Acres
- Lot description 10000 SF - .49 AC, Irrigation Available, Sidewalks, Auto Sprinkler System, Drip Sprinkler System, Full Sprinkler System, Pressurized Irrigation Sprinkler System
Exterior features
- Pool Community, In Ground, Pool
- Pool description Community, In Ground, Pool
- Fence Full, Metal, Vinyl
- Lot dimension 0.393 Acres
- Lot description 10000 SF - .49 AC, Irrigation Available, Sidewalks, Auto Sprinkler System, Drip Sprinkler System, Full Sprinkler System, Pressurized Irrigation Sprinkler System
- Foundation Crawl Space
- Roofing materials Composition, Architectural Style
Ask About This Property
Get pricing, disclosures, and a private showing—Cami will respond promptly.