3665 N Croghan DR, Post Falls, ID 83854
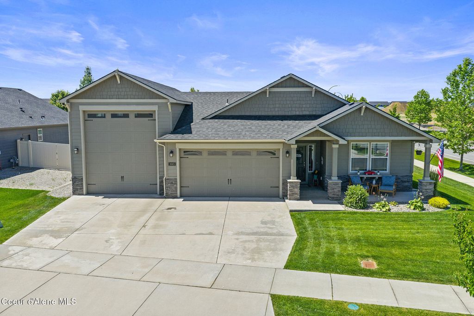
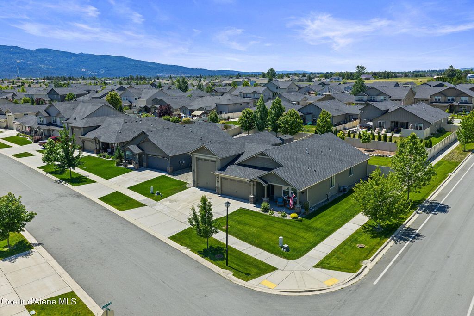
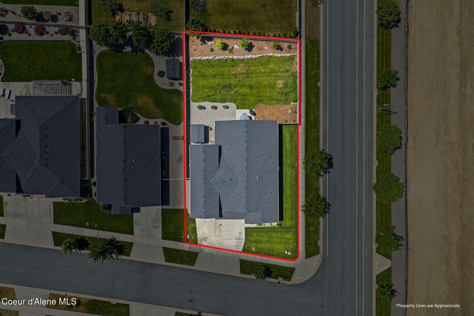
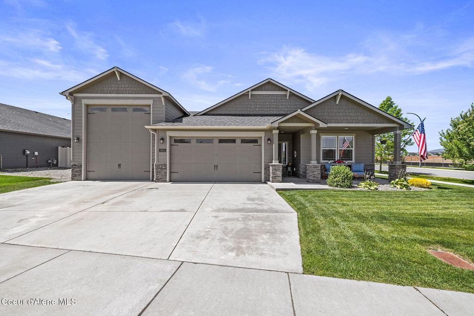
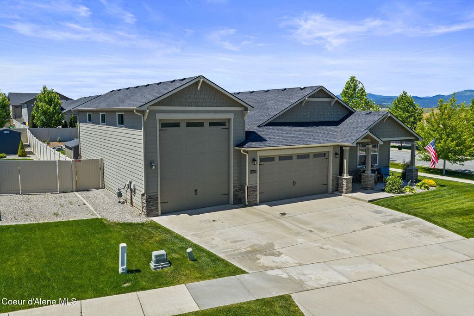
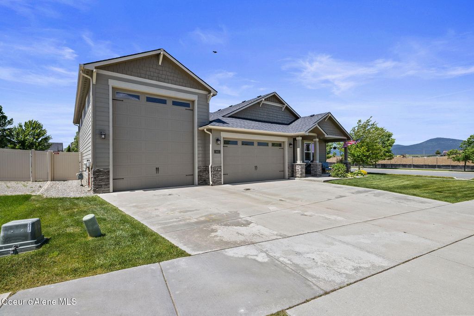
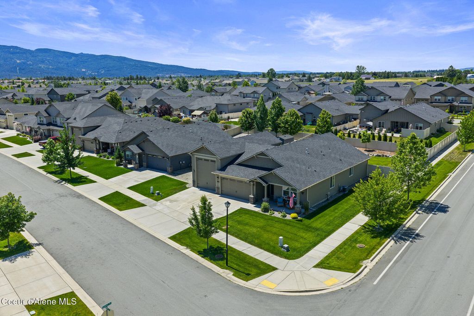
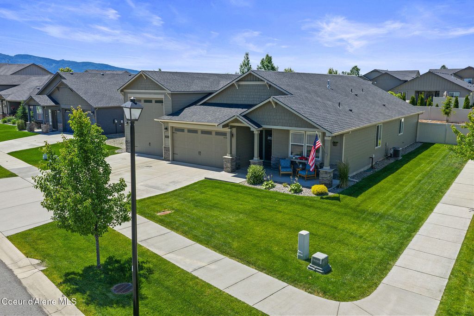
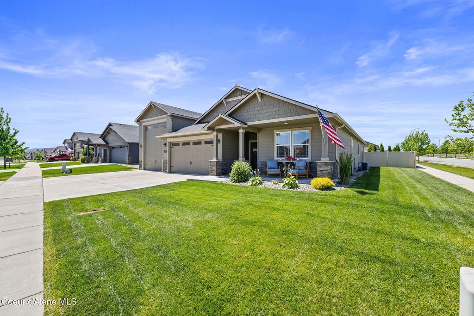
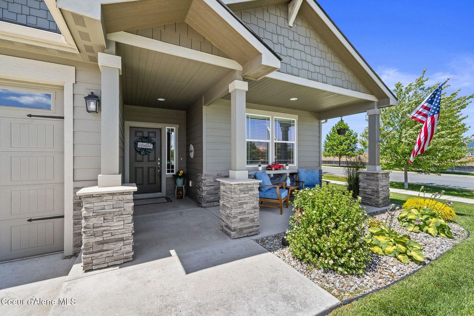
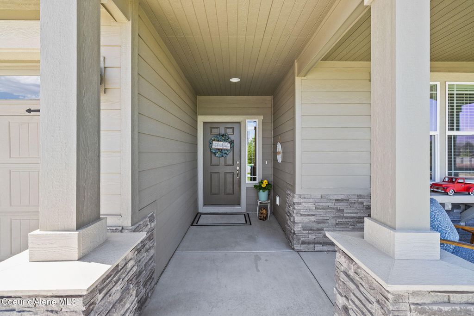
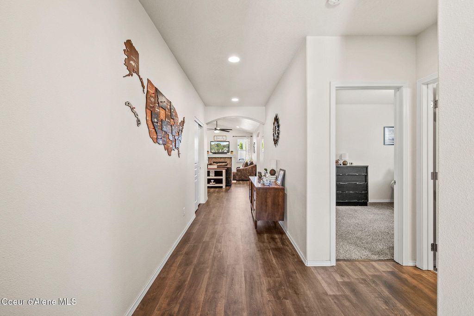
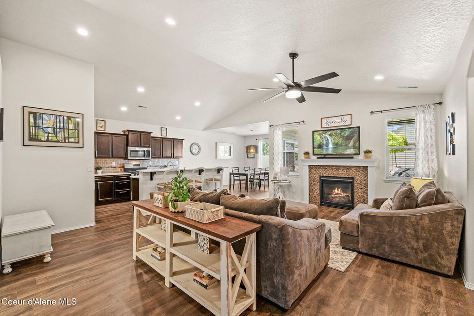
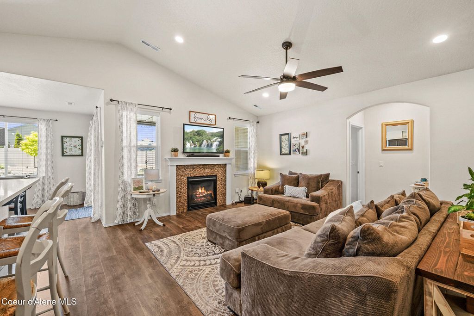
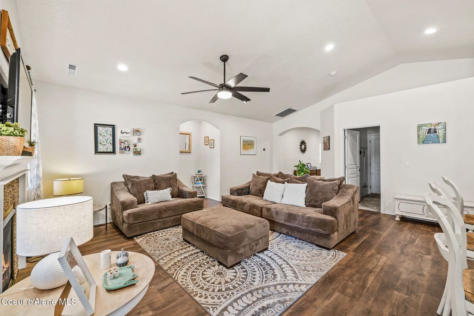
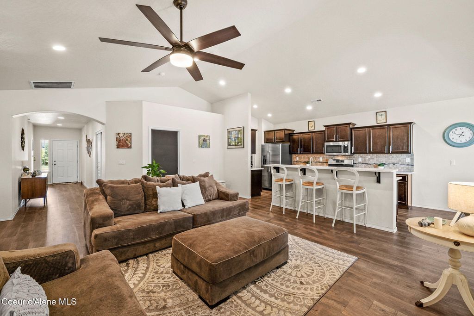
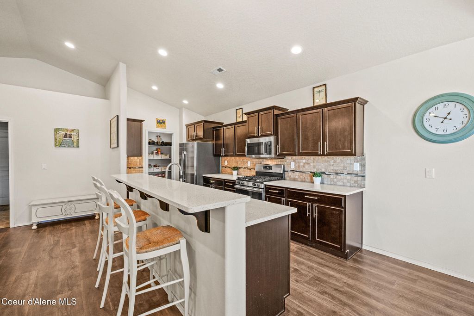
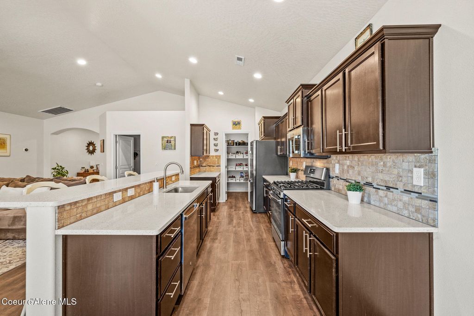
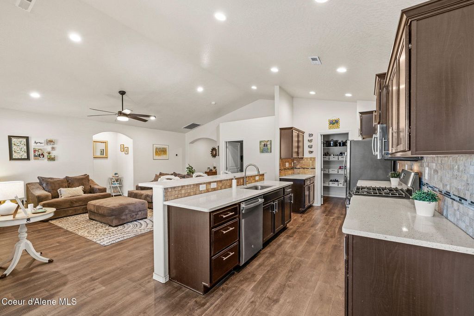
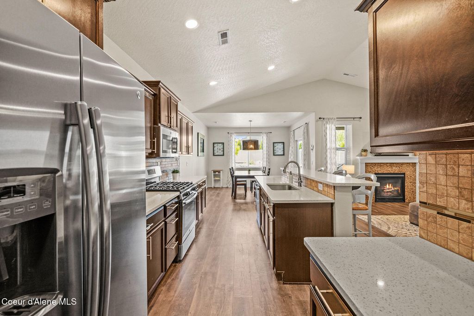
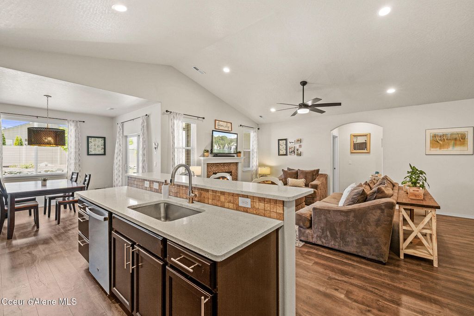
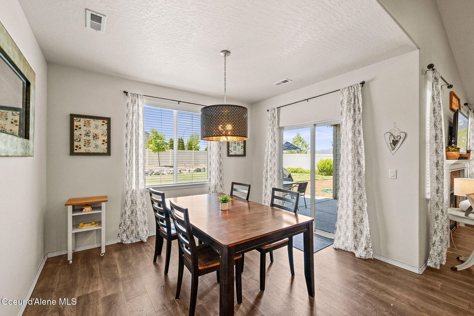
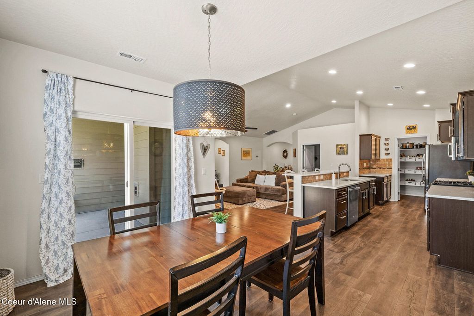
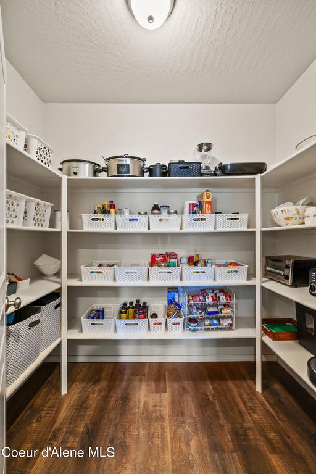
Immaculate, turn-key single-level home in the highly desirable Tullamore Subdivision! Pride of ownership shines throughout this beautifully maintained 3-bedroom, 2-bath corner-lot home featuring inviting curb appeal, upgraded flooring, and an open, light-filled layout designed for both everyday living and entertaining. The kitchen offers a large island with breakfast bar seating, quartz countertops, and a spacious walk-in pantry, flowing seamlessly into the main living and dining areas. The primary suite provides a private retreat with a generous layout, en suite bath, and large walk-in closet. A standout feature is the heated garage, featuring an oversized 2-car bay plus a 15.5' x 45' RV bay with a 12' x 14' door, offering exceptional space for an RV, boat, workshop, storage, and more. Above the RV bay, a stylish 15' x 15' mezzanine provides flexible space for a game room, home office, hobby area, or lounge. Outside, enjoy the beautifully landscaped yard complete with front and rear sprinklers, a drip irrigation system for the garden beds, an 8 x 12 storage shed, and convenient double-gate access. Residents enjoy access to Tullamore Park, an 8.3-acre community park featuring a splash pad, pickleball courts, playground, basketball court, picnic shelters, walking paths, and more. A large sports park currently under construction nearby adds even more recreational opportunities and long-term neighborhood appeal.
Interior features
- Additional features Shed(s)
- Utilities Cable Connected
- Air conditioning Central Air
- Basement description None, Slab on grade
- Outbuildings Shed(s)
- Fence Fenced, Back Yard
- Lot dimension 0.27
- Lot description Sprinklers In Front, Landscaped, Level, Open Lot, Sprinklers In Rear
Exterior features
- View Territorial, Neighborhood
- Outbuildings Shed(s)
- Fence Fenced, Back Yard
- Lot dimension 0.27
- Lot description Sprinklers In Front, Landscaped, Level, Open Lot, Sprinklers In Rear
- Foundation Concrete Perimeter
- Exterior Lawn, Lighting, Rain Gutters
- Roofing materials Composition
Ask About This Property
Get pricing, disclosures, and a private showing—Cami will respond promptly.