511 Grand Harvest Ave., New Plymouth, ID 83655
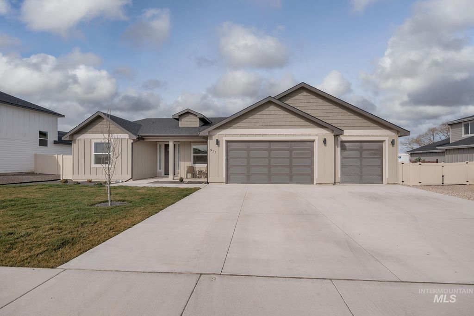
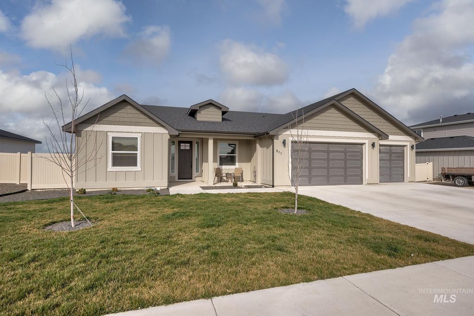
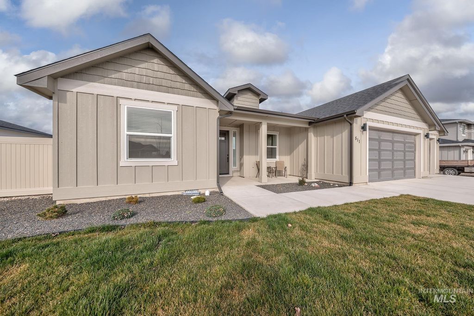
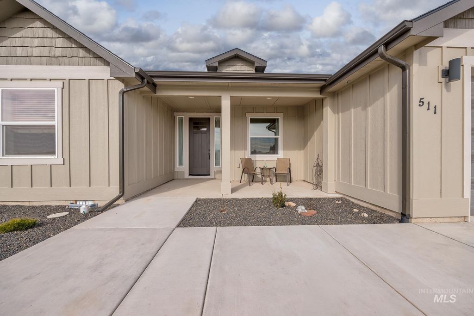
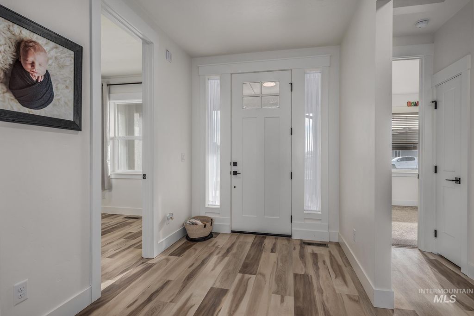
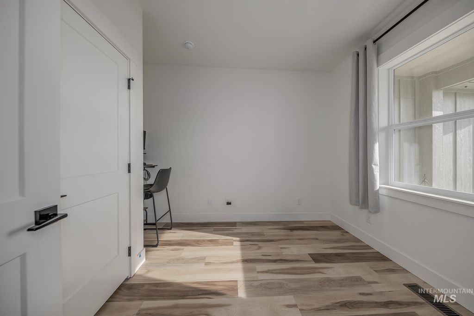
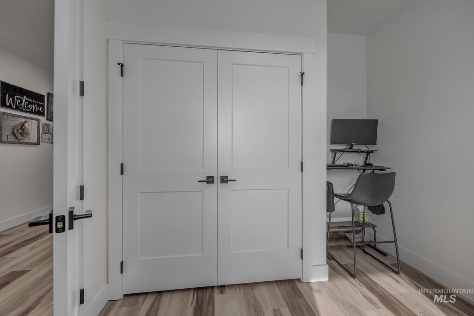
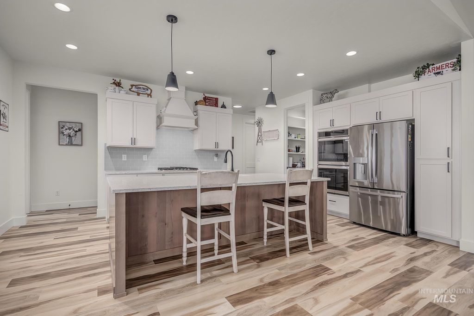
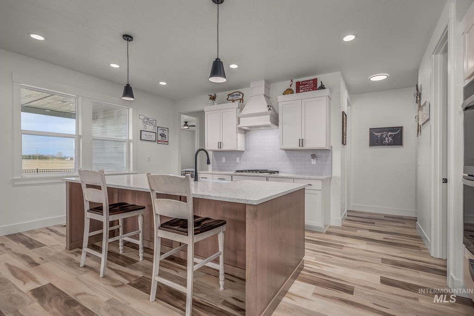
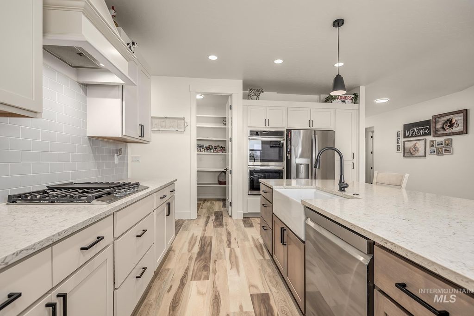
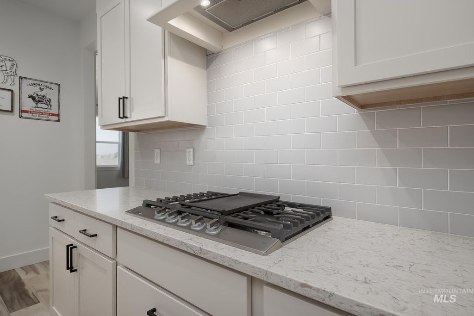
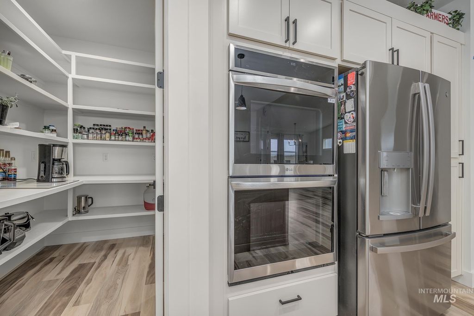
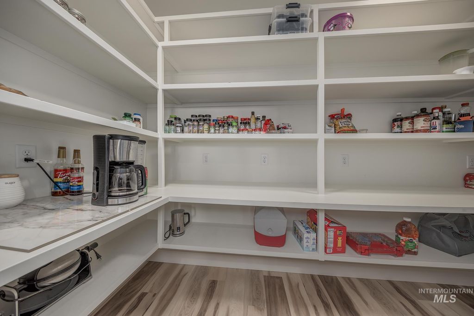
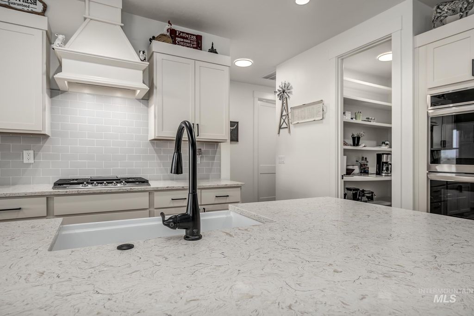
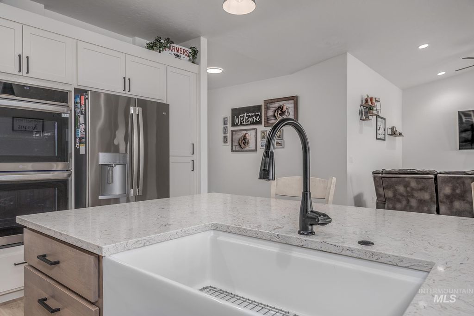
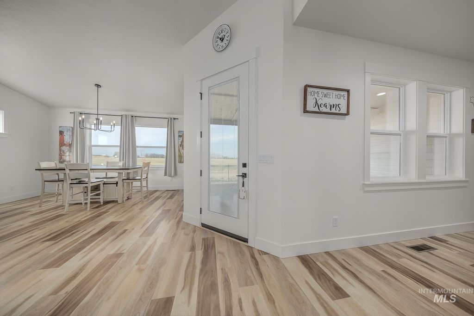
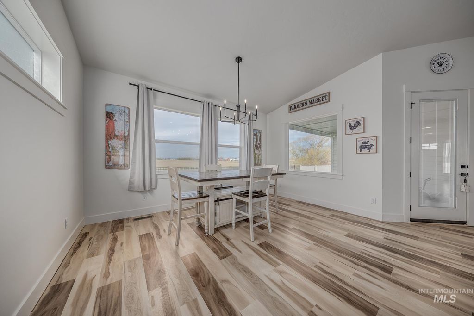
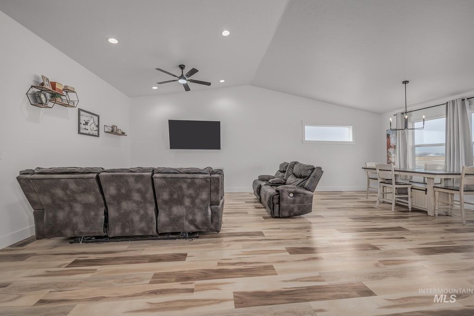
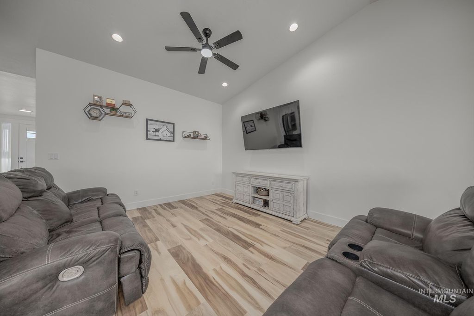
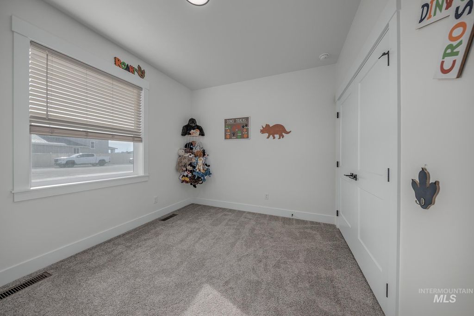
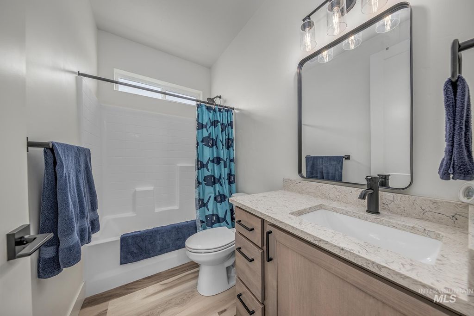
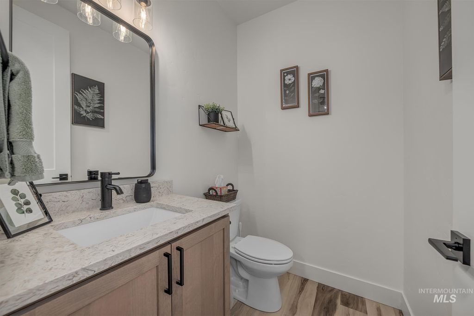
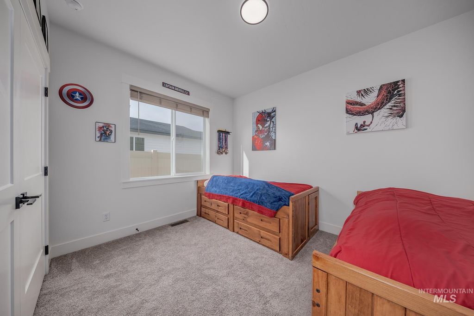
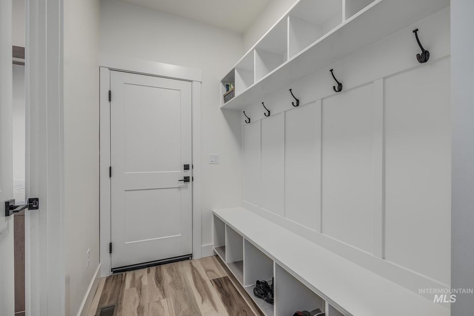
Built in 2024, this stunning single-level “Alpine” floor plan by Bear Homes offers 2,214 sqft of beautifully designed living space in the sought-after Harvest Creek community. Featuring 4 bedrooms, 2 baths, 4th bed can flex as an office or bedroom, this home blends comfort and function with a split floor plan for added privacy. A grand entry welcomes you into the spacious great room and deluxe kitchen complete with stainless steel appliances, custom wood hood vent, undermount sink, enormous walk-in Butler's pantry, soft-close cabinetry w/ dovetail drawers, & designer Quartz countertops. Luxury Vinyl Plank flooring runs throughout, complemented by 9’ ceilings and hand-textured walls. The private primary suite features a large walk in closet, dual vanities, walk-in shower, and a unique pass-through to the laundry room & mudroom - that also features built in cubby's. Enjoy outdoor living on the expansive covered patio that backs up to irrigation canal &No back neighbors. The fully fenced & landscaped yard includes vinyl fencing on the sides and black metal along the back for open views. Finished 3-car garage with man door to backyard; two bays include automatic openers. Community offers up to 2Gbps fiber internet.
Interior features
- Utilities Sewer Connected
- Air conditioning Central Air
- Fence Full, Metal, Vinyl
- Lot dimension 0.23 Acres
- Lot description 10000 SF - .49 AC, Garden, Irrigation Available, Sidewalks, Auto Sprinkler System, Full Sprinkler System, Irrigation Sprinkler System
Exterior features
- Body of water Irrigation Canal/Ditch
- Fence Full, Metal, Vinyl
- Lot dimension 0.23 Acres
- Lot description 10000 SF - .49 AC, Garden, Irrigation Available, Sidewalks, Auto Sprinkler System, Full Sprinkler System, Irrigation Sprinkler System
- Foundation Crawl Space
- Roofing materials Composition
Ask About This Property
Get pricing, disclosures, and a private showing—Cami will respond promptly.