2010 Antler Avenue, Bismarck, ND 58503
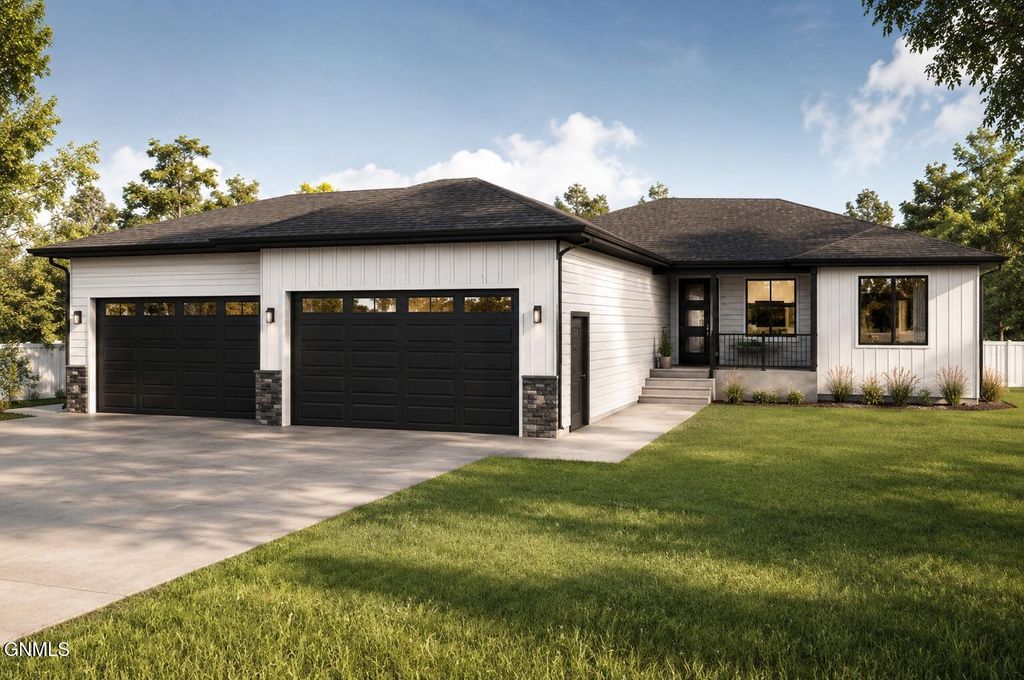
Discover this beautifully designed ranch-style home by JE Builders, located in the highly desirable Elk Ridge Subdivision in northwest Bismarck. Offering 5 bedrooms, 3 bathrooms, a finished 3-stall garage, and over 3,100 finished square feet, this home showcases quality craftsmanship, modern finishes, and a thoughtfully designed floor plan built for today's lifestyle. The open-concept main level welcomes you with a spacious foyer that flows into the bright and inviting living room, highlighted by a boxed ceiling, gas fireplace, and oversized picture window that fills the space with natural light. The well-appointed kitchen is both stylish and functional, featuring quartz countertops, custom cabinetry, tile backsplash, under-cabinet lighting, stainless steel appliances, a large center island, and a walk-in pantry. The dining area offers direct access to a future 12' x 12' maintenance-free deck through sliding glass doors, creating an ideal setting for indoor-outdoor living and entertaining. The private primary suite features a walk-in closet and a beautifully finished ensuite bathroom complete with dual sinks, a custom tiled shower, and a separate water closet. An additional bedroom, full bathroom, laundry room, and mudroom with a built-in bench and hooks complete the main level. The fully finished daylight lower level provides additional living space with a large family room, three spacious bedrooms, each featuring walk-in closets, a full bathroom, and a mechanical/storage room. Additional amenities include a finished 3-stall garage with floor drains and hot and cold water hookups. Agent/Owner. Photos are AI-generated renderings for illustrative purposes only. Landscaping is not included. Actual finishes, features, materials, dimensions, and selections may vary.
Interior features
- Utilities Underground Utilities
- Air conditioning Central Air
- Basement description Full, Finished, Daylight
- Lot dimension 0.3059 Acres
- Lot description Lot - Owned, Rectangular Lot
Exterior features
- Lot dimension 0.3059 Acres
- Lot description Lot - Owned, Rectangular Lot
- Foundation Concrete Perimeter
- Exterior Lighting, Rain Gutters
- Roofing materials Shingle
Ask About This Property
Get pricing, disclosures, and a private showing—Cami will respond promptly.