5969 W Highland Dr, Coeur d'Alene, ID 83814
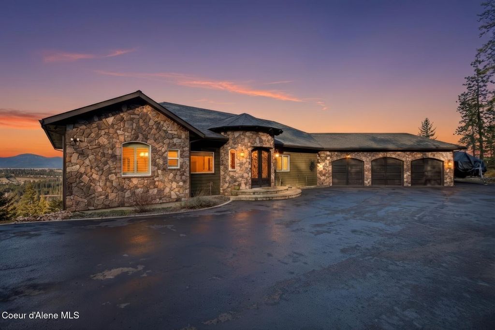
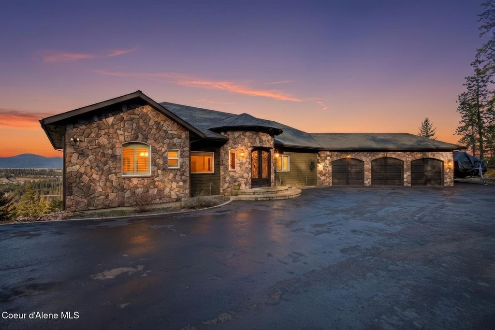

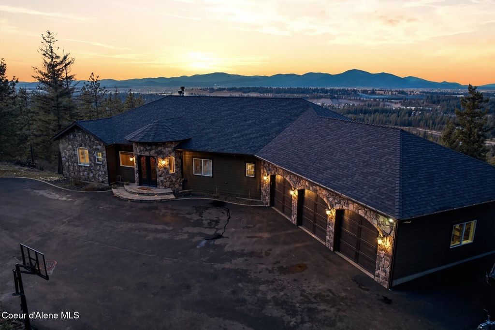
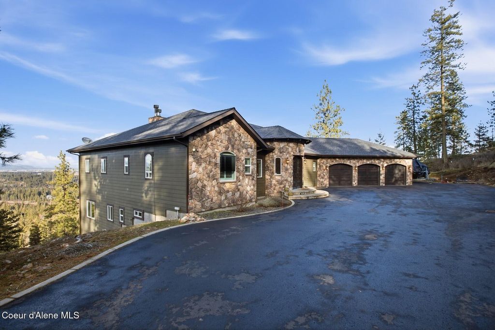
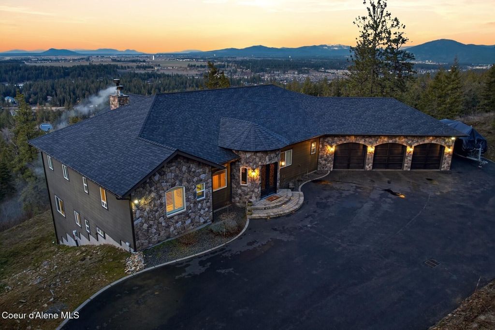
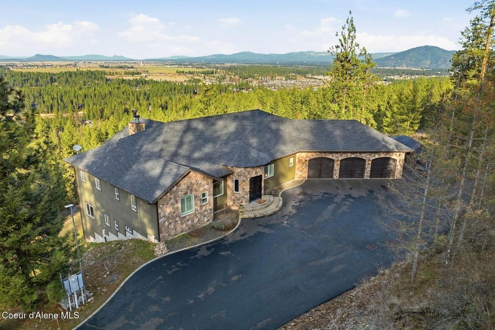
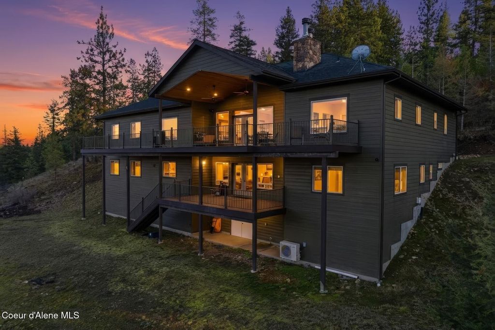
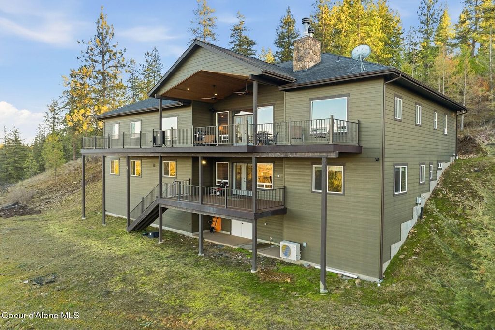
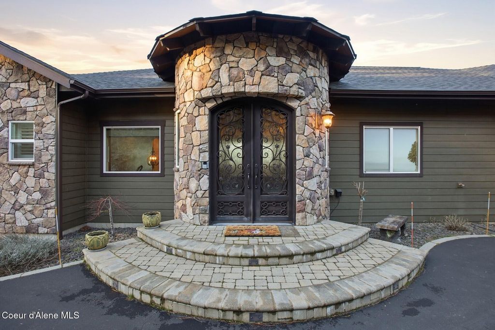

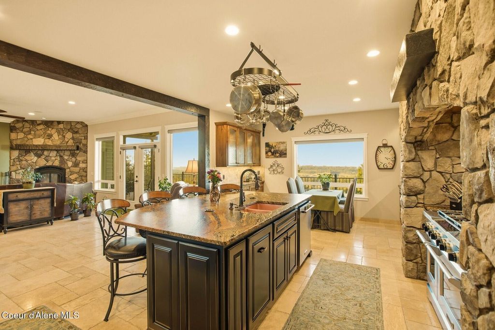
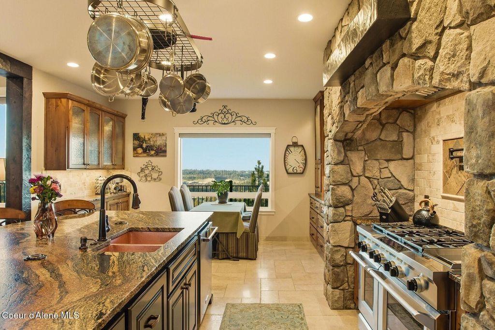
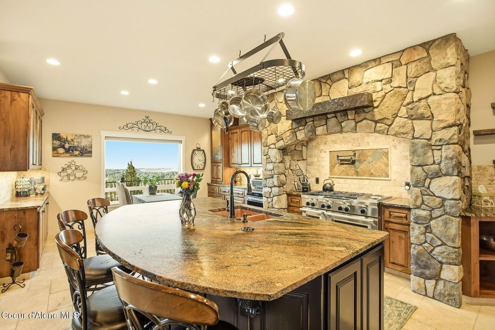
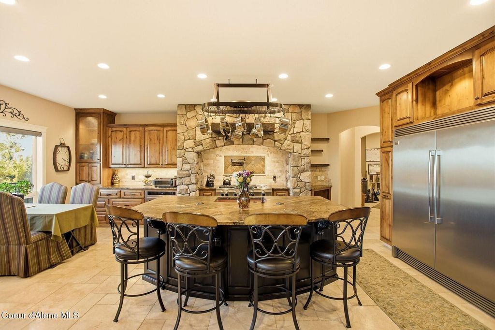
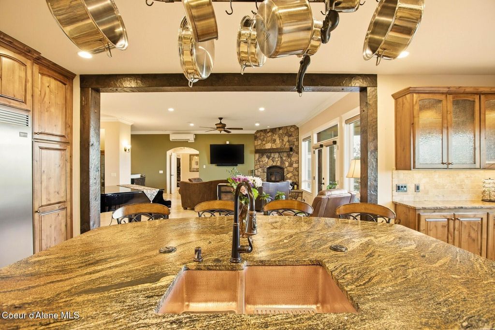
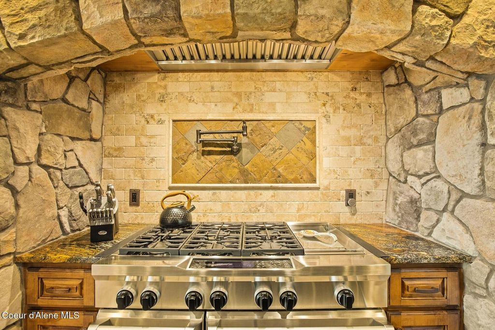
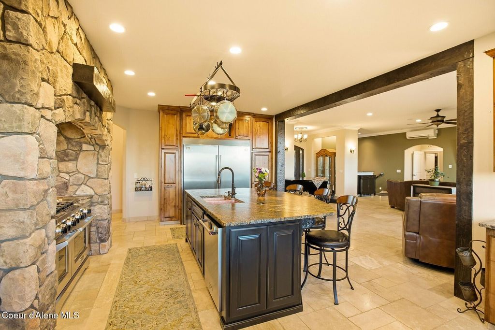
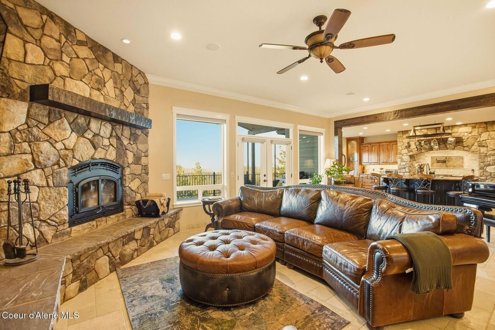
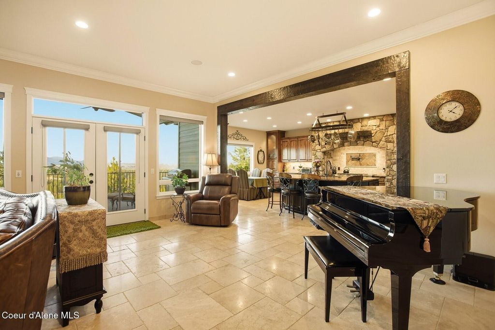
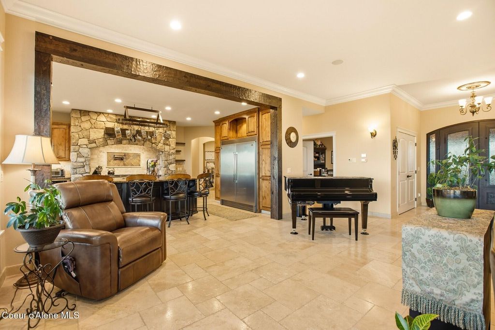
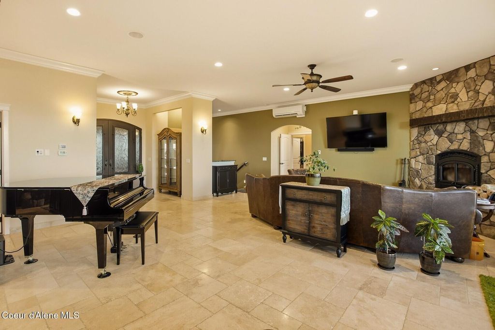
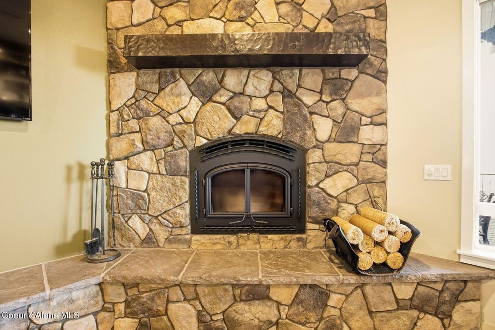
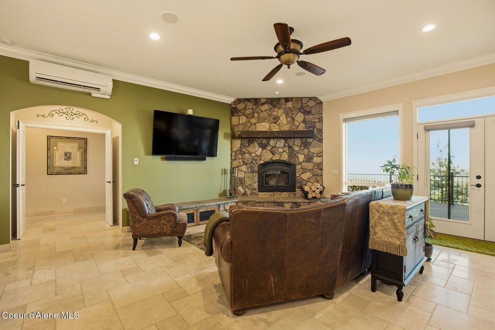
Enjoy unrivaled 180-degree views of the Spokane River and surrounding landscape, this nearly 5,302-square-foot custom estate is a rare blend of craftsmanship, comfort, and timeless luxury. Set on 12.46 private wooded acres, the home offers both seclusion and breathtaking scenery that truly must be experienced in person. Grand custom iron doors open to an elegant entry alcove, leading into an expansive great room anchored by a striking stone fireplace and walls of windows that frame the views. Rich travertine tile, high-end custom cabinetry, and zoned heated floors run throughout, creating a warm, refined atmosphere in every space. The gourmet kitchen is designed to impress, featuring granite countertops, premium stainless steel KitchenAid appliances, and bespoke cabinetry fit for any chef. The main level also includes a private office, stylish powder bath with copper sink, laundry room, mudroom with custom cubbies, and an oversized three-car garage. Two spacious bedrooms each offer their own en-suite bath, while the luxurious primary suite captures stunning vistas for a true retreat experience. Downstairs, a fully equipped private apartment provides exceptional flexibility for multi-generational living or guests, complete with a full kitchen, living area, media space, two bedrooms, bath, workout room, and ample storage. An additional lower-level shop or recreation space adds even more versatility. A whole-house generator, integrated speaker system, and intercom complete the home's thoughtful amenities.
Interior features
- Utilities Cable Connected
- Basement description Part Finished, Daylight
- Lot dimension 12.46
- Lot description Level, Open Lot, Sloped, Wooded
Exterior features
- View River, Territorial
- Lot dimension 12.46
- Lot description Level, Open Lot, Sloped, Wooded
- Foundation Concrete Perimeter
- Exterior Open Deck, Lighting, Rain Gutters
- Roofing materials Composition
Ask About This Property
Get pricing, disclosures, and a private showing—Cami will respond promptly.