90 HASTINGS Drive, Victor, ID 83455
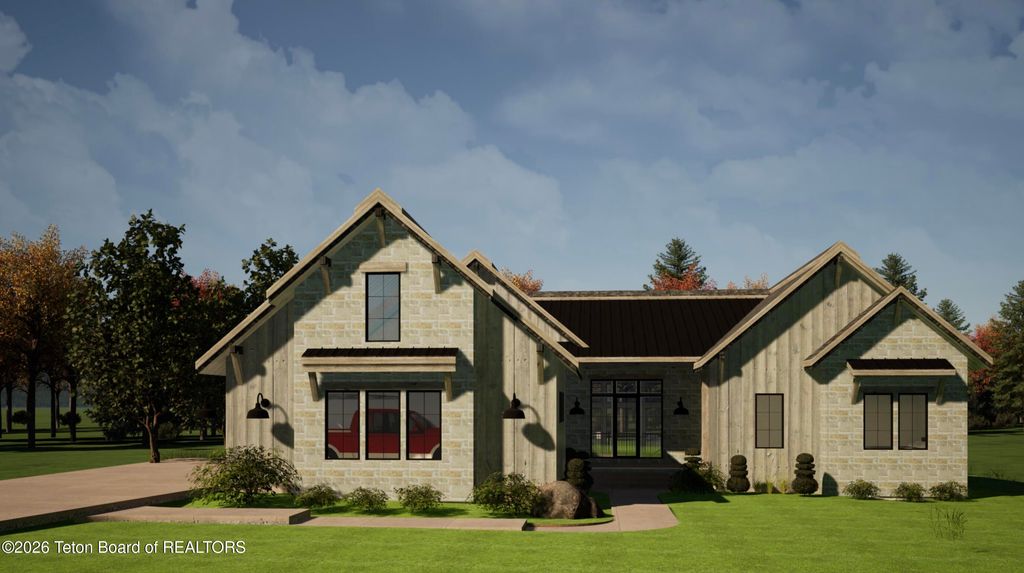
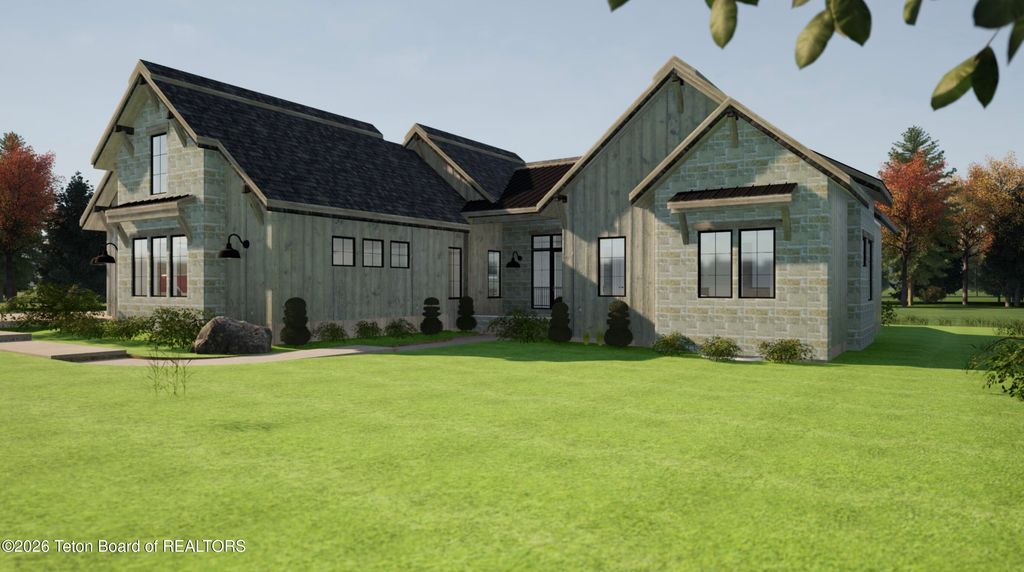
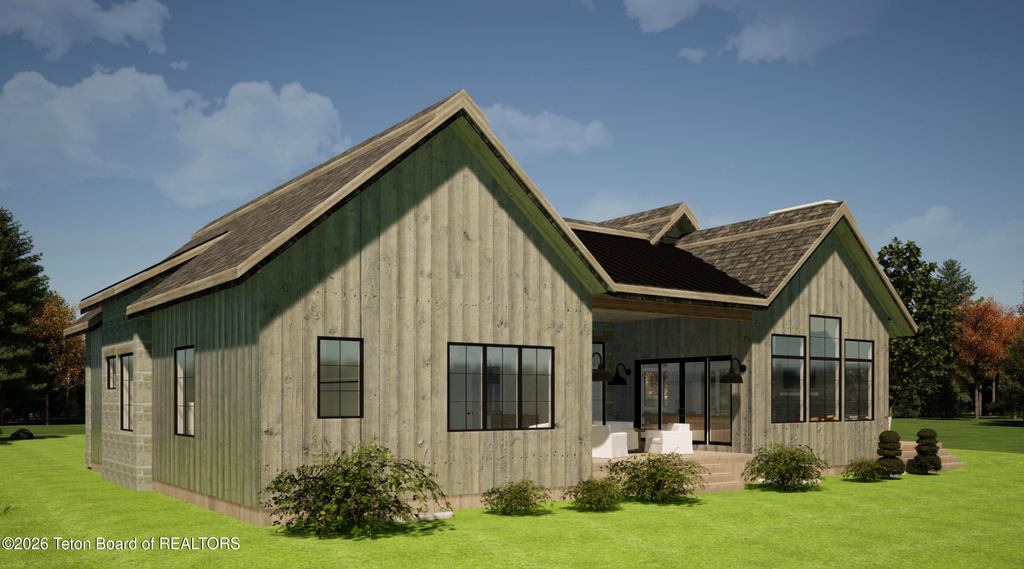
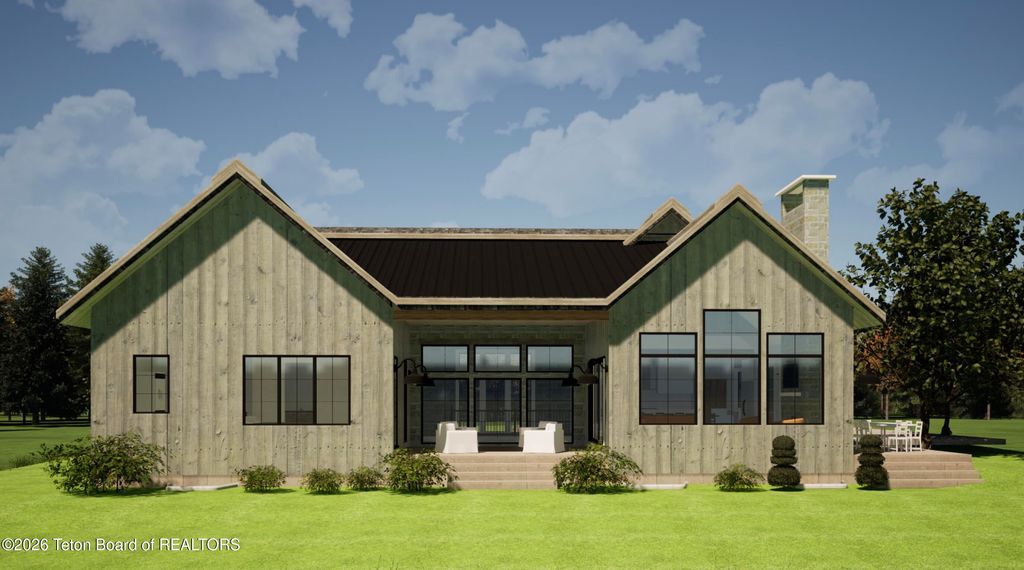
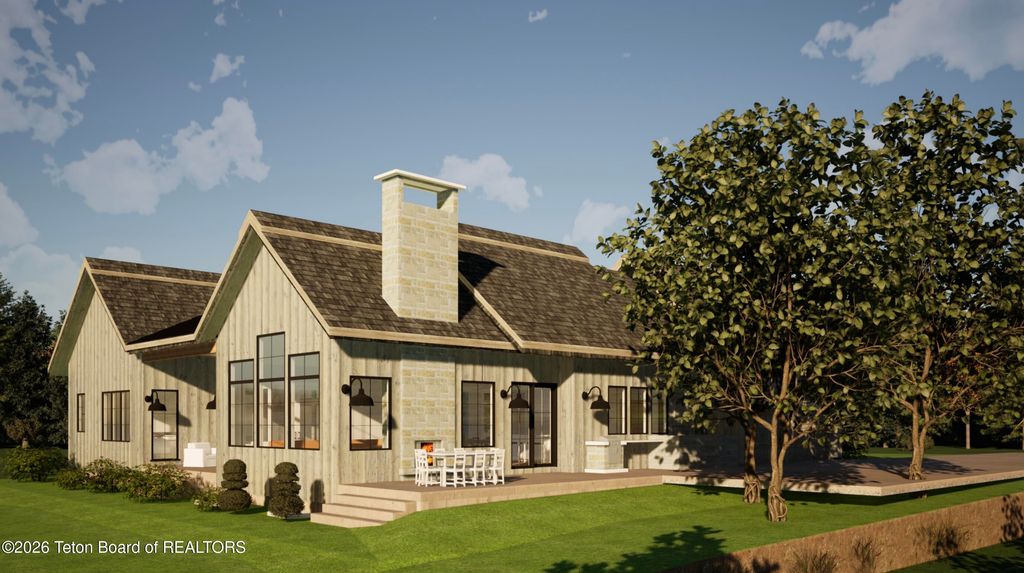
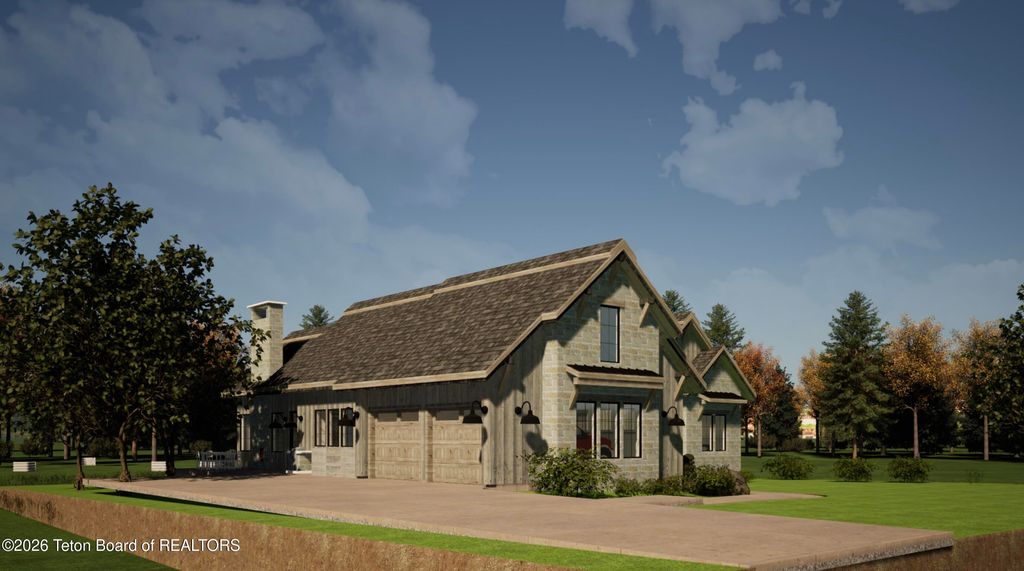
Refinement meets grandeur in this Teton Springs estate, scheduled for completion in 2027. The architectural centerpiece is a stunning glass-walled foyer & staircase, flooding the home with light across all levels. Designed for the sophisticated entertainer, the floor plan flows effortlessly from a chef's kitchen-featuring panel-ready appliances and a hidden walk-through pantry-to expansive patio spaces. A dramatic double-sided fireplace bridges the living room & outdoor terrace for year-round ambiance. The private in-law suite offers a separate entrance and living area, while every bedroom enjoys en-suite baths. Efficiency is found in laundry hubs located within the primary and guest walk-in closets. Secure this mountain masterpiece now to select your custom finishes. Floor plans in docs.
Interior features
- Air conditioning Central Air
- Basement description Full
- Lot dimension 0.44 Acres
Exterior features
- View Valley, Mountain View
- Lot dimension 0.44 Acres
- Roofing materials Shingle, Metal
Ask About This Property
Get pricing, disclosures, and a private showing—Cami will respond promptly.