5108 W Millbury Ave, Spokane, WA 99208
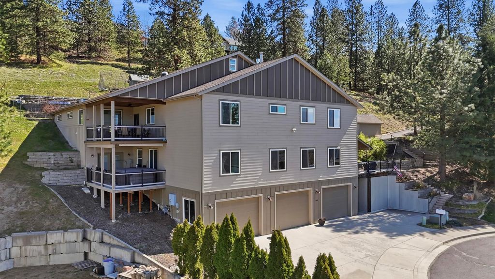
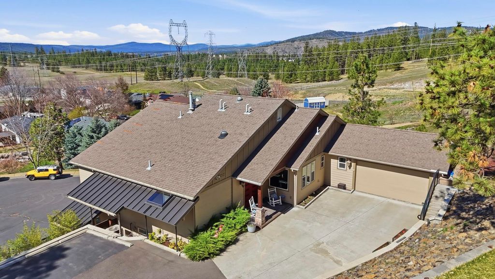
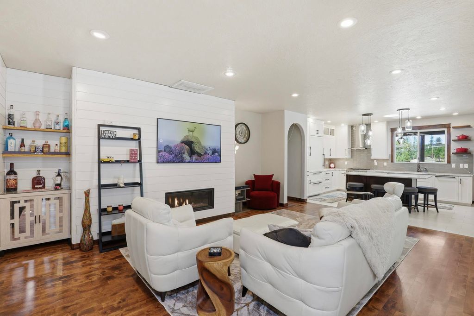
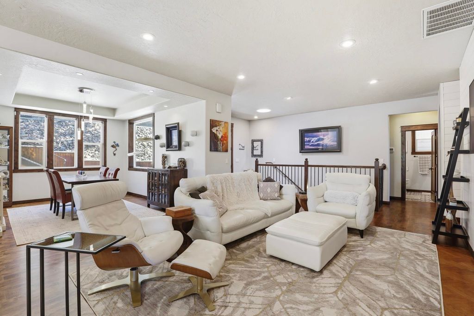
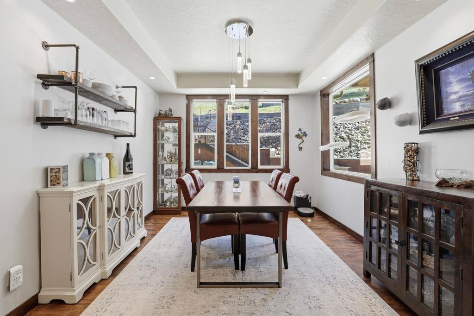
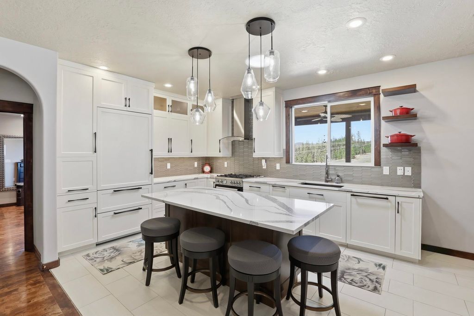
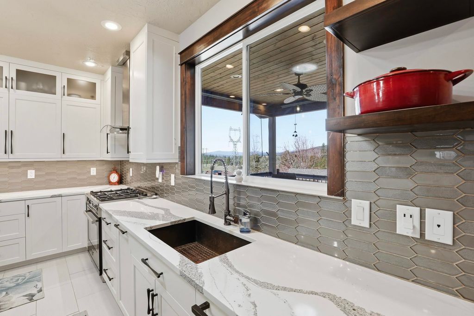
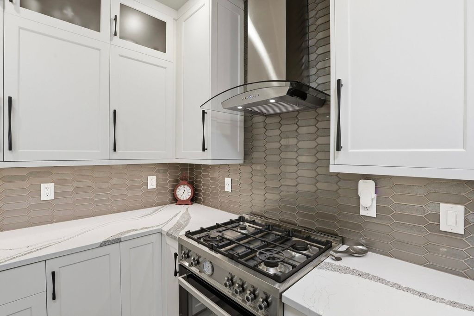
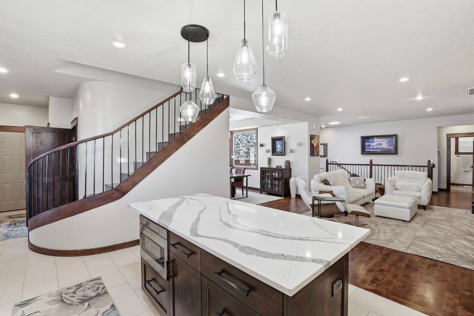
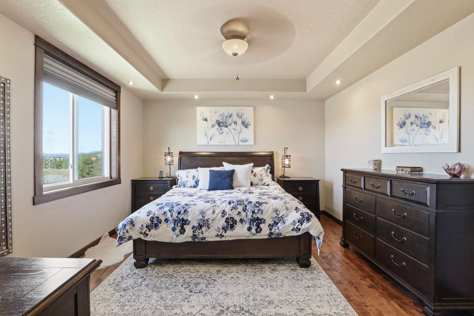
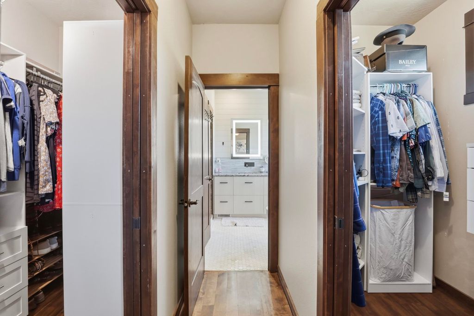
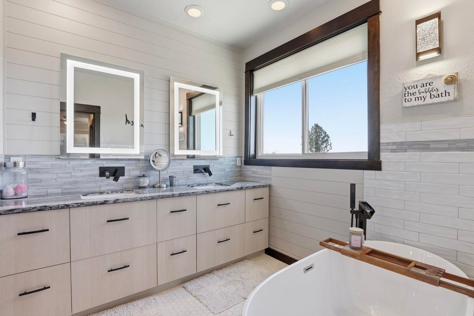
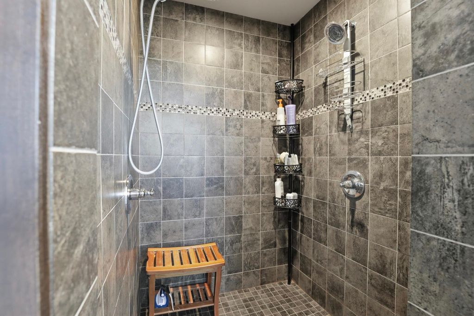
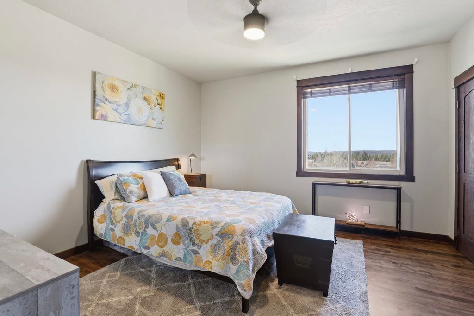
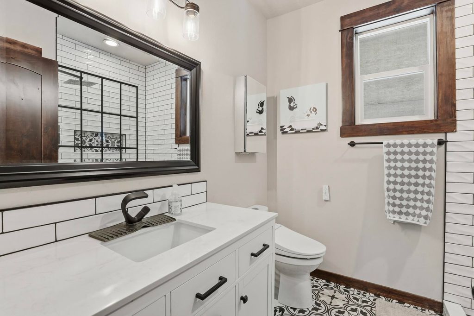
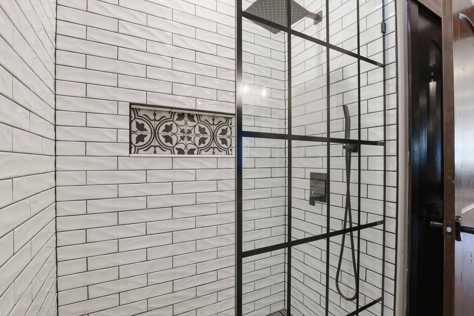
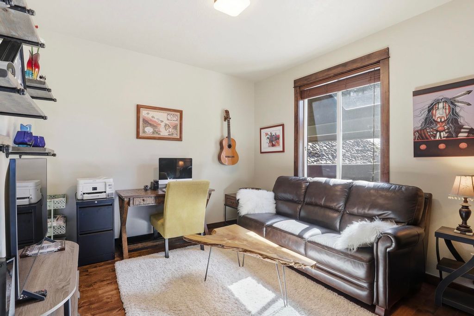
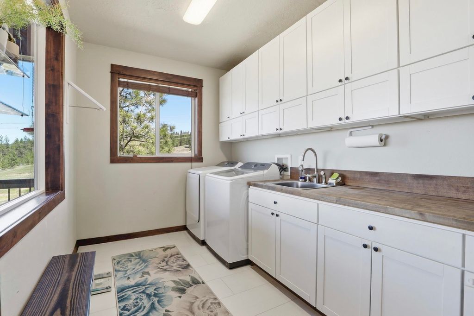
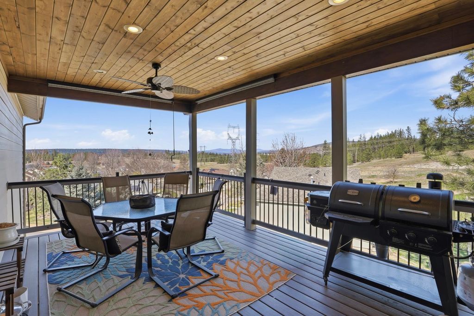
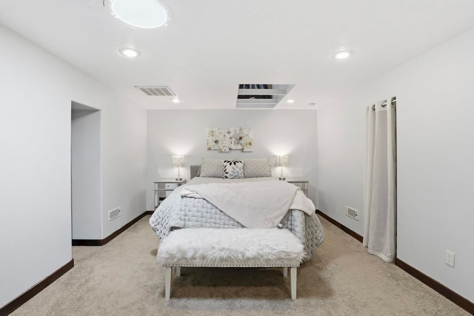
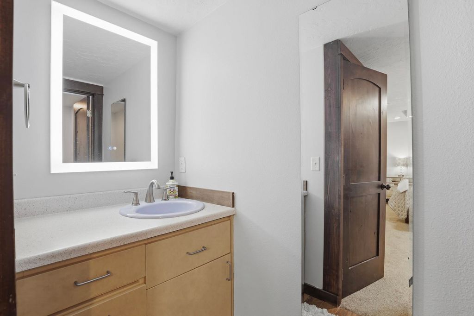
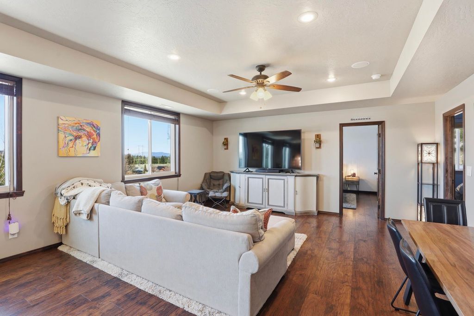
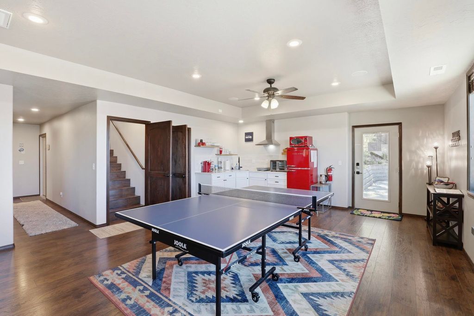
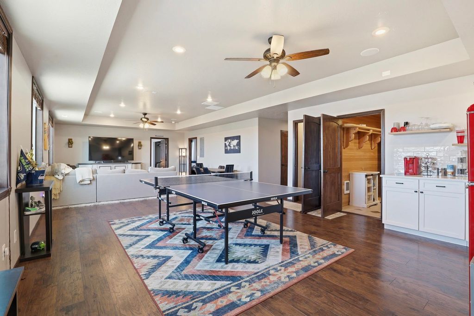
Custom-built view home on 1.28 acres showcasing exceptional craftsmanship and high-end finishes throughout. The main level features an attached 2-car garage, spacious primary suite, two additional bedrooms, refinished hardwood floors, and convenient main-floor laundry. Enjoy a fully updated chef’s kitchen with separate prep kitchen and walk-in pantry, formal dining, and a large living room with gas fireplace. Upstairs offers a versatile bonus room with a half bath. The lower level includes a generous family room, three bedrooms, and 2 baths with a steam shower and walk-in sauna—currently operating as a successful Airbnb. Car enthusiasts will love the 35x50 insulated shop/garage with space for 5+ vehicles, plus additional attached parking for a total of 7 indoor spaces! The upper lawn is ideal for outdoor living with a large gazebo, above-ground pool, storage shed, and garden area. Additional highlights include a climate-controlled wine cellar and dual access from Millbury and Howesdale.
Interior features
- Additional features Workshop, Stge Shd, See Remarks
- Air conditioning Central Air
- Basement description Full, Finished, Daylight, Rec/Family Area, Walk-Out Access, Workshop, See Remarks
- Outbuildings Workshop, Stge Shd, See Remarks
- Lot dimension 1.28
- Lot description Views, Sprinkler - Automatic, Level, Hillside, Cul-De-Sac, Oversized Lot, Garden
Exterior features
- View Territorial
- Outbuildings Workshop, Stge Shd, See Remarks
- Lot dimension 1.28
- Lot description Views, Sprinkler - Automatic, Level, Hillside, Cul-De-Sac, Oversized Lot, Garden
- Exterior Spa/Hot Tub
- Roofing materials Composition
Ask About This Property
Get pricing, disclosures, and a private showing—Cami will respond promptly.