5124 N Scenic Ln, Spokane, WA 99212
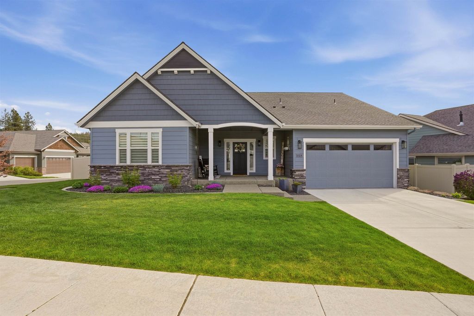
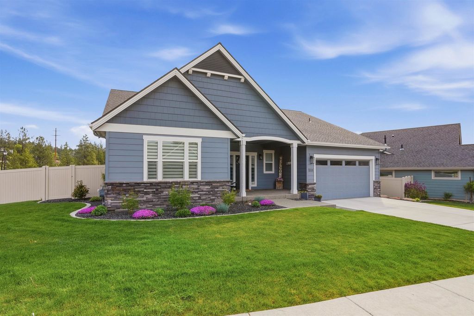
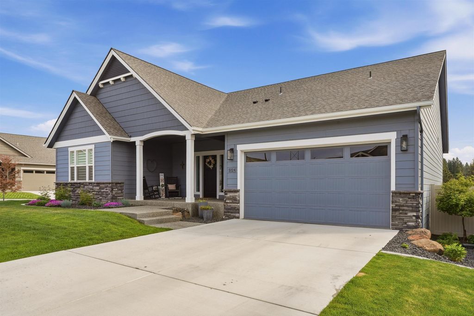
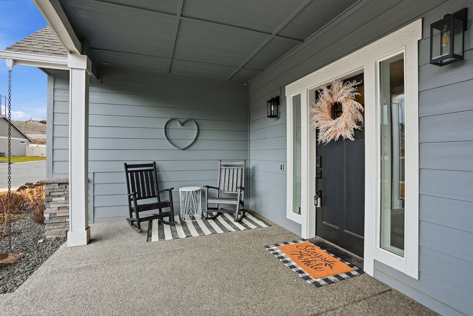
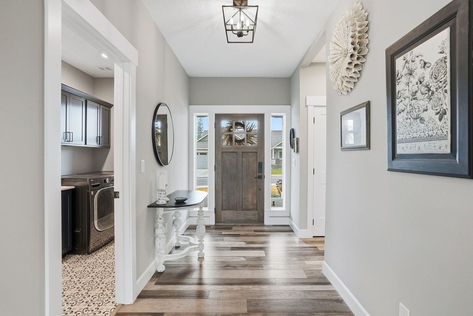
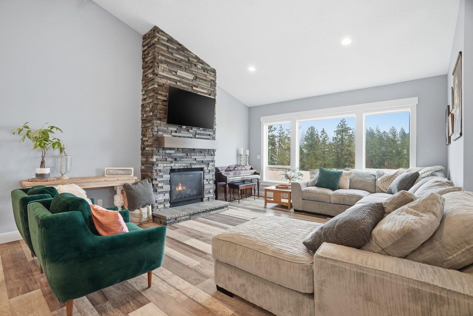
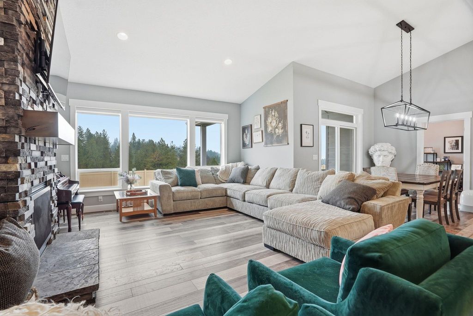
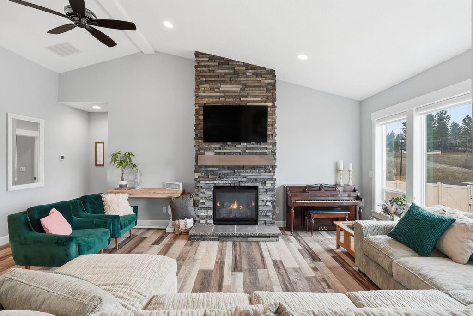
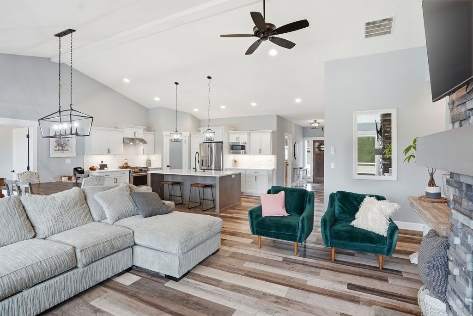
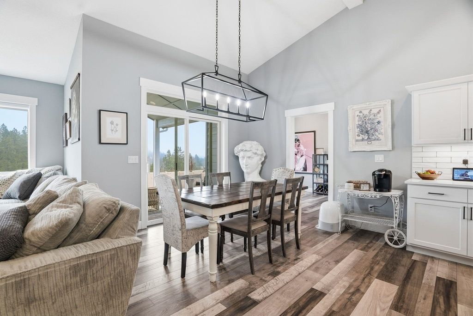
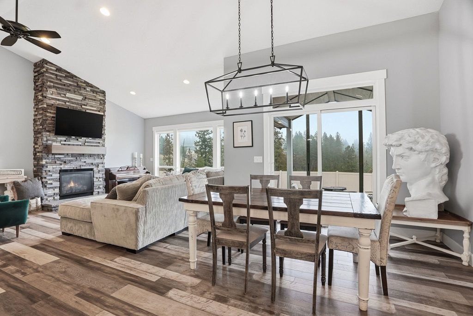
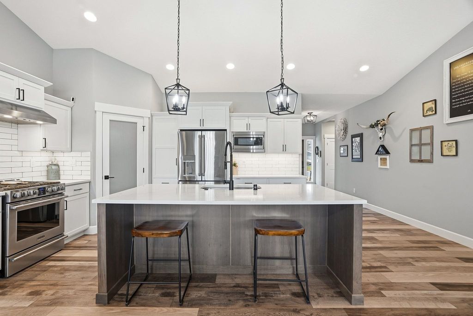
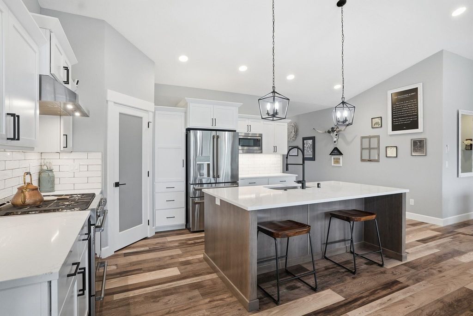
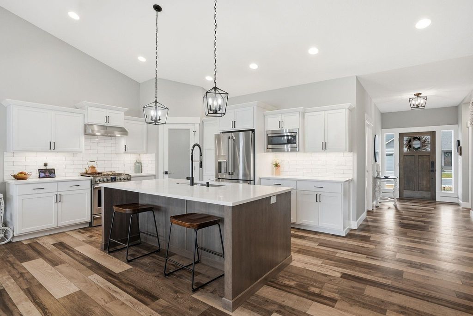
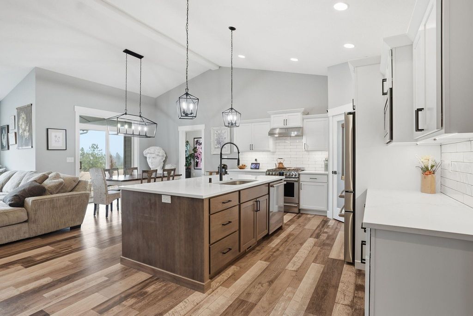
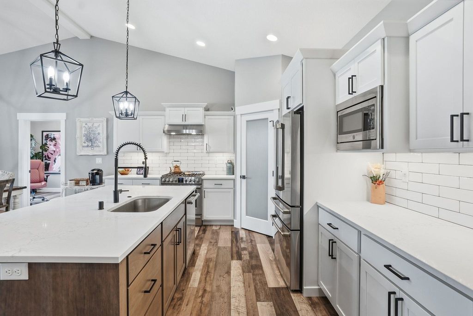
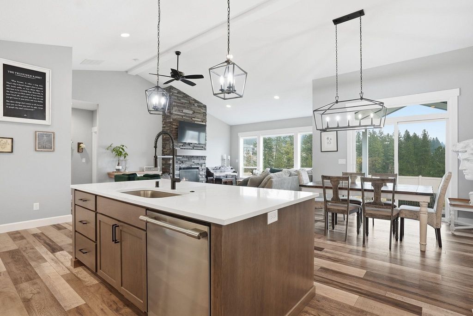
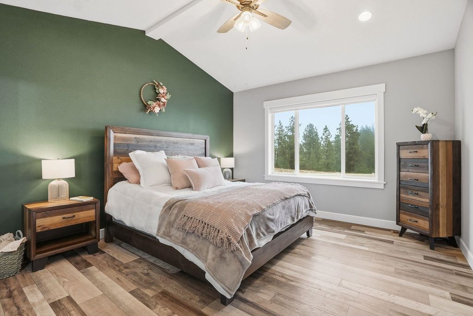
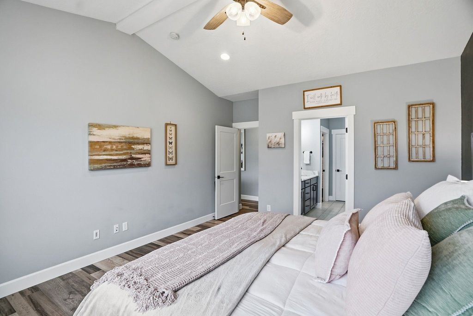
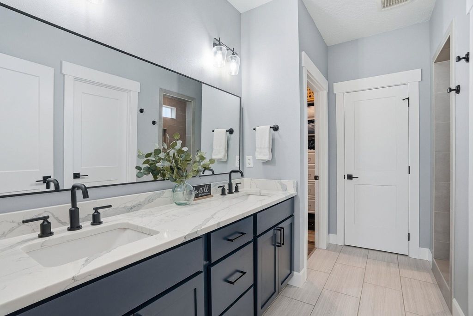
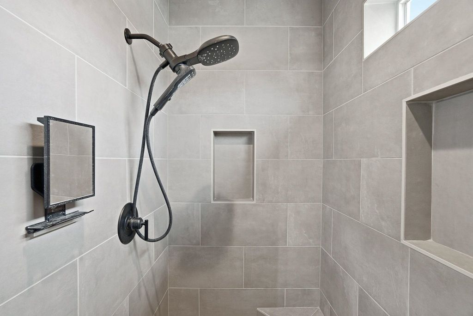
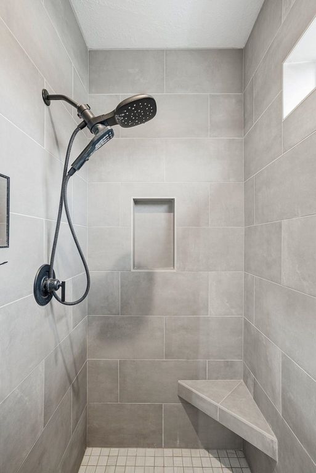
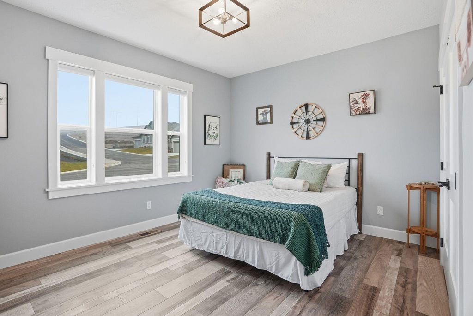
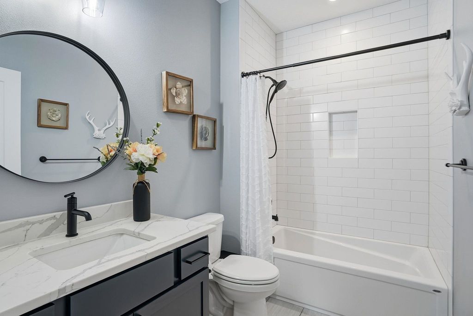
Tucked into a gated community where neighbors still borrow a cup of sugar and show up when a sprinkler head breaks, this thoughtfully designed one-level Paras Homes rancher offers more than just a beautiful home, it offers a lifestyle. The Camille plan features 3 bedrooms, 2 baths, an office/den, and 2,027 sq ft of easy one-level living. Vaulted ceilings and natural light create an open feel, while the floor-to-ceiling rock gas fireplace brings warmth and comfort to the main living space. The kitchen blends style and function with quartz countertops, stainless appliances, elevated lighting, crown molding, and custom wood shelving in the pantry. The dining area flows to the office or oversized patio where unobstructed mountain views invite you to slow down and stay awhile. The private primary suite features double quartz vanities, walk-in tile shower, and custom closet built-ins. High-end finishes continue throughout. A home designed for today and years to come.
Interior features
- Utilities Cable Available
- Air conditioning Central Air
- Basement description Crawl Space
- Lot dimension 0.21
- Lot description Views, Fenced Yard, Sprinkler - Automatic, Level, Corner Lot
Exterior features
- View City, Mountain(s), Territorial
- Lot dimension 0.21
- Lot description Views, Fenced Yard, Sprinkler - Automatic, Level, Corner Lot
- Roofing materials Composition
Ask About This Property
Get pricing, disclosures, and a private showing—Cami will respond promptly.