21413 W South Bank Rd, Nine Mile Falls, WA 99026
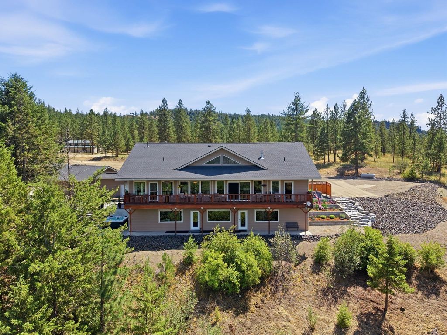
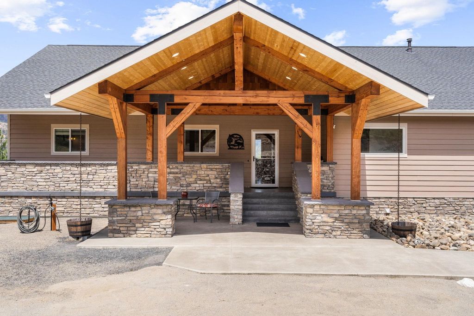
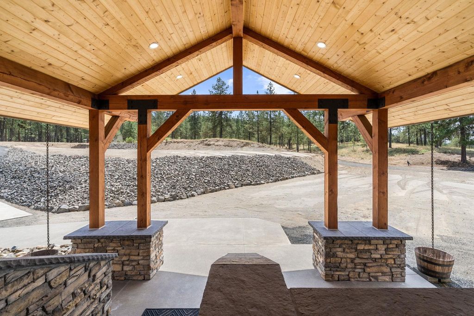
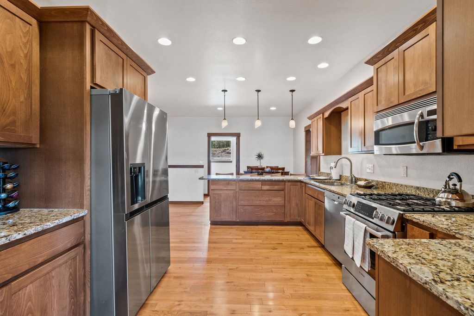
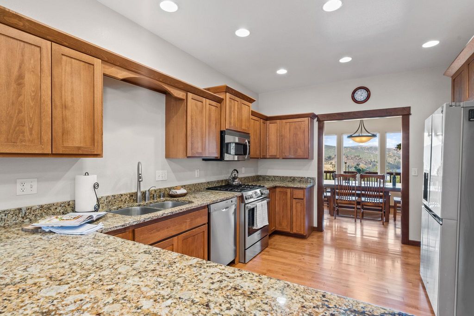
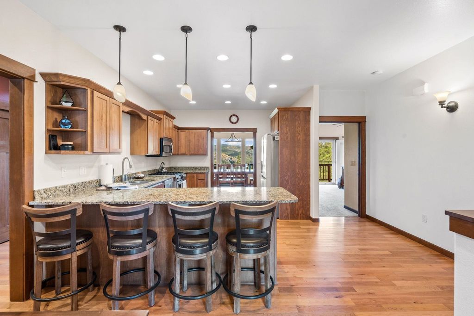
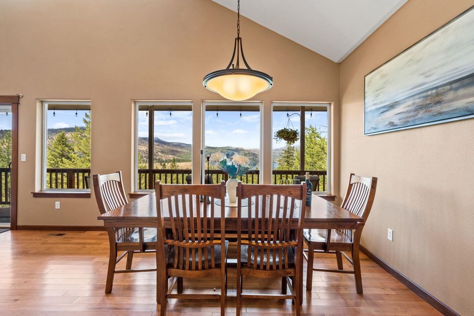
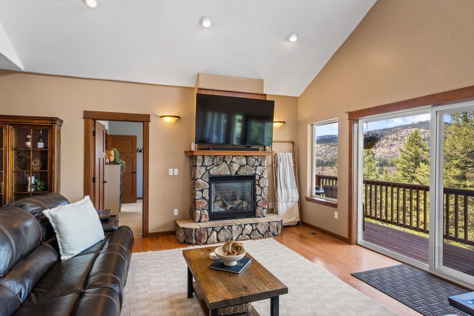
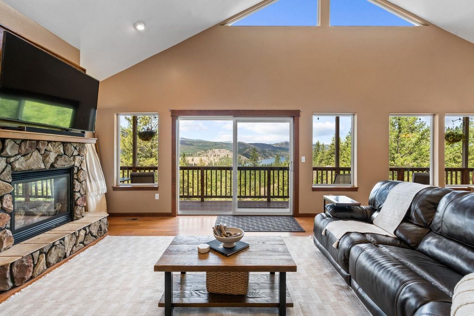
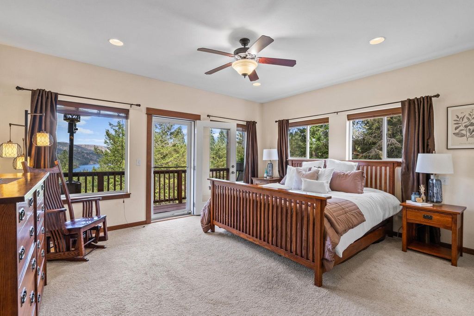
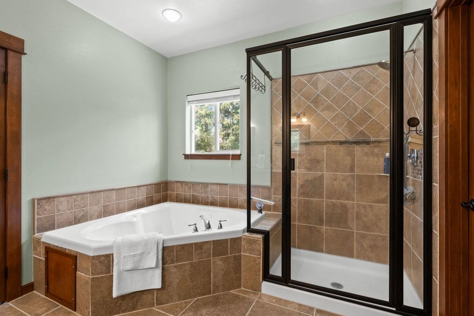
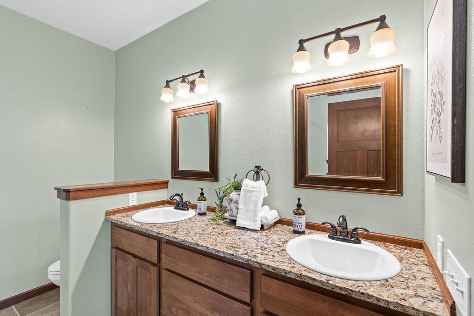
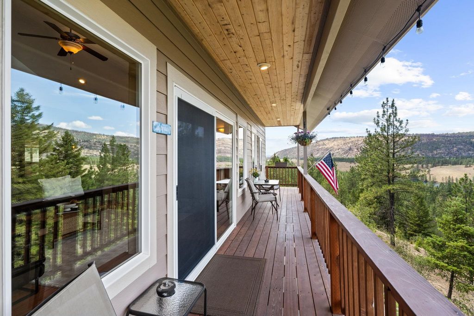
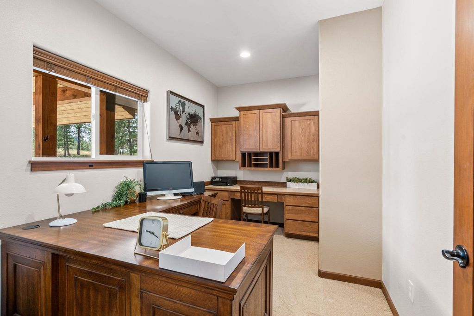
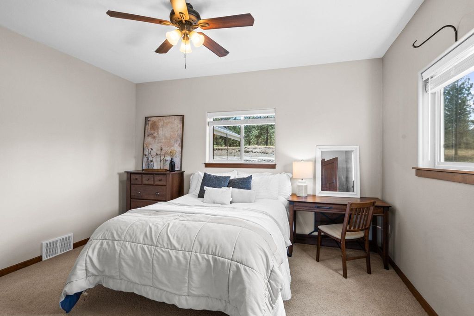
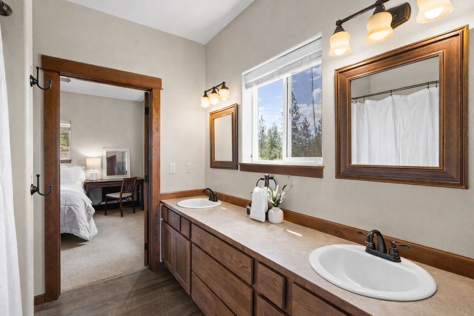
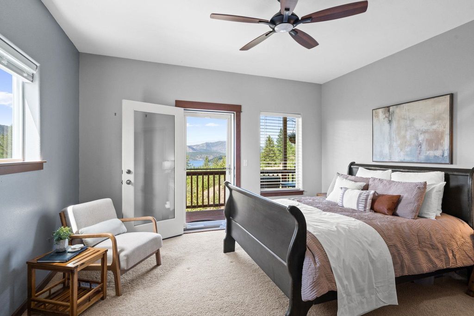
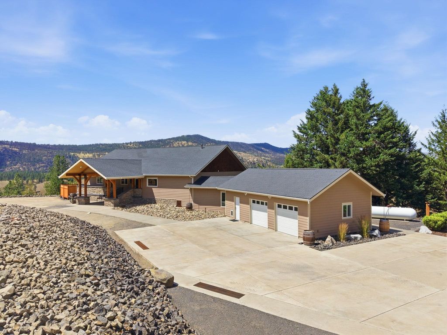
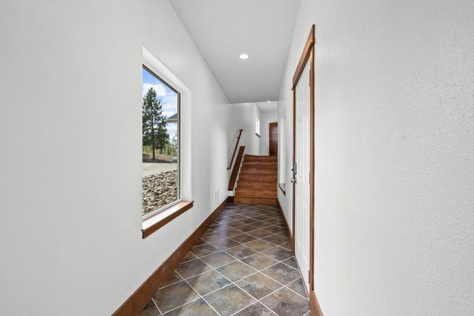
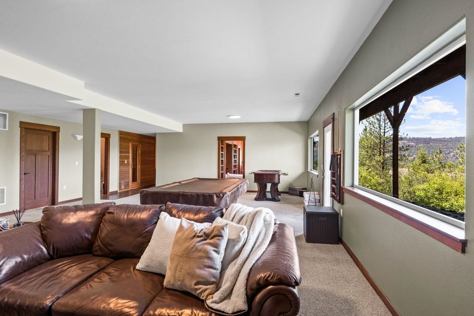
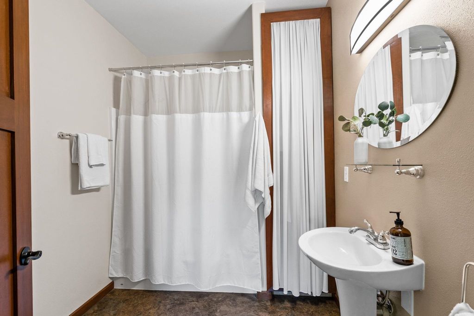
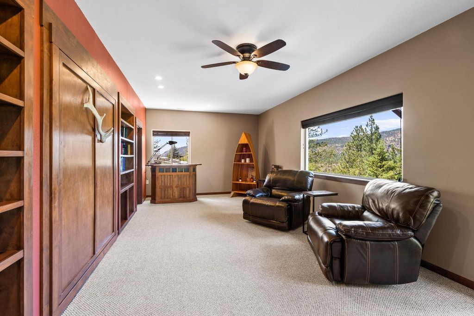
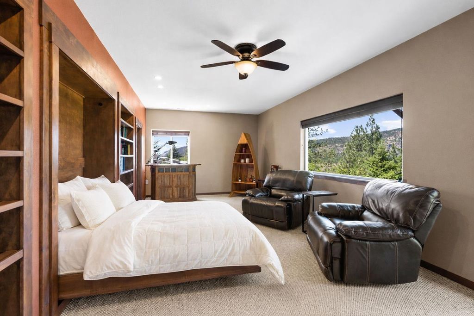
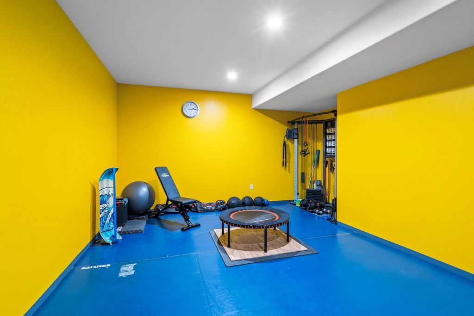
This massive river-view estate showcasing spectacular mountain and water vistas w/ over 4,000sqft. of beautifully finished living space across two levels awaits! The main floor features a richly designed chef’s kitchen with granite counters, hardwood floors, and warm custom cabinetry, opening to a vaulted living and dining area with a gas fireplace and expansive windows framing the scenery. A dedicated office offers quiet workspace, while 2 spacious bedrooms provide comfort and privacy. The luxurious primary suite includes a walk-in shower, soaking tub, and generous closet space. The daylight basement adds a huge family room, full bath, laundry, and a versatile room with Murphy bed for guests or a hobby room! Also included is a custom sauna, gym, and access to a beautifully finished patio with hot tub. An additional parcel features a massive 44×60 monitor-style shop with rear property access. Two more parcels wrap the home on either side, creating 41.31 acres of impeccably maintained! Check OnX Hunt for more!
Interior features
- Additional features Workshop, Stge Shd, See Remarks
- Air conditioning Central Air
- Basement description Full, Finished, Daylight, Rec/Family Area, Laundry, Walk-Out Access, Workshop
- Outbuildings Workshop, Stge Shd, See Remarks
- Lot dimension 41.31
- Lot description Views, Sprinkler - Automatic, Treed, Secluded, Hillside, Oversized Lot, Surveyed, Horses Allowed, Garden
Exterior features
- Body of water Sec Lot, See Remarks
- View Territorial, Water
- Outbuildings Workshop, Stge Shd, See Remarks
- Lot dimension 41.31
- Lot description Views, Sprinkler - Automatic, Treed, Secluded, Hillside, Oversized Lot, Surveyed, Horses Allowed, Garden
- Exterior Spa/Hot Tub
- Roofing materials Composition
Ask About This Property
Get pricing, disclosures, and a private showing—Cami will respond promptly.