520 S Marion Ct, Harrison, ID 83833
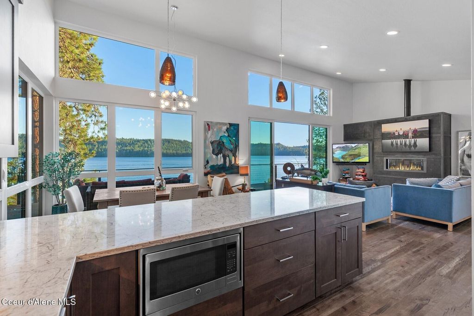
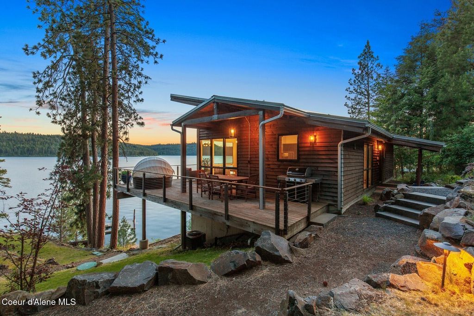
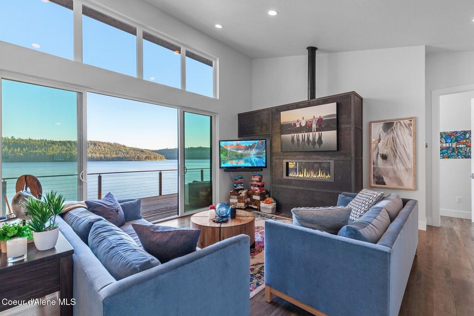
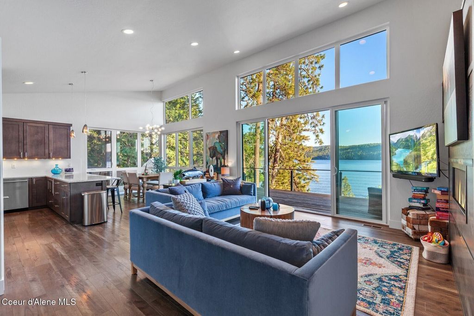
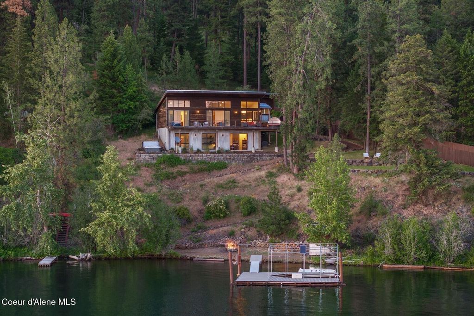
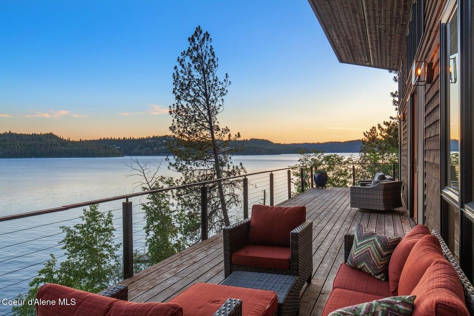
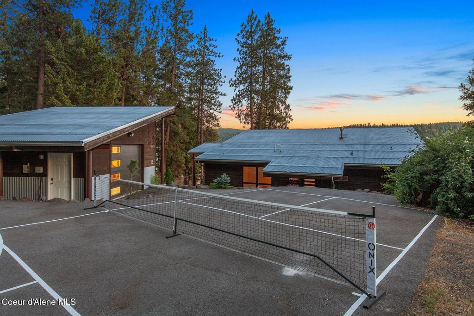
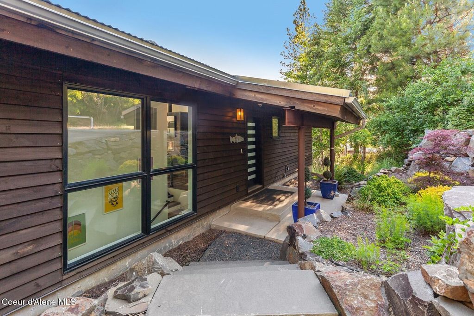
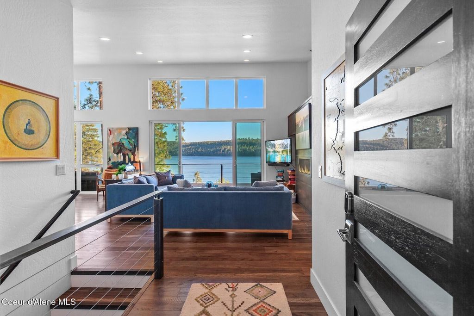
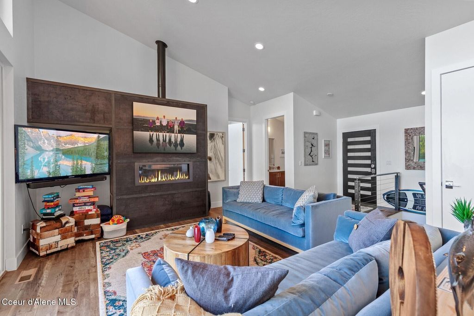
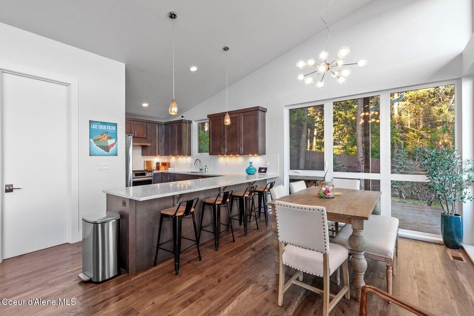
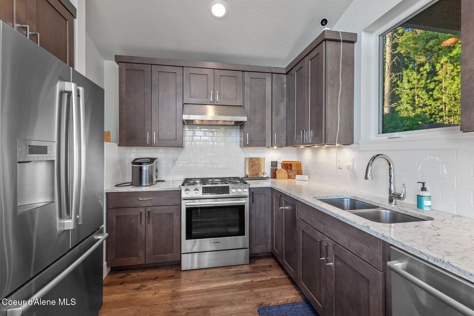
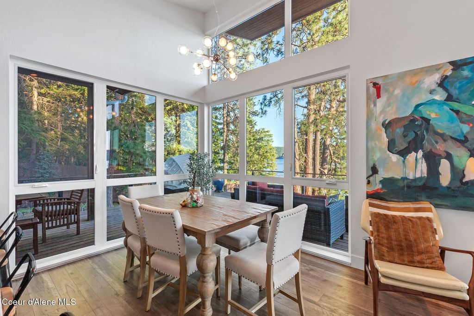
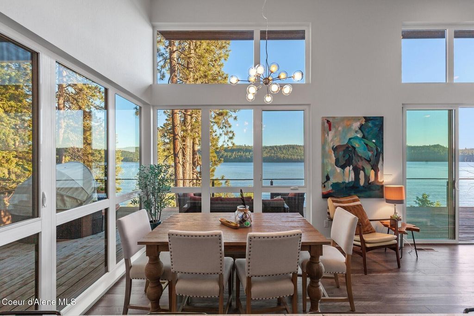
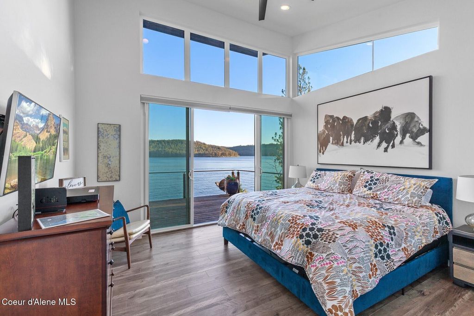
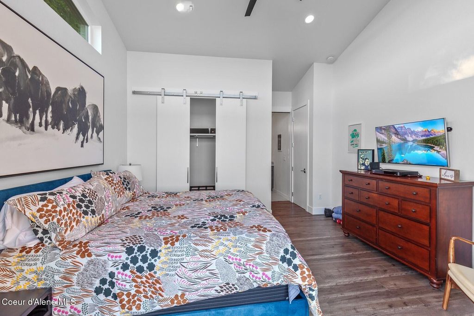
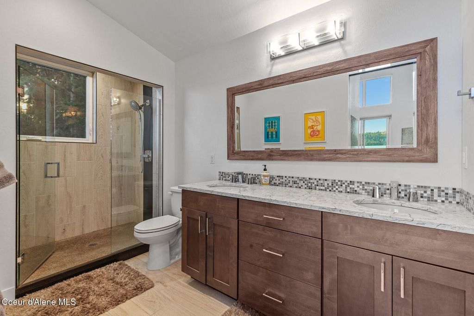
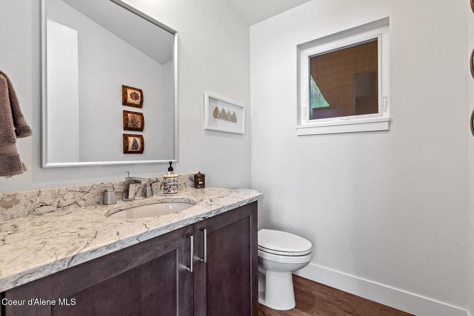
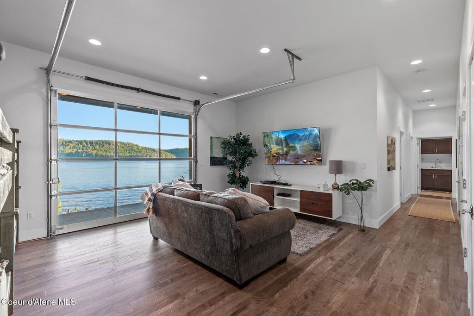
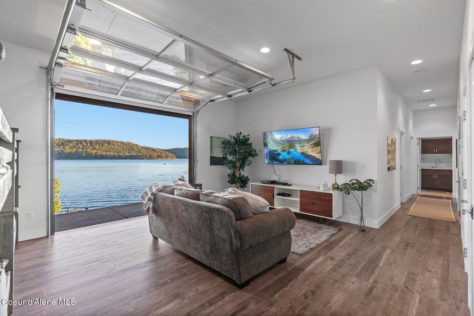
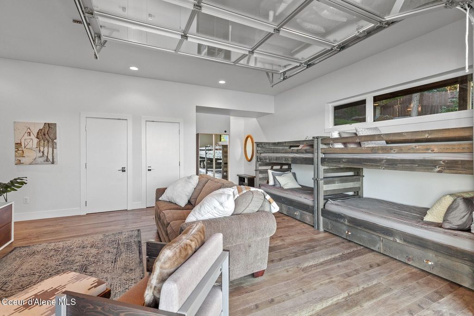
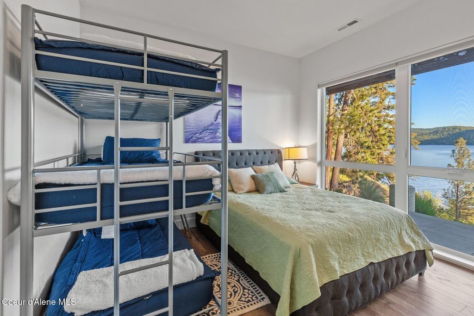
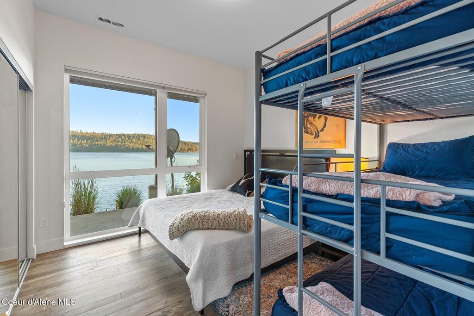
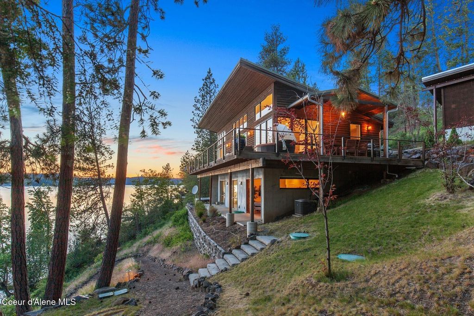
Luxury meets idyllic lakeside contemporary beauty in this newly built, open-concept masterpiece designed for modern lake living with style and grace. Nestled in a private setting at the end of a cul-de-sac, the home boasts high ceilings, spectacular decks for seamless outdoor entertaining, and 252' of prime, deep Coeur d'Alene Lake waterfront with a private dock in a calm, protected bay. The thoughtful layout features a main-level primary suite and a walkout lower level with a bonus room and two guest bedrooms, alongside a cool open-garage-door recreation room. The high-end design is complemented by premium Bosch appliances, including a gas range, refrigerator, washer, and dryer. Perfectly situated on the East side of the lake to capture breathtaking sunset views, you are just 5-10 minutes by boat from Rockford Bay and 5 minutes from the charming town of Harrison. Pickleball BB Court adds to the fun lakeside lifestyle!... for the True Connoisseur of Life.
Interior features
- Additional features Storage, See Remarks, Shed(s)
- Utilities Cable Connected
- Air conditioning true
- Basement description Finished, Daylight
- Outbuildings Storage, See Remarks, Shed(s)
- Lot dimension 0.71
- Lot description Level, Sloped, Southern Exposure, Cul-De-Sac
Exterior features
- View Lake, Territorial
- Outbuildings Storage, See Remarks, Shed(s)
- Lot dimension 0.71
- Lot description Level, Sloped, Southern Exposure, Cul-De-Sac
- Foundation Concrete Perimeter
- Exterior Open Deck, Spa/Hot Tub, Lawn, Dock, Rain Gutters, Open Porch, Fire Pit, Boat Slip
- Roofing materials Metal
Ask About This Property
Get pricing, disclosures, and a private showing—Cami will respond promptly.