4445 Perry Street, Bozeman, MT 59718
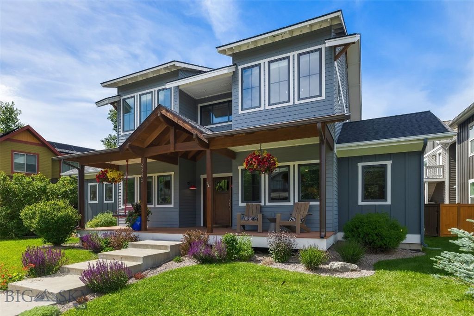
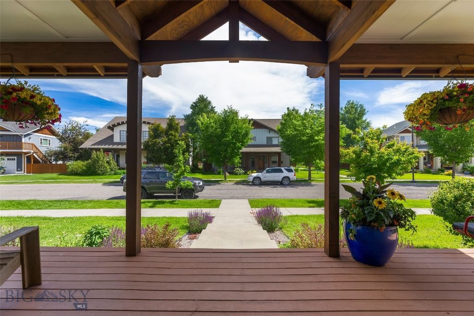
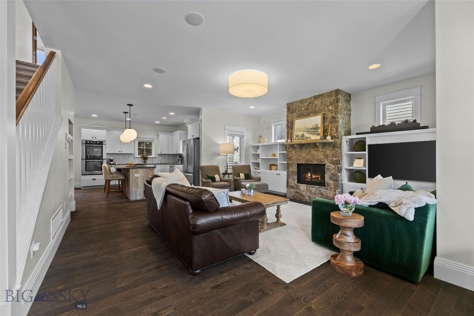
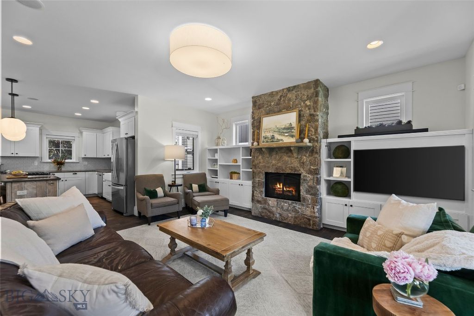
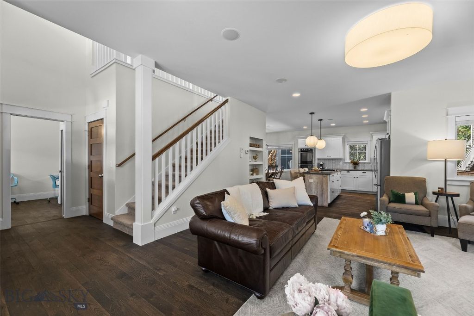
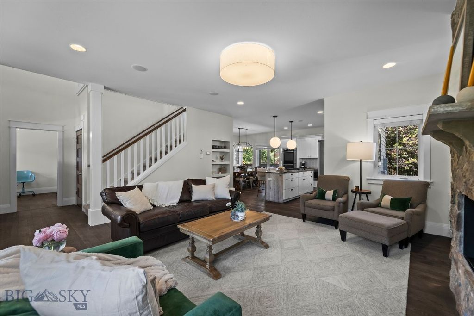
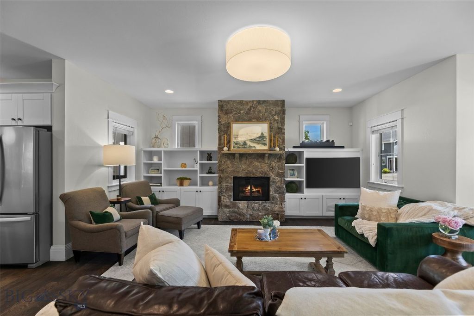
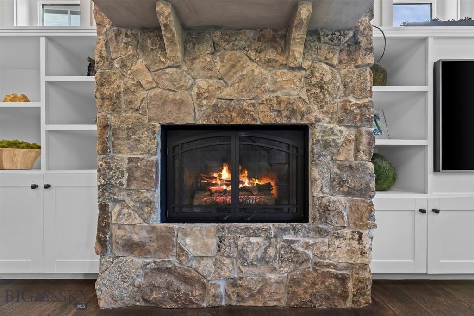
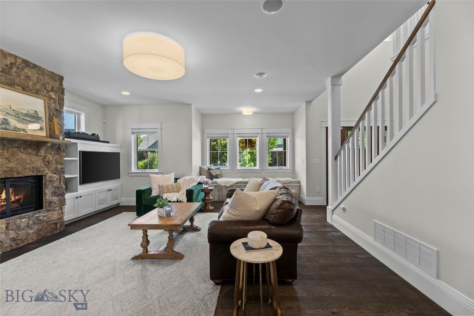
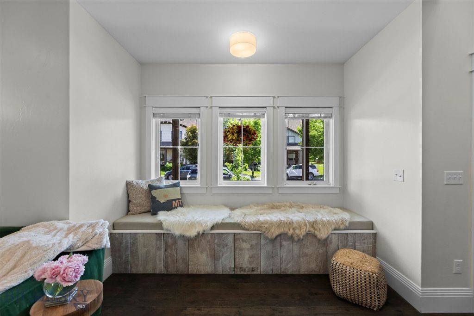
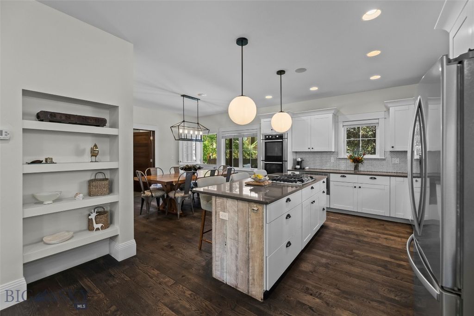
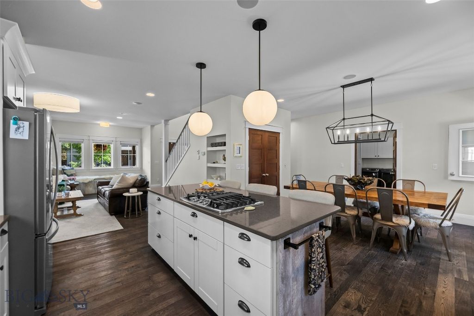
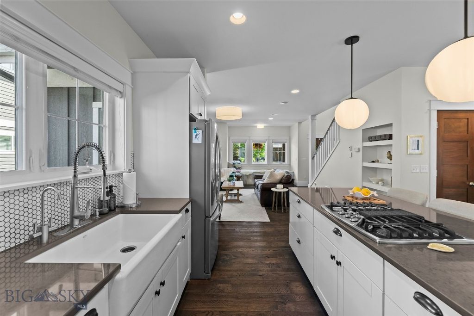
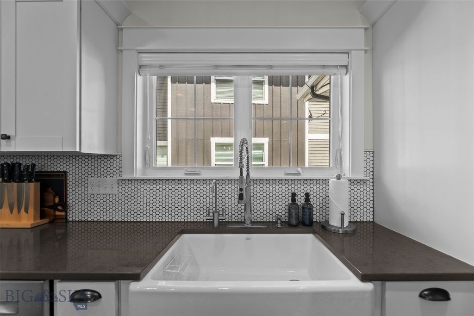
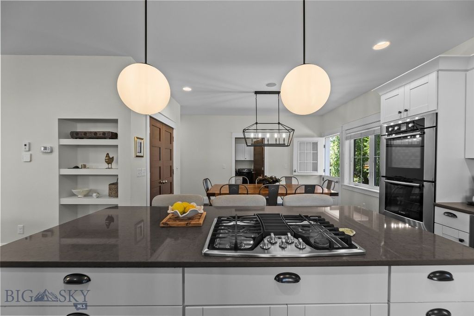
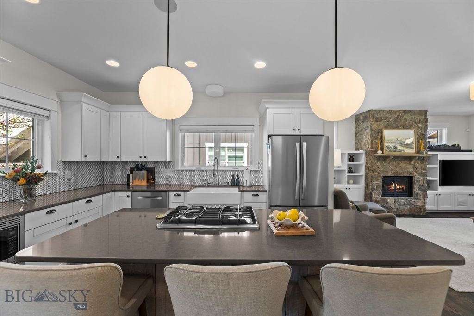
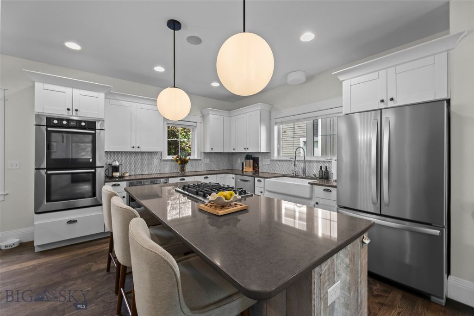
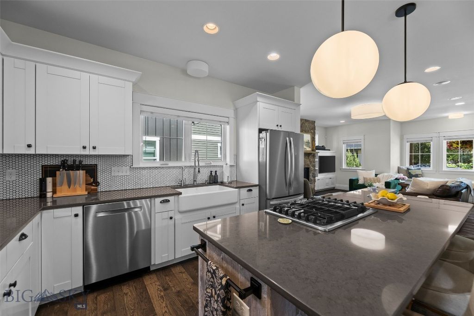
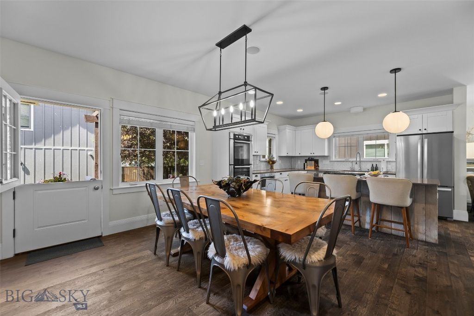
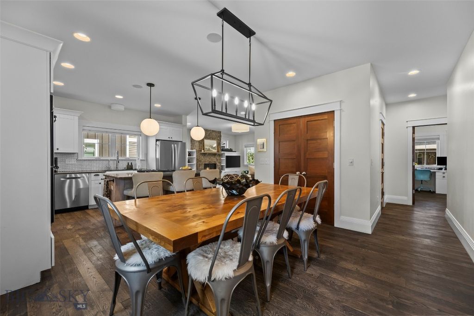
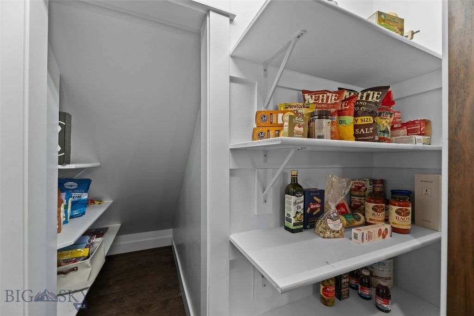
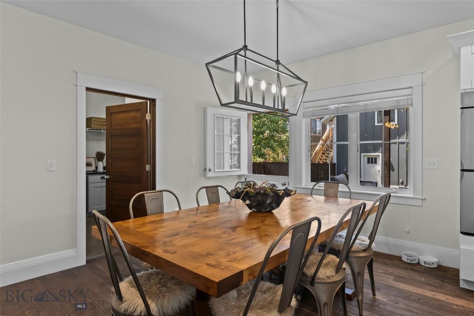
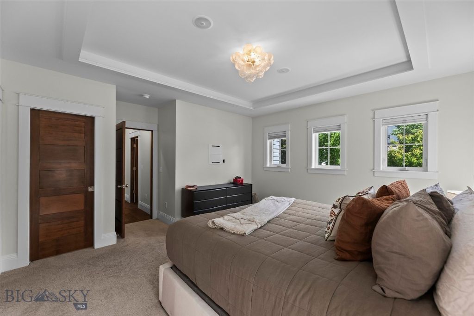
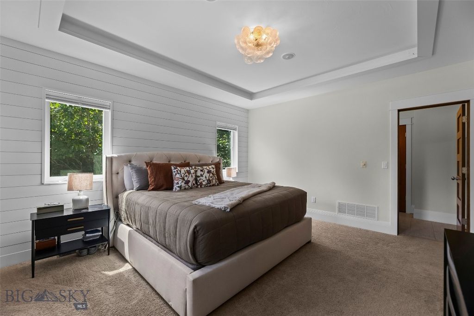
Experience the best of Bozeman living in this exceptional Valley West residence featuring a thoughtfully designed main home and a premium detached carriage house ADU. Blending sophisticated finishes with timeless Montana character, this property offers remarkable flexibility for multi-generational living, guests, or income potential. Filled with natural light from expansive windows, the 2,644-square-foot main residence offers a versatile floor plan designed for both everyday comfort and effortless entertaining. A natural stone gas fireplace, rich hardwood floors, solid wood interior doors, and custom built-ins add warmth and craftsmanship throughout the main level. The well-appointed kitchen features stainless steel appliances, upgraded tile finishes, generous workspace, and a large pantry. The primary suite is a luxurious retreat with a tiled walk-in shower, built-in electric fireplace, and spacious walk-in closet. Adjacent to the primary suite, a main-level den provides the perfect space for a private office, library, or reading room. Upstairs, three generously sized bedrooms—including one with an ensuite bathroom—are complemented by an additional three-quarter bath and a spacious bonus room that can serve as a media room, playroom, family room, or optional fifth bedroom. Step outside to enjoy a welcoming covered front porch or unwind in the private, fully fenced backyard featuring mature landscaping, a deck, and a hot tub. The laundry and mudroom includes a convenient dog door, allowing pets easy access to the backyard. Above the heated two-car garage, the 567-square-foot carriage house ADU provides exceptional flexibility and value. Complete with a private entrance, kitchen, laundry, and one-bedroom layout, this self-contained residence is ideal for guests, extended family, a caretaker, or supplemental rental income. Located in one of Bozeman's most sought-after neighborhoods, residents enjoy access to Valley West's parks, ponds, open spaces, and extensive trail system, all while being just minutes from downtown Bozeman's acclaimed restaurants, shopping, and year-round amenities.
Interior features
- Additional features Guest House
- Utilities Electricity Available, Natural Gas Available, Sewer Available, Water Available
- Air conditioning Central Air, Wall/Window Unit(s)
- Outbuildings Guest House
- Fence Partial, Picket, Wood
- Lot dimension 0.188 Square Feet
- Lot description Lawn, Landscaped, Sprinklers In Ground
Exterior features
- Outbuildings Guest House
- Fence Partial, Picket, Wood
- Lot dimension 0.188 Square Feet
- Lot description Lawn, Landscaped, Sprinklers In Ground
- Exterior Sprinkler/Irrigation, Landscaping
- Roofing materials Asphalt
Ask About This Property
Get pricing, disclosures, and a private showing—Cami will respond promptly.