4402 Kites Lane, Bismarck, ND 58503
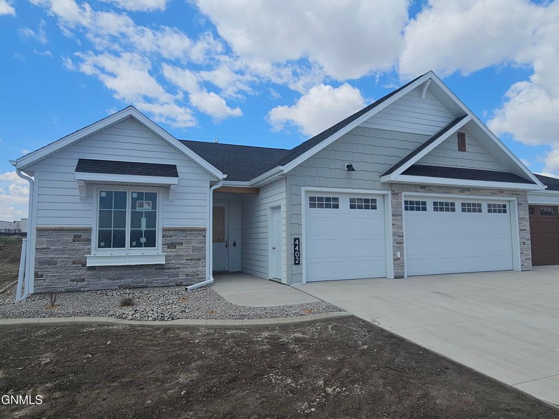
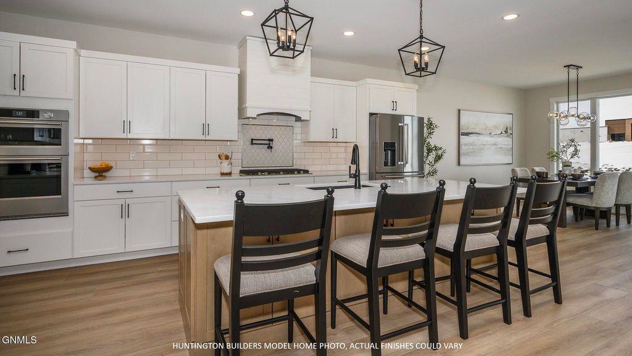
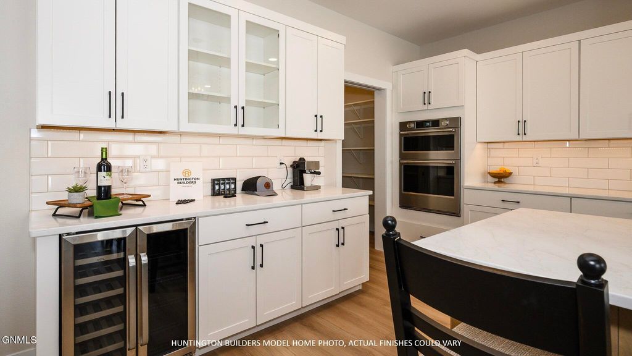
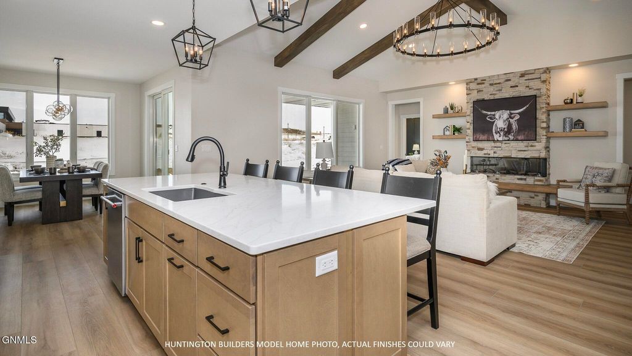
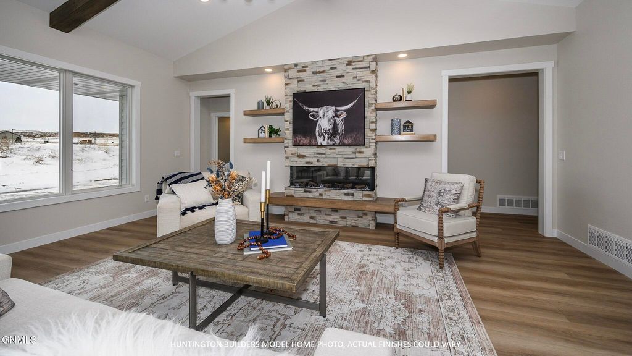
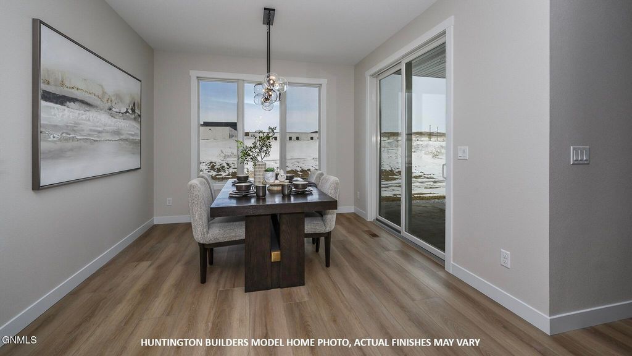
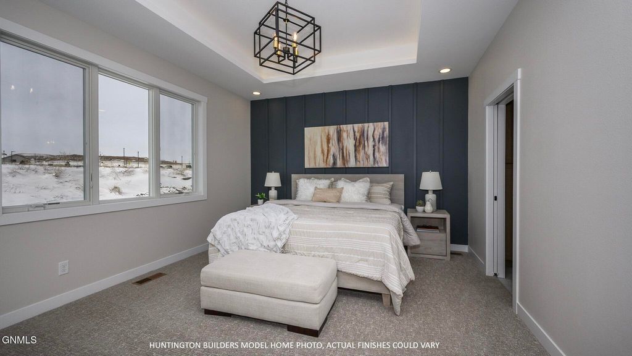
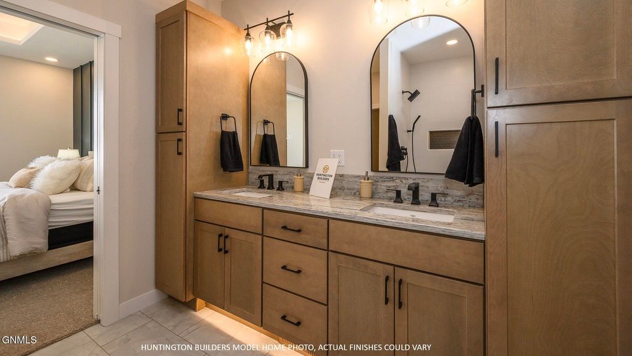
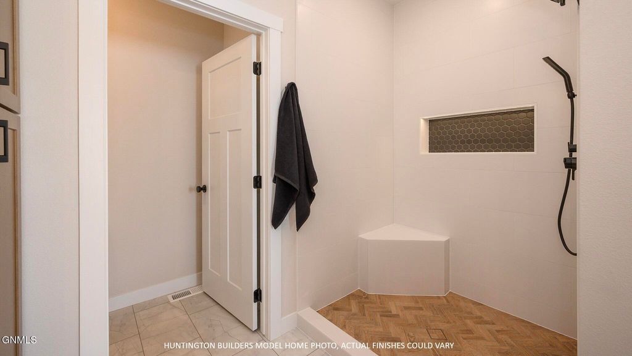
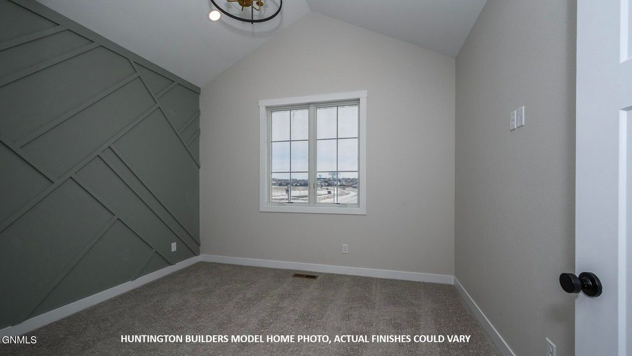
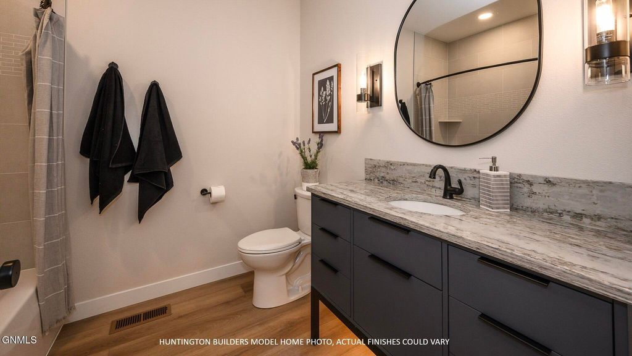
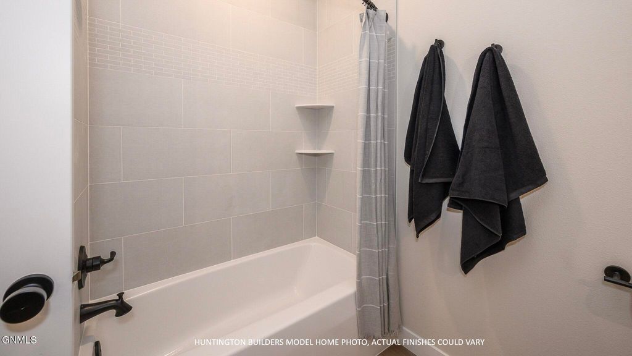
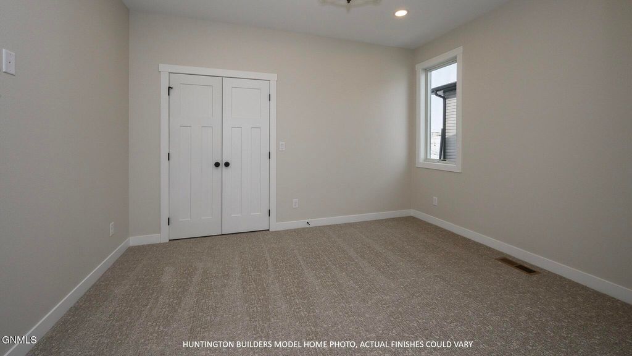
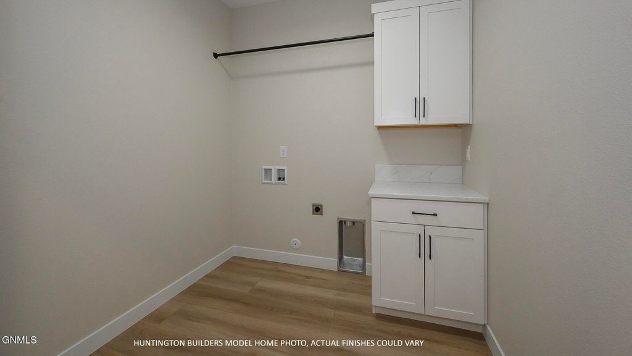
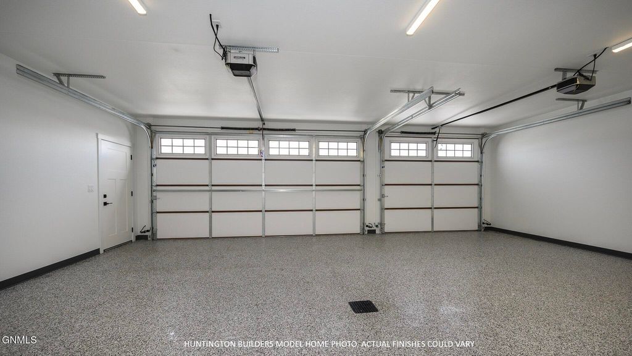
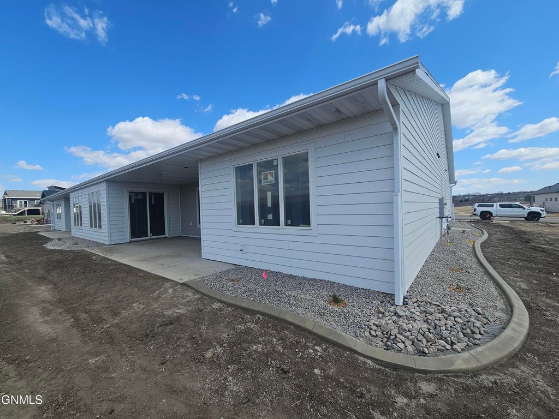
Huntington Builders presents this 2,099 square foot patio twinhome situated in the popular Elk Ridge addition. Customize this home's finishes, or have Huntington Builder's design team handle it. This unique, high craftsmanship home fosters a lifestyle of uncompromising seamless luxury living at its finest with many modern amenities: dimensional accent wall molding, chic light fixtures, high quality flooring, custom ceiling finishes, PLUS a 3-Car fully finished garage. The foyer, setting the stage for this impressive home, is finished with a shaker feature wall and capped by a tray ceiling with eye-catching light fixture. Down the hall, a Great Room showcases Huge Windows and a soaring VAULTED ceiling with Decorative BEAMS and an attractive custom-tiled Electric Fireplace with Modern Floating Shelves. An architecturally stunning kitchen provides stylish sophistication with painted white cabinets, quartz counters, tile backsplash, a gas cooktop with contrasting custom-tiled wall and pot-filler, plus a well-placed combination wall oven-microwave. A perfectly engineered center island seamlessly blends form with function, offering more workspace, storage, and seating, and the high-capacity walk-in pantry will store all your overflow cooking essentials. The dining area with natural light offers effortless transition to a covered concrete patio - the ideal extension for entertaining or simple everyday living. A guest bedroom, just off the foyer, is the perfect flex space and offers a dramatic geometric accent wall. This home also features another sizeable guest bedroom and a full guest bath with a modern open-base vanity. A calming, retreat-style Primary Suite blends design with beauty: boasting Distinctive Accent Wall Panels and a Tray Ceiling; an attached ¾ bath is both efficient and elegant with gorgeous dual-sink vanity and under counter lighting, plus a luxurious custom shower finished with distinctive parquet-patterned tile floor; and an expansive walk-in closet with built-in shelving. A well-organized laundry room with cabinets and folding counter is conveniently located near the bedrooms. The functional, organized mudroom offers more closet space and a built-in bench with hooks. The oversized finished 3-car heated garage is complete with water, floor drains, and epoxy floor. This is a great opportunity! You Can Be the FIRST to enjoy this incredible new home - contact a Realtor® TODAY to view it in person! Agent/Owner
Interior features
- Utilities Cable Available, Electricity Connected, Natural Gas Connected, Sewer Connected, Water Connected
- Air conditioning Central Air
- Basement description None
- Lot dimension 0.193 Acres
- Lot description Rectangular Lot
Exterior features
- Lot dimension 0.193 Acres
- Lot description Rectangular Lot
- Foundation Concrete Perimeter
- Exterior Lighting, Rain Gutters
- Roofing materials Asphalt
Ask About This Property
Get pricing, disclosures, and a private showing—Cami will respond promptly.