42 Hilgard Peak Court, Bozeman, MT 59718
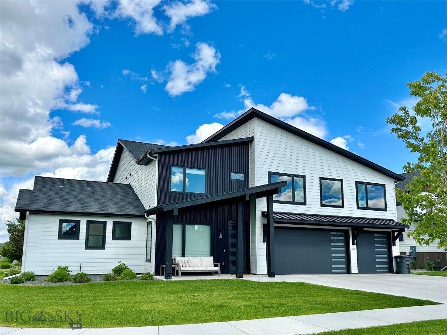
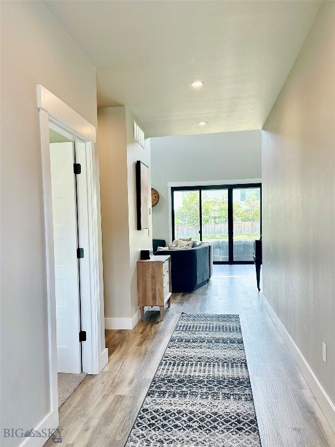
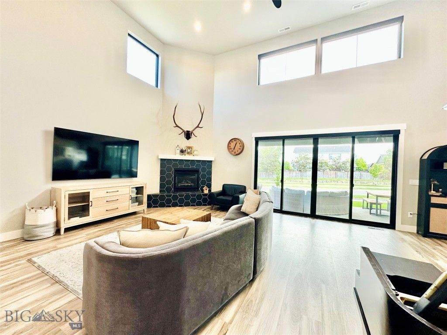
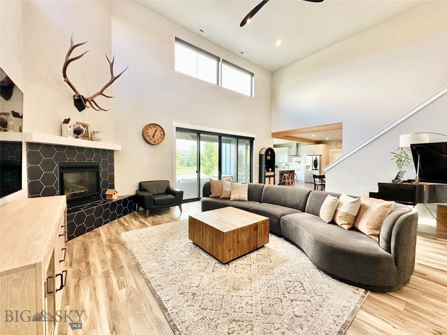
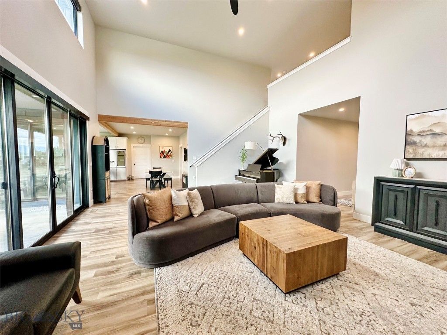
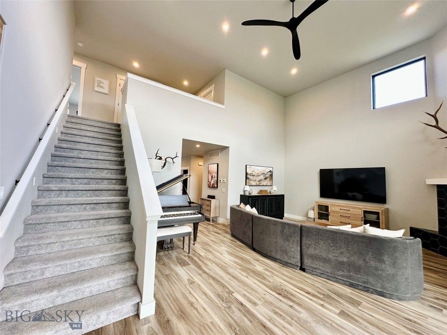
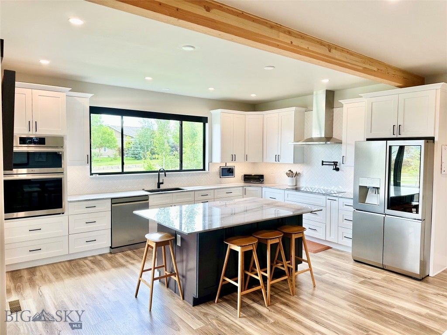
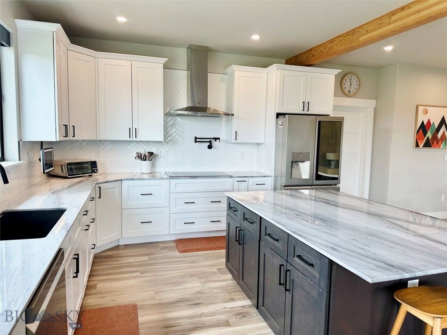
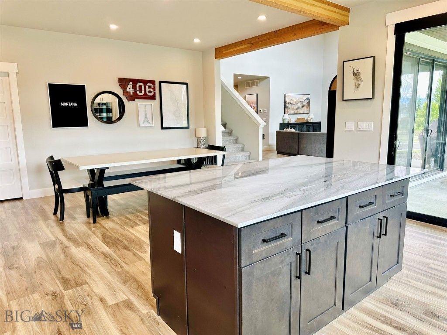
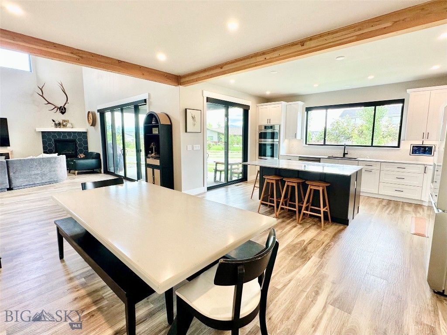
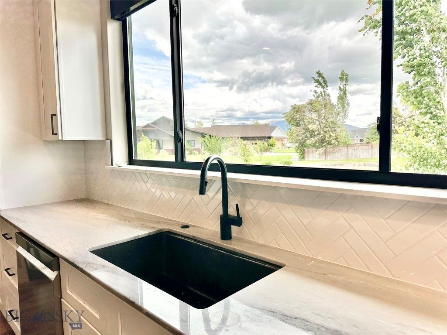
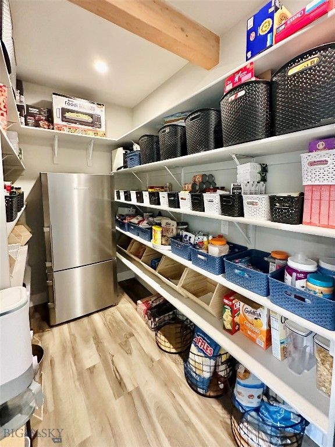
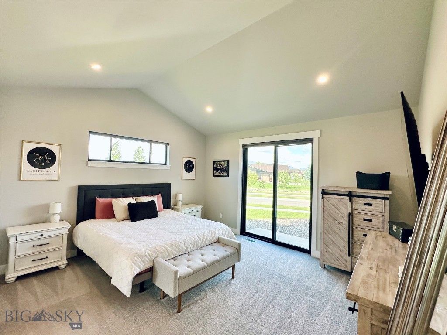
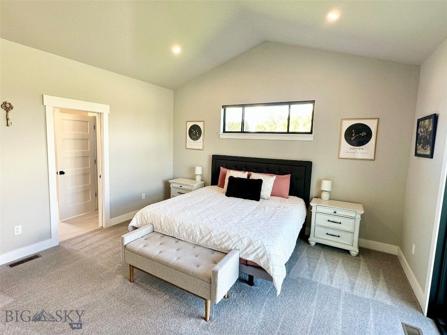
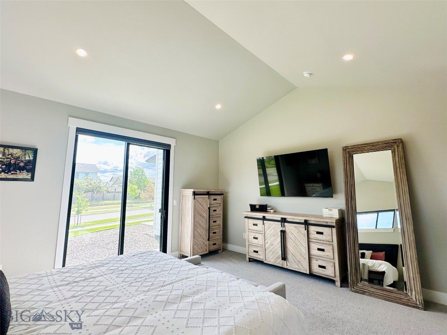
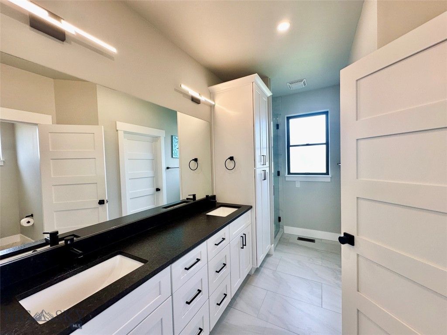
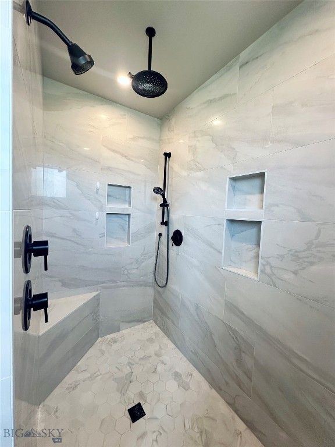
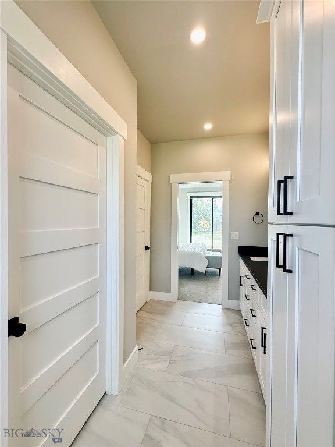
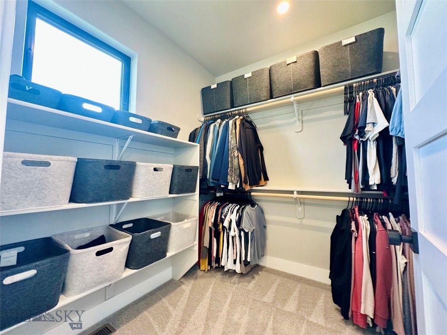
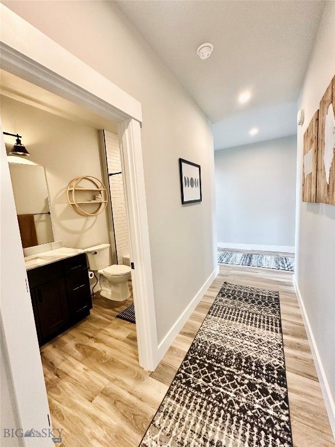
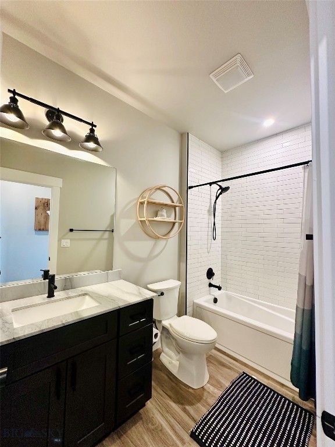
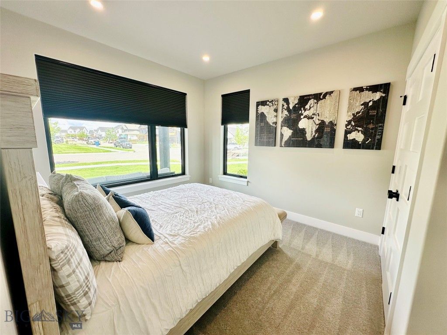
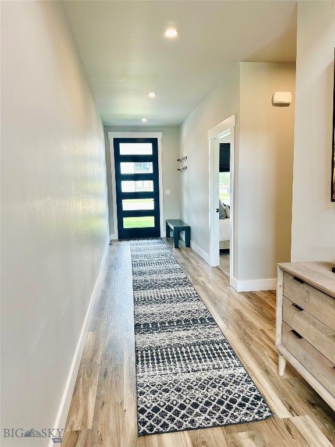
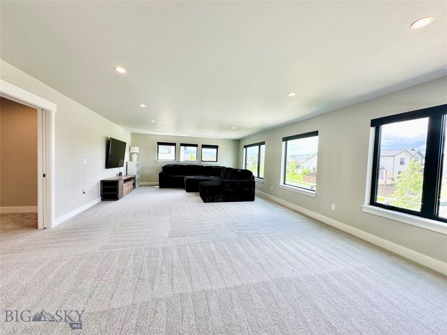
Luxury custom home with mountain views. Discover exceptional craftsmanship, thoughtful design, and modern luxury in this stunning custom-built residence boasting 3,880 square feet of elegantly finished living space in one of Bozeman’s most coveted neighborhoods. With 5 bedrooms, including an exclusive primary suite, this home is perfect for both everyday living and entertaining. Soaring 18-foot ceilings, a cozy fireplace, exposed kitchen beams, expansive windows, and impressive 4-panel oversized sliding glass doors fill the home with natural light and showcase mountains and the views of adjacent neighborhood park. At the heart of the home is a spacious chef’s kitchen, featuring a large island with storage on both sides, luxurious marbled countertops, a built-in wall oven, a 36-inch LG Signature induction cooktop with designer hood, and premium LG Signature appliances. For those who prefer cooking with gas, a gas line is already installed for easy conversion. An oversized walk-in pantry with an additional refrigerator offers exceptional storage and convenience. The flexible floor plan includes a dedicated office for remote work or study. The primary suite offers privacy and spa-like amenities. Additional bedrooms and bathrooms provide comfort for family and guests. Two laundry rooms and a spacious mudroom were added for convenience. Furthermore, upstairs, there is a large bonus/recreation room above the garage and feature zoned LED lighting and electric blinds. Designed with comfort and efficiency in mind, this home includes a three-zone heating and air conditioning system—serving the primary suite, main level, and upper level independently—high-end Marvin windows, a recirculating hot water system with 100-gallon capacity, water softener stub-out, cable and power connections in every bedroom, and luxury vinyl plank flooring throughout. The backyard features mature landscaping, mountain views, and a patio with gas and electric hookups. The home also offers a heated three-car garage and modern entry door. Furnishings are available for purchase separately. Blending luxury, comfort, and Bozeman’s sought-after lifestyle, this home unites high-end finishes and timeless design in a remarkable setting.
Interior features
- Utilities Sewer Available
- Air conditioning Central Air, Ceiling Fan(s)
- Lot dimension 0.22 Acres
- Lot description Lawn, Landscaped, Sprinklers In Ground
Exterior features
- View Mountain(s)
- Lot dimension 0.22 Acres
- Lot description Lawn, Landscaped, Sprinklers In Ground
- Exterior Sprinkler/Irrigation, Landscaping
- Roofing materials Asphalt
Ask About This Property
Get pricing, disclosures, and a private showing—Cami will respond promptly.