8317 Harvest Hills Drive, Bismarck, ND 58503
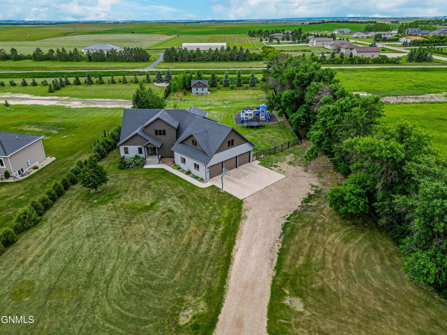
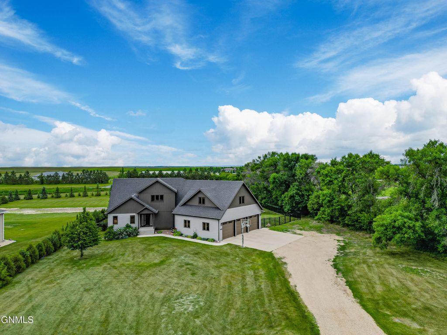
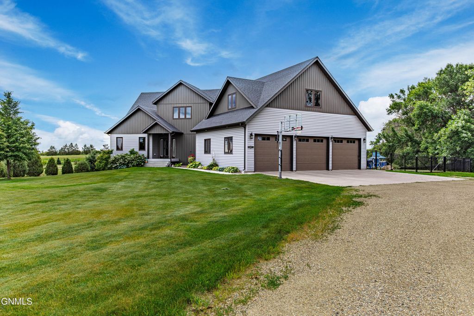
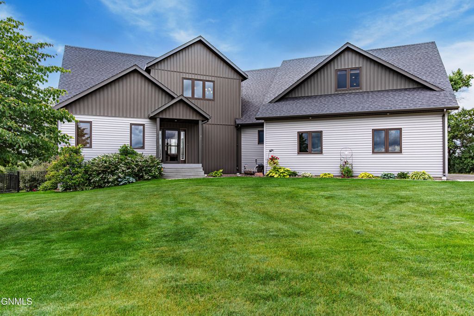
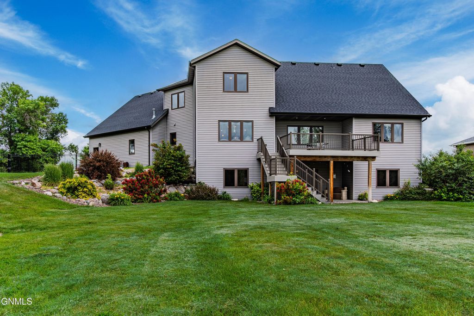
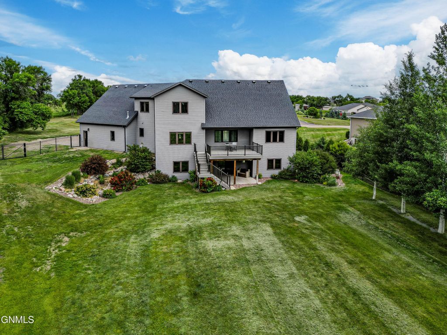
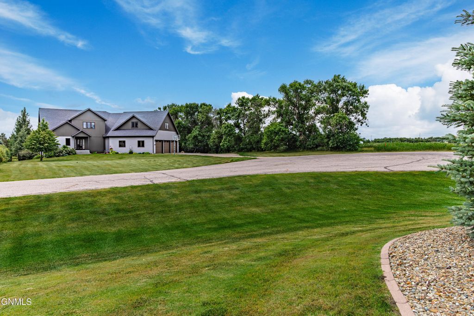
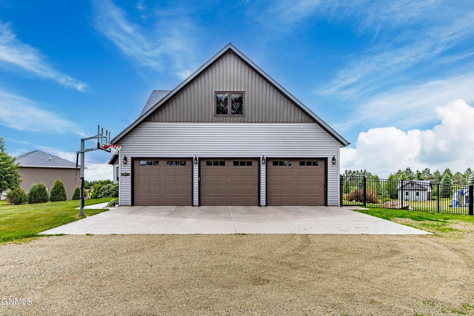
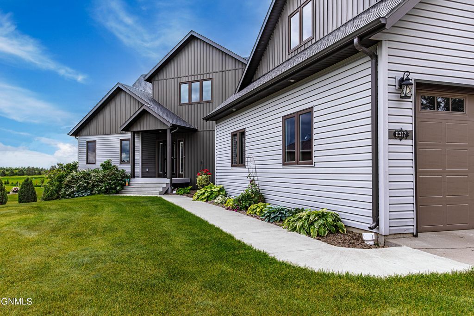
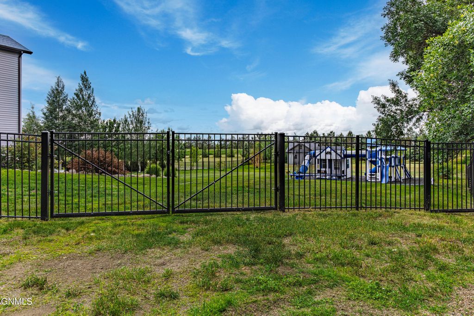
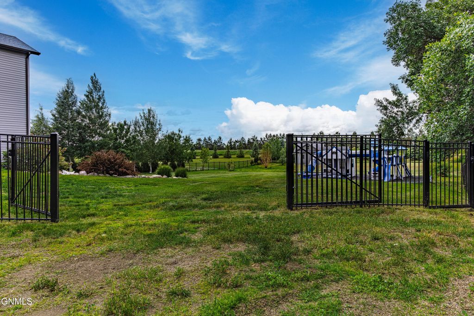
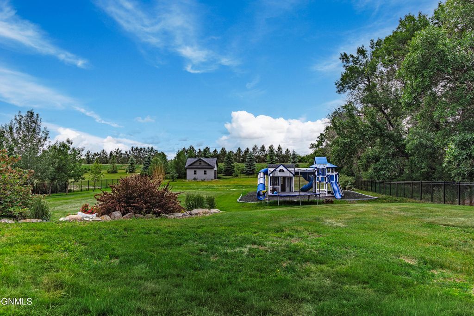
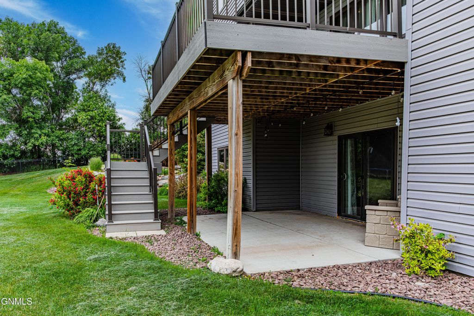
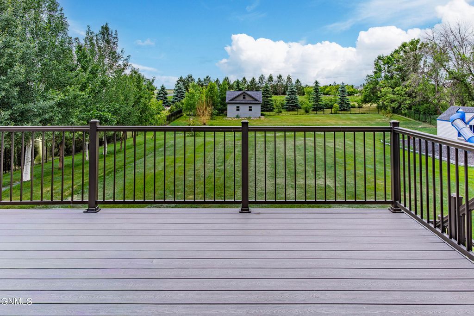
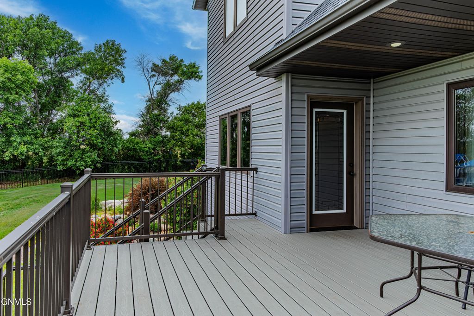
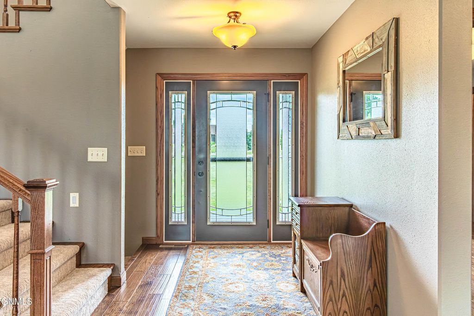
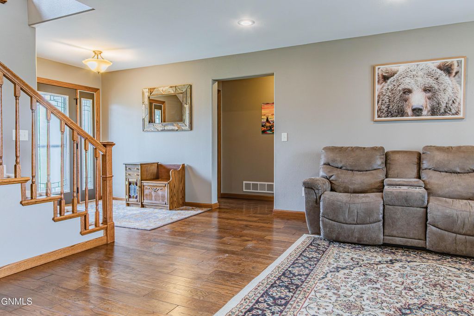
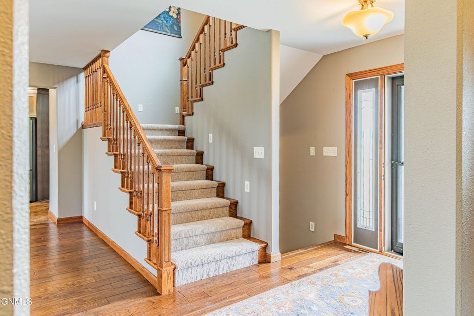
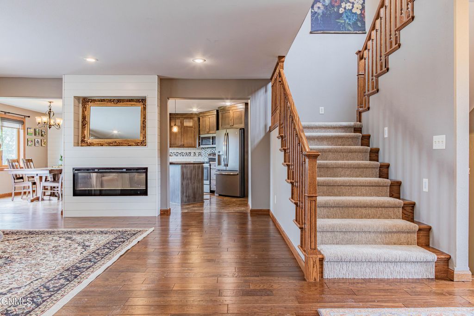
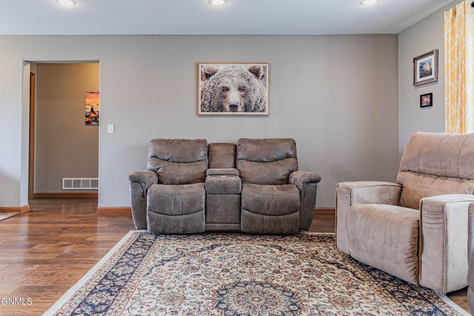
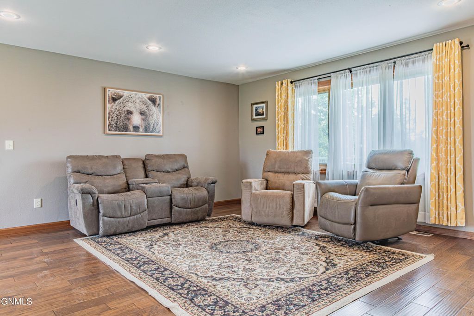
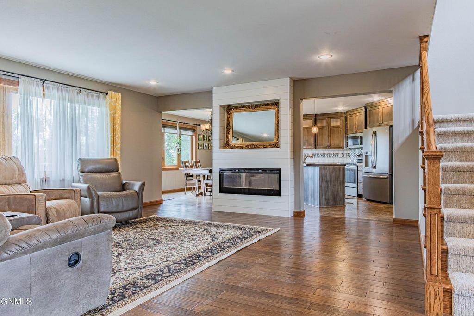
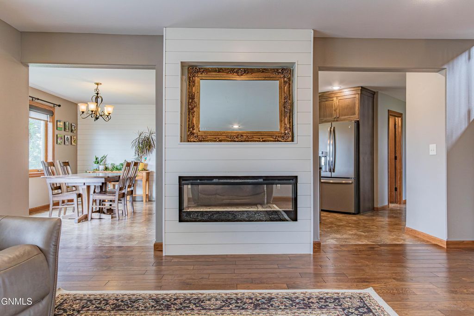
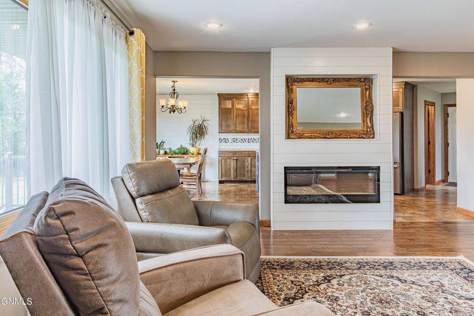
Stunning multi-level home, perfectly situated on an expansive 1.63-acre lot. Offering a seamless blend of rustic charm, modern amenities, and a huge outdoor space. This property has exceptional curb appeal and is located at the edge of the development surrounded by mature trees offering privacy at the end of the cul-de-sac. The massive back yard is fully fenced with a black metal fence with secure lock & key gate access--perfect for pets, play, or storing outdoor recreational toys. There is an oversized shed at the back of the property complete with electrical and extra loft storage. The three-stall garage is fully finished with heat & water. The entrance from the garage enters into a large mudroom with a built-in bench, lower cubbies, and coat closet. The heart of the home features a beautiful open concept kitchen with custom wood cabinetry extending to the ceiling, a tile backsplash, a large central island with a double sink, stainless steel appliances, and a seamless flow into a bright dining area. Just off the dining room you can step out onto the large deck to enjoy sweeping, unobstructed views of your peaceful backyard & neighboring fields. Easily hook up your grill or firepit with the convenient gas line ran to the deck. Also on the main level is the primary suite and additional bedroom with walk-in closet. On the upper level you will find two more large bedrooms, both with walk-in closets and a full bathroom. Down the hall is an open bonus area and another extra-large bedroom that could also be used as a recreational room. The walk-out basement has been updated with luxury vinyl plank flooring and equipped with upgraded, high-capacity electrical work and a water purification system. There are custom-installed electrical outlets specifically designed to power heavy-duty appliances and wellness amenities. Whether you want to preserve your garden harvest with a high-powered freeze dryer or unwind after a long day in your own private sauna, the basement is entirely turn-key and ready to handle your lifestyle. This property offers a rare combination of space, privacy, and rural living that's just minutes from N Bismarck amenities. Schedule your private tour today to experience this incredible property in person!
Interior features
- Additional features Shed(s)
- Air conditioning Central Air
- Basement description Full, Finished, Walk-Out Access, Daylight, Storage Space
- Outbuildings Shed(s)
- Fence Back Yard, Full, Gate, See Remarks
- Lot dimension 1.63 Acres
- Lot description Sprinklers In Front, Corner Lot, Rectangular Lot, Sprinklers In Rear
Exterior features
- Outbuildings Shed(s)
- Fence Back Yard, Full, Gate, See Remarks
- Lot dimension 1.63 Acres
- Lot description Sprinklers In Front, Corner Lot, Rectangular Lot, Sprinklers In Rear
- Exterior Keyless Entry, Private Yard
Ask About This Property
Get pricing, disclosures, and a private showing—Cami will respond promptly.