631 W Crestline Drive, Missoula, MT 59803
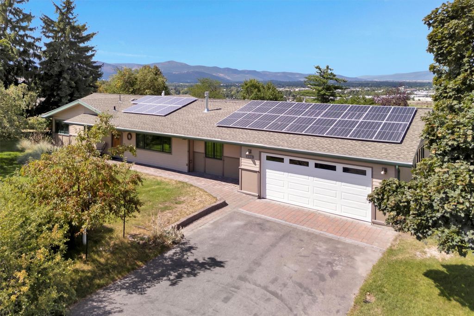
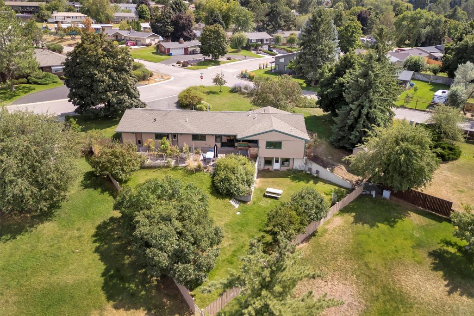
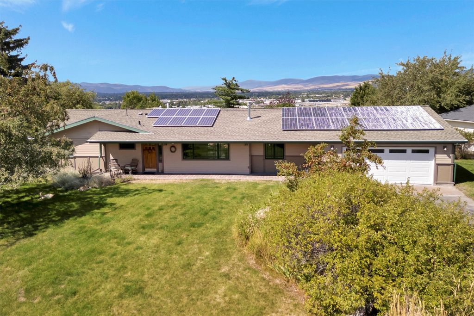
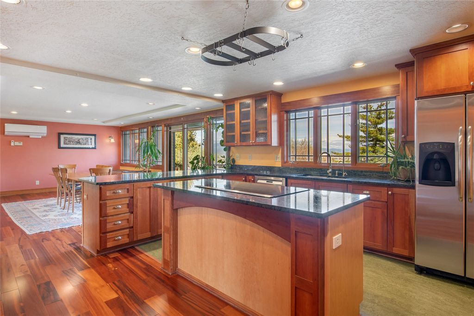
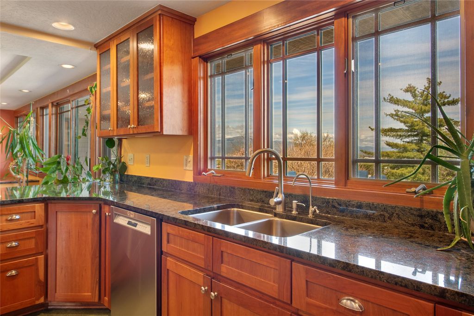
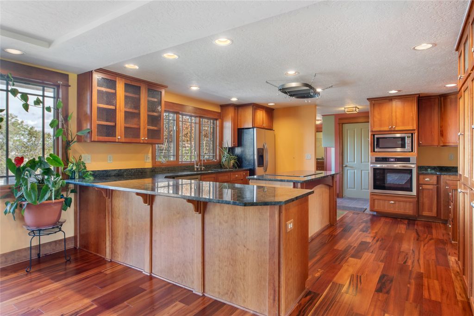
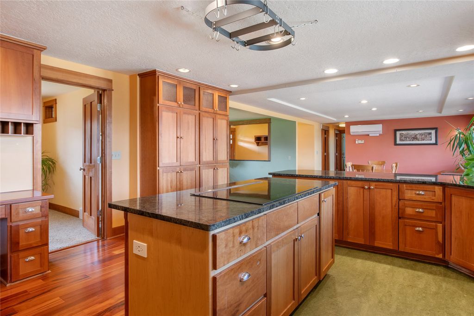
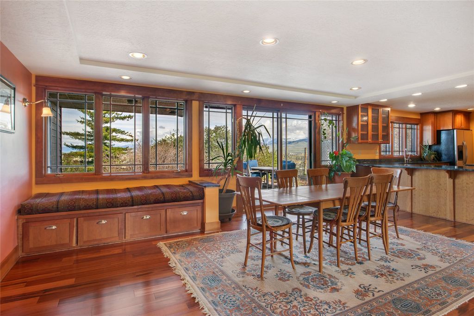
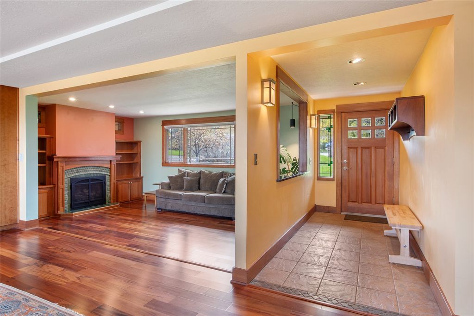
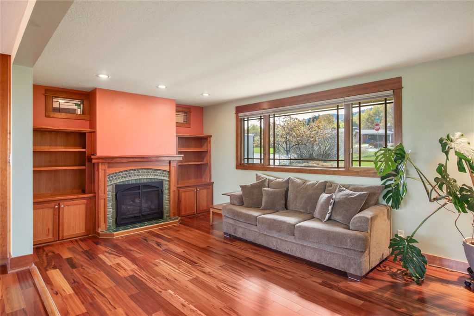
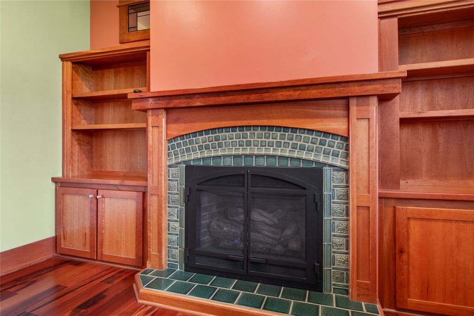
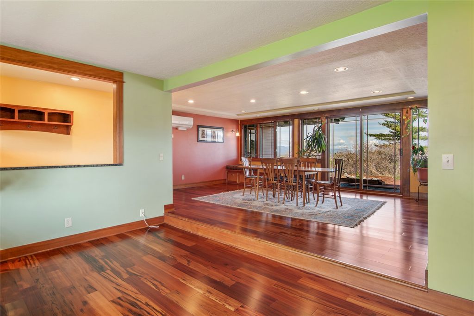
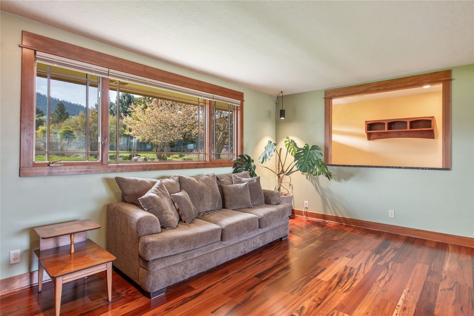
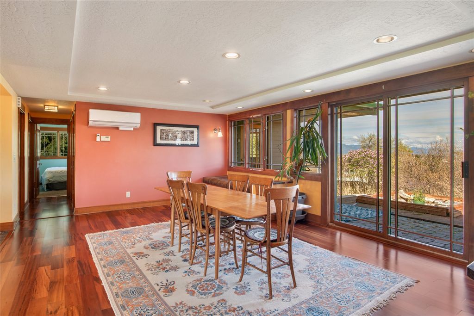
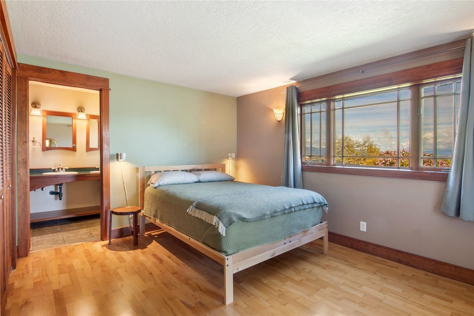
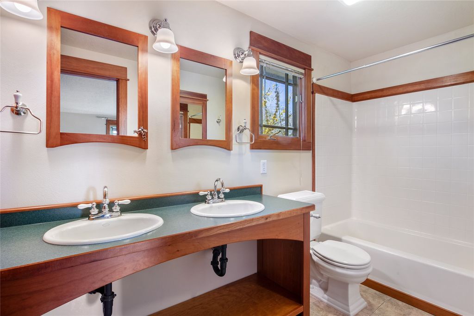
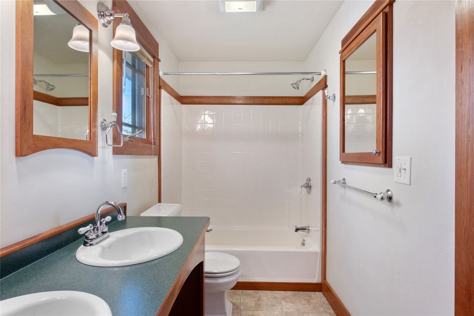
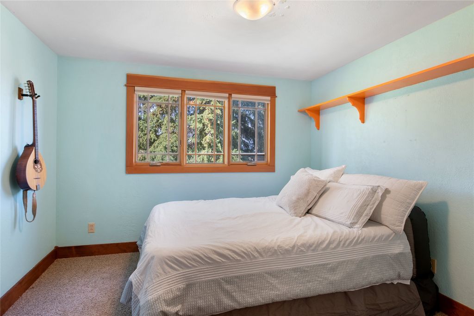
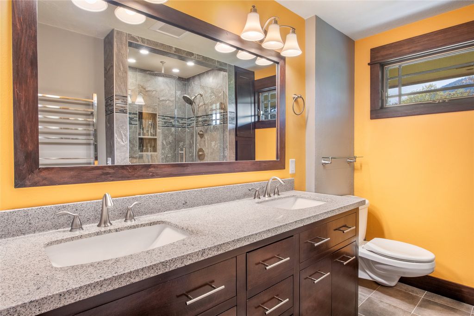
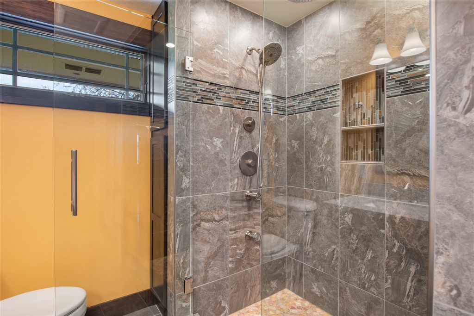
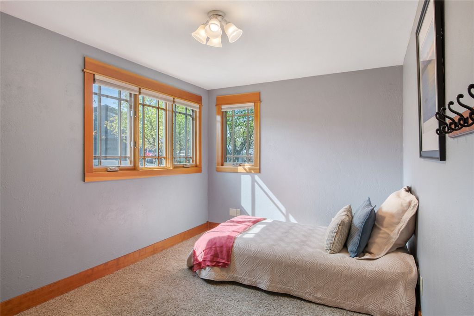
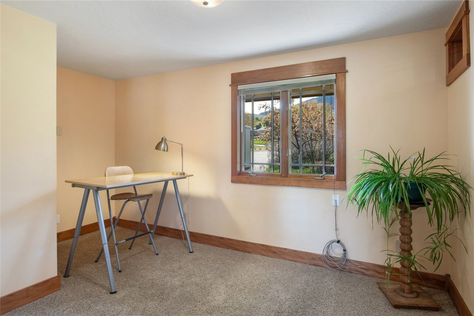
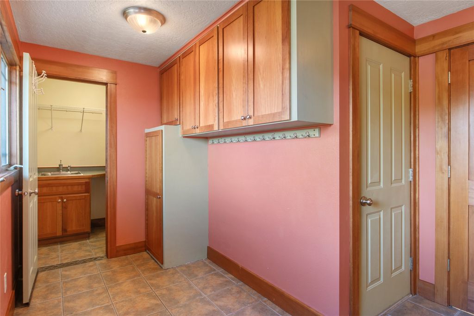
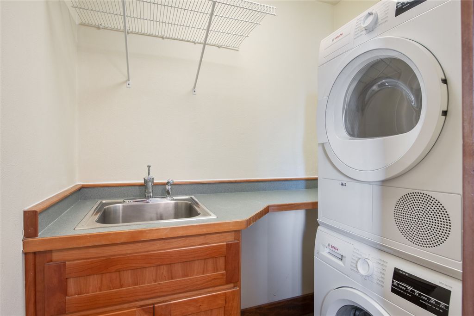
631 W Crestline Drive offers main-floor living in Missoula’s Farviews neighborhood with unobstructed views, functional space, with solar panels for added efficiency. The ranch-style layout features 3 main-floor bedrooms plus an office, including a primary ensuite, guest bathroom, main-floor laundry, and living spaces designed for everyday ease. The sunken living room with fireplace creates a welcoming central gathering space, while large windows capture natural light and surrounding views. The updated kitchen includes new appliances, shaker-style cherry cabinetry, granite countertops, and extensive storage, opening to dining space that supports both daily living and entertaining. The walkout basement expands the home with a family room, private guest bedroom with ensuite bathroom, and abundant storage. Outside, the fenced corner lot offers space to garden, relax, and enjoy the landscape, with established raspberries, blackberries, hops, vines, and rhubarb already in place. Underground sprinklers, a two-car garage, and open views complete a property that supports an active lifestyle while offering the convenience of primarily main-level living.
Interior features
- Additional features Shed(s)
- Utilities Cable Available, Electricity Connected, Natural Gas Connected, High Speed Internet Available
- Air conditioning Ductless
- Basement description Full, Partially Finished, Walk-Out Access
- Outbuildings Shed(s)
- Fence Back Yard, Wood
- Lot dimension 0.414 Square Feet
- Lot description Back Yard, Front Yard, Garden, Gentle Sloping, Landscaped, Views, Level
Exterior features
- View City, Mountain(s), Residential, Valley
- Outbuildings Shed(s)
- Fence Back Yard, Wood
- Lot dimension 0.414 Square Feet
- Lot description Back Yard, Front Yard, Garden, Gentle Sloping, Landscaped, Views, Level
- Foundation Poured
- Exterior Garden, Rain Gutters, Storage
- Roofing materials Composition
Ask About This Property
Get pricing, disclosures, and a private showing—Cami will respond promptly.