6212 Crested Butte Road, Bismarck, ND 58503
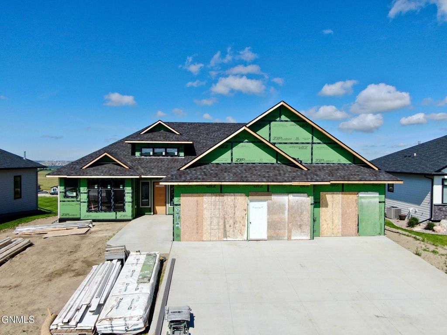
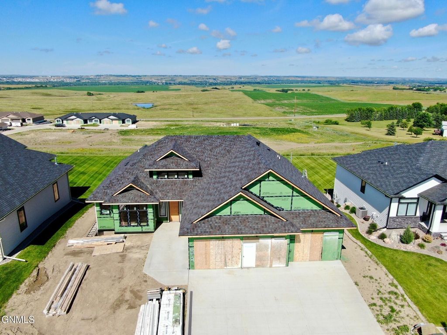
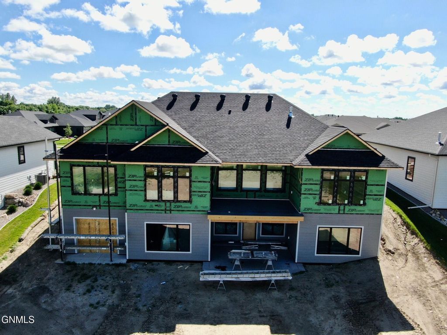
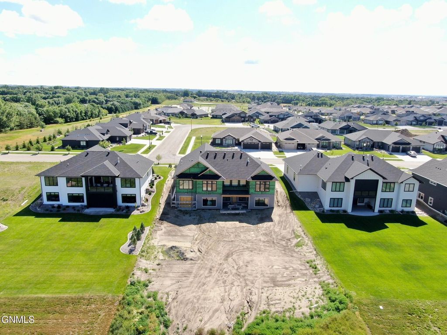
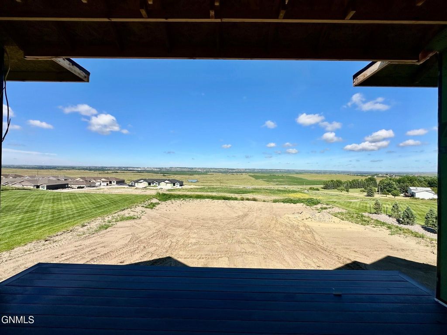
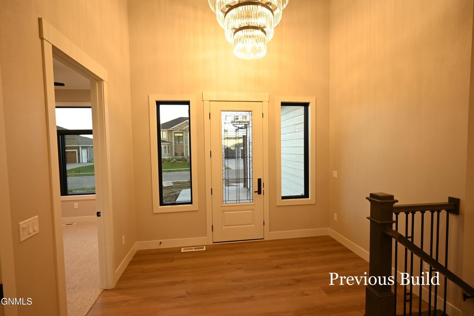
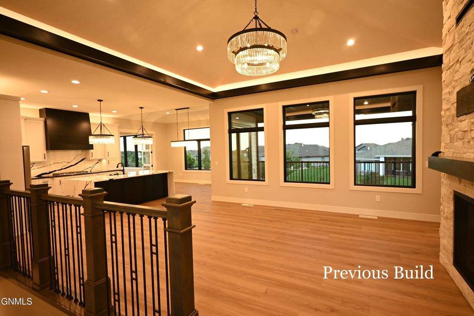
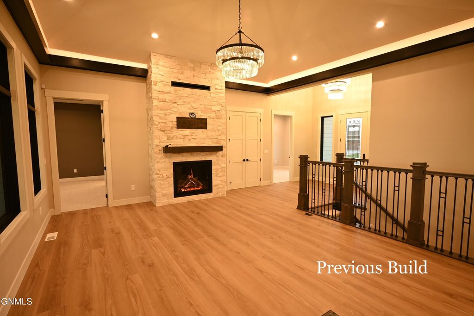
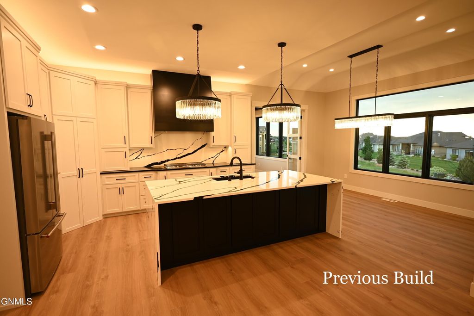
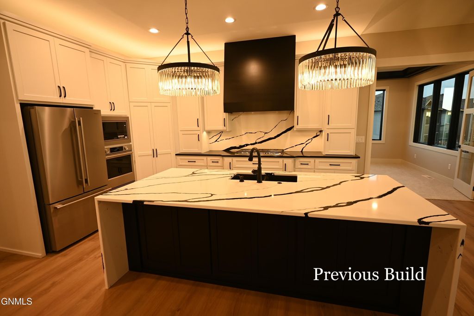
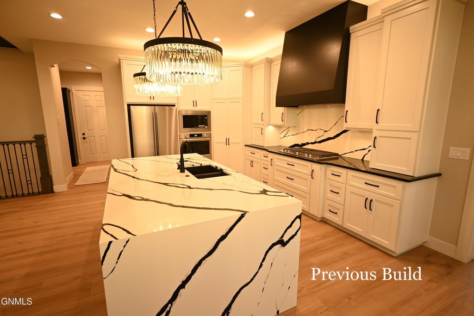
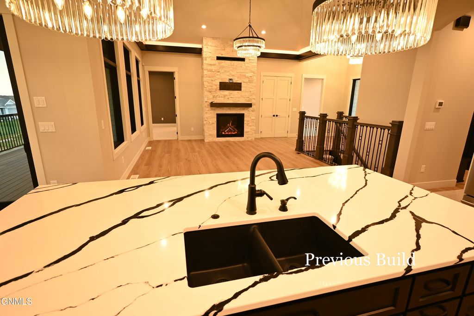
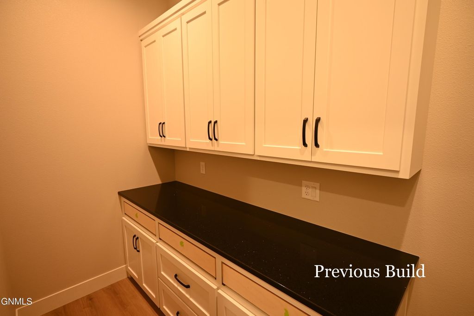
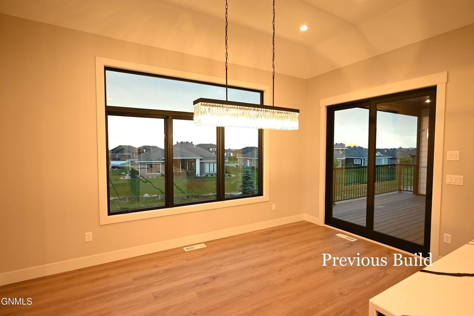
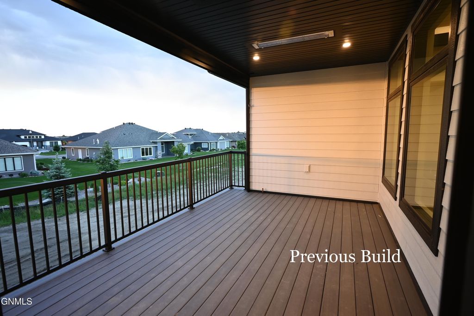
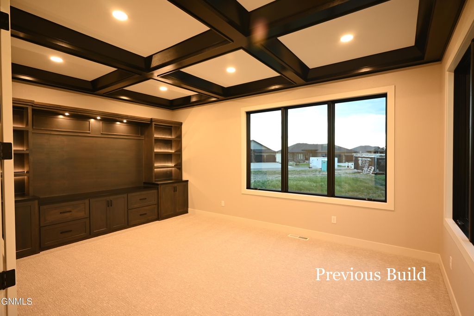
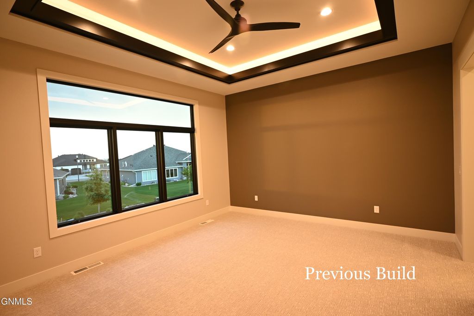
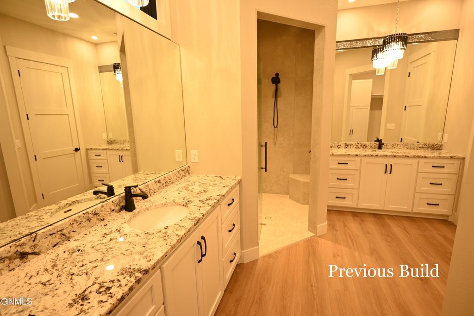
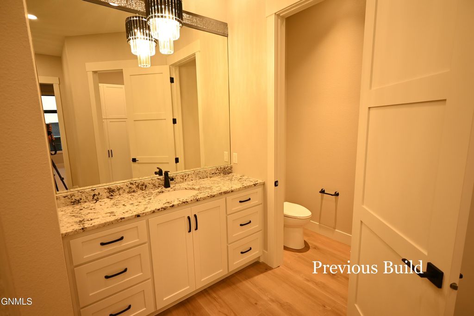
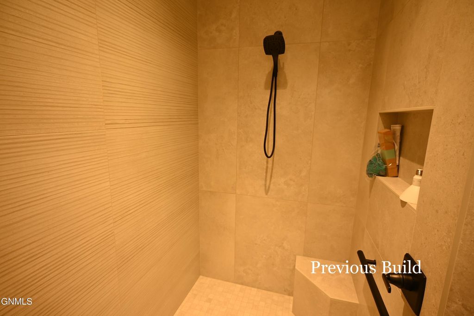
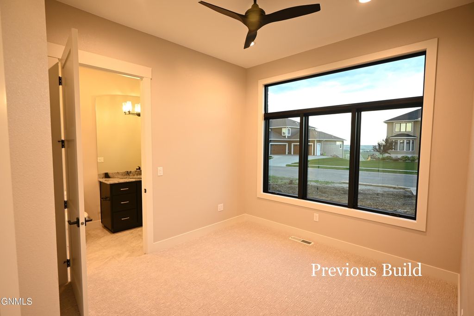
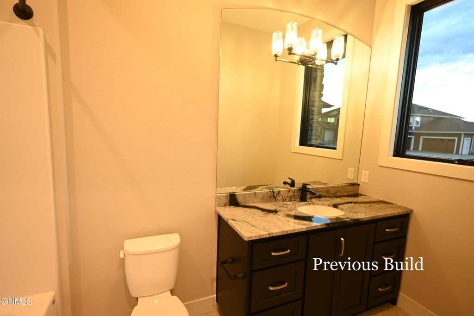
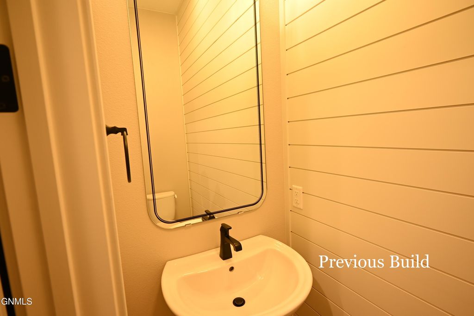
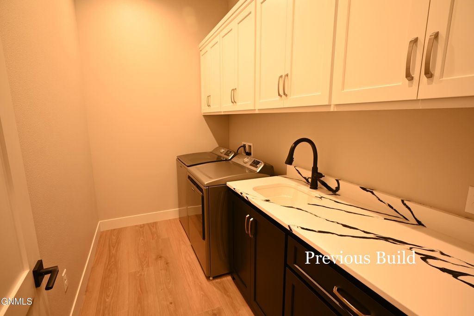
This STUNNING ranch style home is being built on a PREMIUM LOT in Heritage Ridge and enjoys sunset views for miles over the horizon. This will be our Fall Parade of Homes entry at the end of September, and it will display all the unique finishes and detail work that our company is capable of. There are NO STEPS into the home for easy accessibility and the 18' high entry, and 10' high main floor walls give this home a grand feel. The Family Room has a vaulted ceiling with backlit beams ceiling and stone fireplace surround. The Kitchen has custom alder cabinetry to the ceiling, a large Butler's Pantry with countertop and the Dining Room has a trayed ceiling. The covered deck is at the center of the home and can be screened in. The garage is almost 1,200 square feet with an adjacent ½ Bath and Mudroom. The Master Bedroom is at the back of the home and the Master Bath has separate vanities and a custom tiled shower. There is an Office/Sunroom at the back corner of the home to take in the amazing view. The spacious lower level with 9' walls and large windows has an optional bar area, a big family room with adjacent storage room with 288 square feet and two bedrooms with a full bath. There is also a LOWER GARAGE for lawn mowers, snow blowers or hobbies. The home is located on Lot 3, Block 1 in our Heritage Ridge 2nd Addition with a West facing driveway. NOTE: Pictures are of a home that was competed recently with the same floor plan but with some upgrades and modifications. Broker/Owner.
Interior features
- Utilities Cable Available, Electricity Connected, Natural Gas Connected, Phone Available, Sewer Connected, Water Connected, Trash Pickup - Public
- Air conditioning Central Air, Ceiling Fan(s)
- Basement description Finished, Walk-Out Access
- Lot dimension 0.483 Acres
- Lot description Sloped, Rectangular Lot
Exterior features
- Lot dimension 0.483 Acres
- Lot description Sloped, Rectangular Lot
- Foundation Concrete Perimeter, Slab
- Exterior Keyless Entry
- Roofing materials Shingle
Ask About This Property
Get pricing, disclosures, and a private showing—Cami will respond promptly.