1376 Less Traveled (Parcel 1) Rd, Sagle, ID 83860
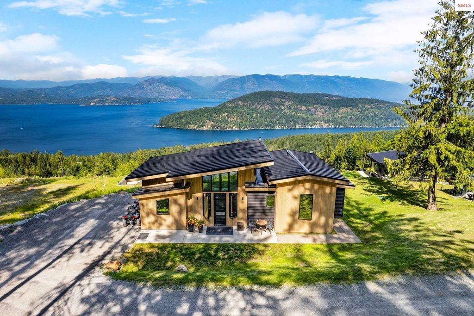
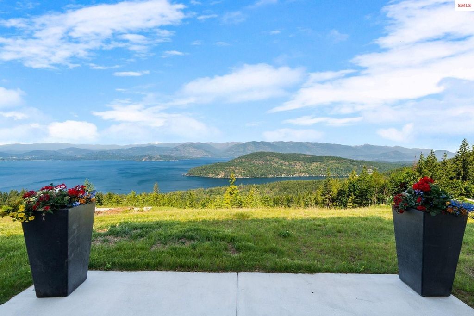
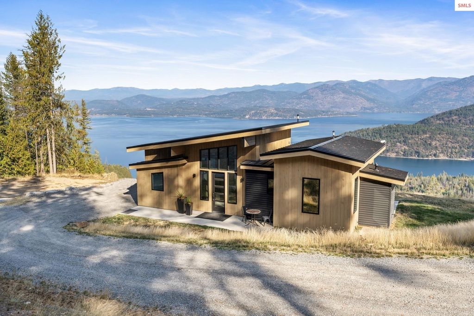
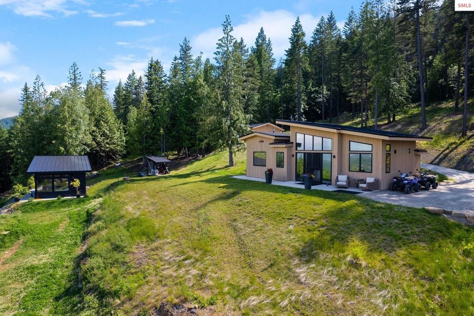
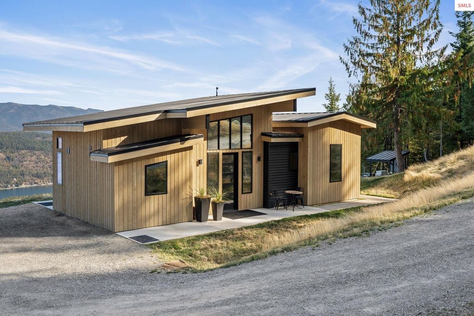
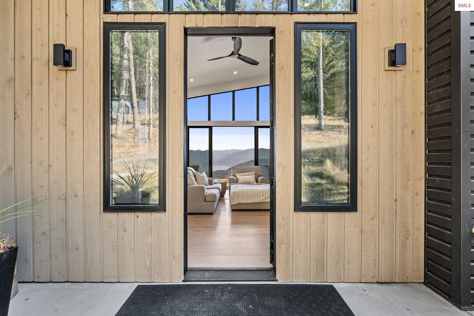
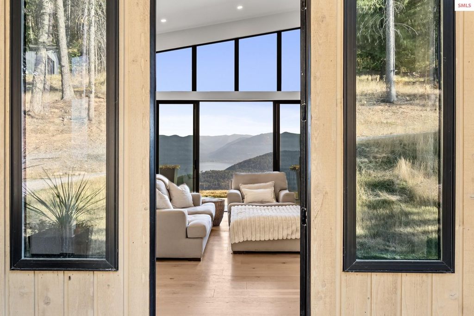
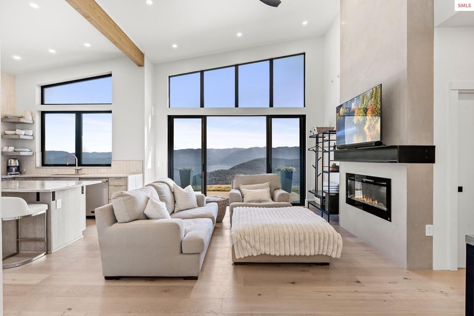

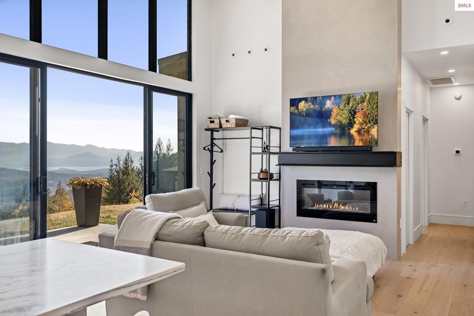
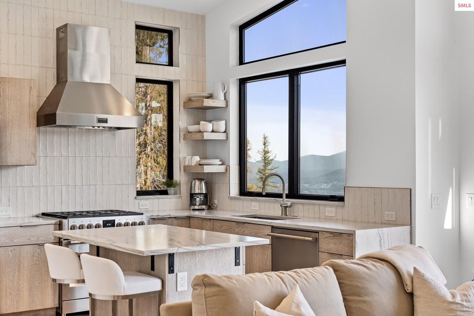
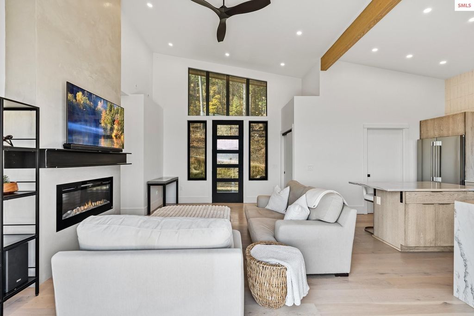
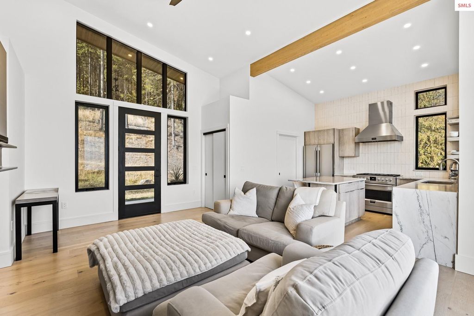
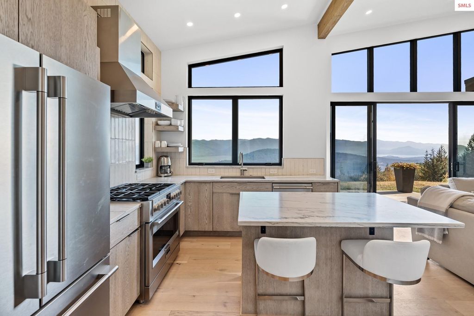
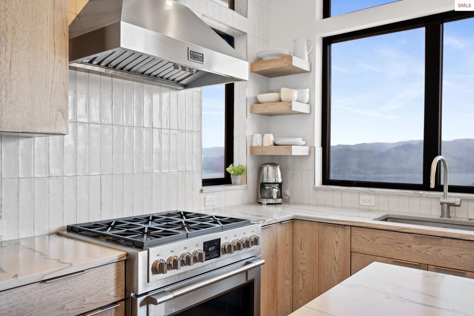
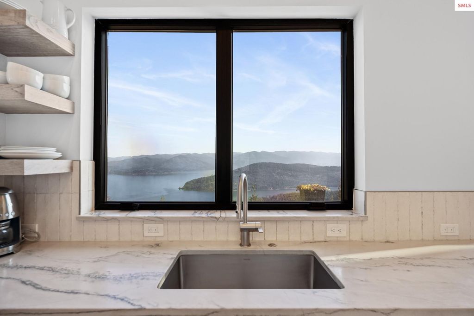
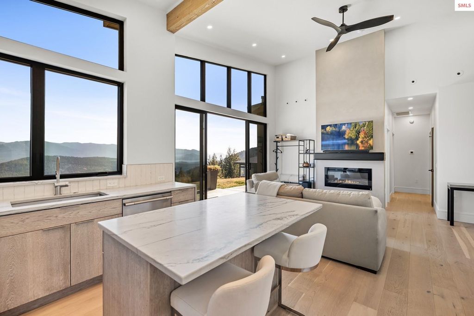
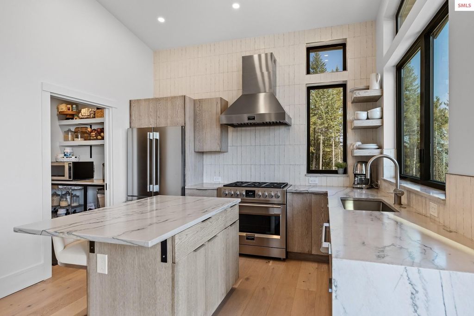
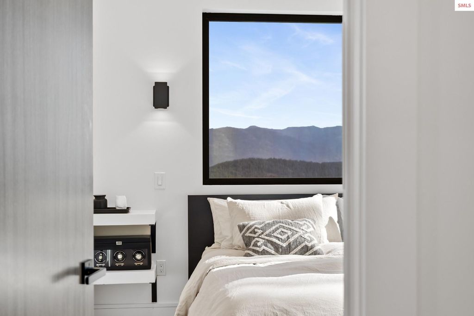
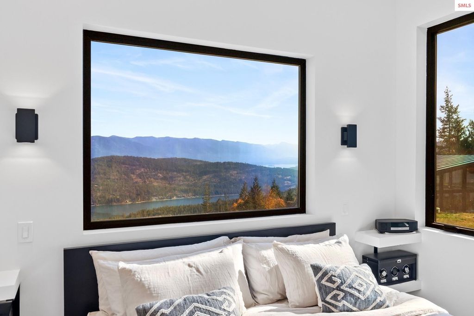
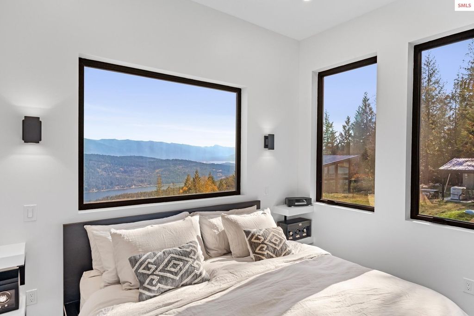
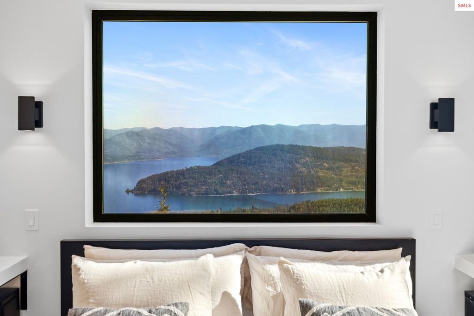
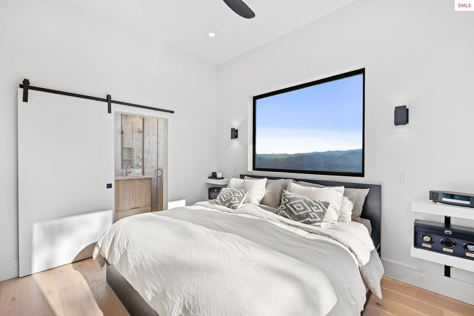
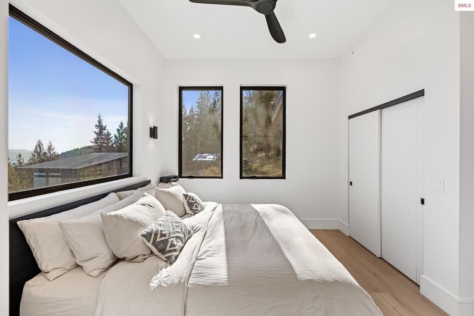
Modern Retreat on 10 Acres with Sweeping Lake Pend Oreille Views Experience elevated mountain living in this architecturally inspired sanctuary, nestled atop 10 private acres with unobstructed views of Idaho’s crown jewel—Lake Pend Oreille. Tucked behind a gated drive and masterfully sited to embrace sunrise and sunset, this 898 sq. ft. modern masterpiece blends form, function, and a deep connection to nature. Crafted with stained cedar siding, a sleek metal roof, and floor-to-ceiling tinted windows, the home’s exterior is both refined and resilient. Step inside to soaring vaulted ceilings, natural light pouring through expansive glass, and meticulously chosen finishes throughout. The open-concept living room welcomes you with engineered wood flooring, a limestone-finished I-beam mantel framing the glass-front electric fireplace, and double sliding French doors that open to a concrete patio perched above the lake—blurring the lines between indoor comfort and outdoor grandeur. The heart of the home is the stunning kitchen, where custom cabinetry, a vertical tile backsplash, and honed matte quartzite countertops set the stage for everyday elegance. A suite of high-performance Fulgor Milano appliances—gas range, electric oven, refrigerator, dishwasher, and counter microwave—make entertaining effortless, while a center island and large picture window ensure that even meal prep comes with a view. Two bedrooms offer serene retreats, each with 14-foot vaulted ceilings and custom closets. The master suite is a highlight, showcasing a panoramic lake-view window, ambient lighting, and a luxurious en-suite bath with a frameless glass shower enclosure, dual Kohler sinks, rainfall and wall-mounted shower heads, and built-in shelving—each element underscoring quiet luxury. A second full bath mirrors this spa-like aesthetic with the same thoughtful attention to design and materials. Additional highlights include a dedicated laundry and pantry space outfitted with LG’s extra-large washer and dryer tower, quartzite counters, and open shelving. Comfort is ensured year-round with an advanced hydronic heating system, air conditioning, and an owned 1,000-gallon propane tank supporting a 26-kilowatt generator—future-proofed with hookup for a second unit. Infrastructure is already in place for expansion: the property features a second septic system, leach field, and underground utilities designed to accommodate a second residence—offering flexibility for multigenerational living, guest accommodations, or future investment. A trio of well-designed outbuildings complements the main home: • Detached 2-Car Garage (672 sq. ft.): Heated, finished with drywall, cedar siding, tinted windows, and keypad entry. • Greenhouse (16' x 24'): Commercial-grade and climate-controlled with a drip irrigation system, two exterior water faucets, ceiling fan, exhaust fans, industrial stainless fixtures, custom 11-foot butcher block, tongue-and-groove ceiling, and floor-to-ceiling windows on all sides. • Pole Barn / Shop (20' x 40'): Metal-clad with motion lighting, thermostat-controlled heat, keypad entry, and loft storage with a dedicated hanging bar. • Carport (30' x 20'): Durable metal roof and open design ideal for RV or equipment storage. Every inch of this property is designed to prioritize peace, privacy, and presence. The ever-changing tableau of Lake Pend Oreille—backed by the Cabinet Mountains and painted in endless shades of blue and green—becomes part of your daily life. And while the setting feels profoundly remote, you’re still within easy reach of Sandpoint’s arts, dining, and recreation.
Interior features
- Additional features Greenhouse, Workshop
- Utilities Electricity Connected, Natural Gas Not Available, Garbage Not Available
- Air conditioning Central Air, Air Conditioning
- Basement description None, Slab
- Outbuildings Greenhouse, Workshop
- Lot dimension 10.02 Acres
- Lot description 10 to 15 Miles to City/Town, 1 or more miles to County Road, Benched, Brdrs Pub. Land, Sloped, Steep Slope, Surveyed, Timber, Wooded, Corner Lot, Mature Trees, Water Conserving Landscap, Brdrs State Land
Exterior features
- View Mountain(s), Panoramic, Water
- Outbuildings Greenhouse, Workshop
- Lot dimension 10.02 Acres
- Lot description 10 to 15 Miles to City/Town, 1 or more miles to County Road, Benched, Brdrs Pub. Land, Sloped, Steep Slope, Surveyed, Timber, Wooded, Corner Lot, Mature Trees, Water Conserving Landscap, Brdrs State Land
- Foundation Concrete Perimeter
- Roofing materials Metal
Ask About This Property
Get pricing, disclosures, and a private showing—Cami will respond promptly.