5949 S Sherri Lea Rd, Spokane, WA 99224
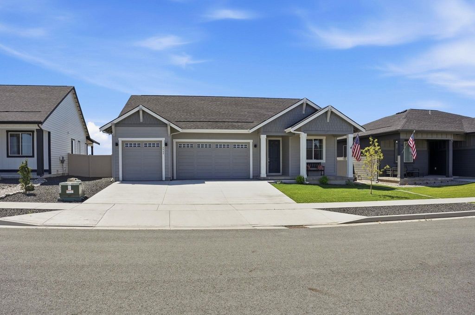
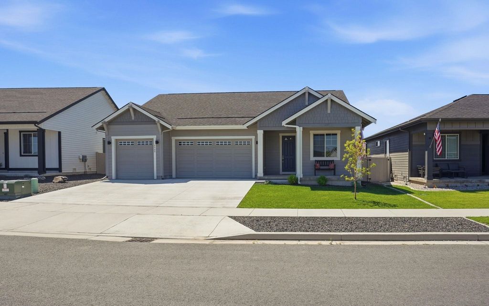
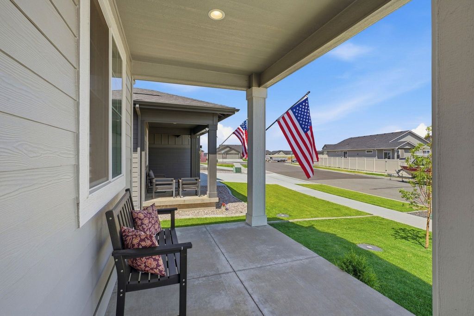
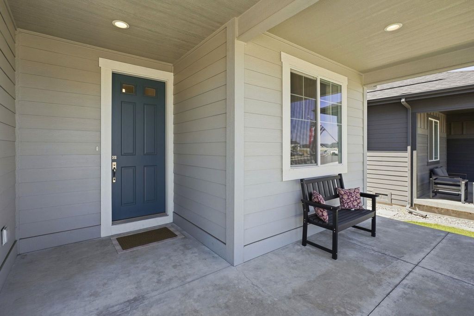
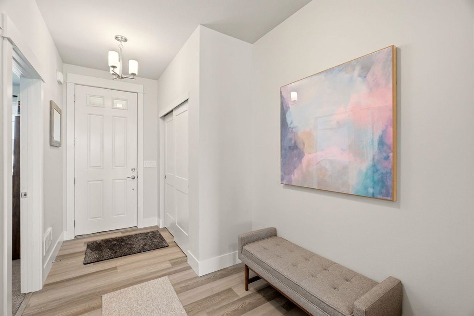
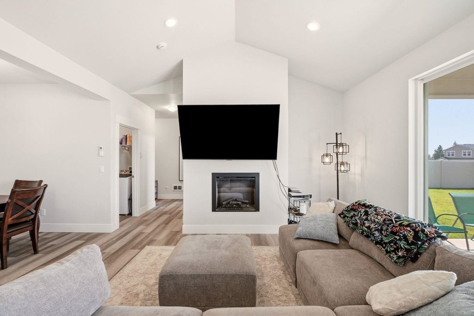
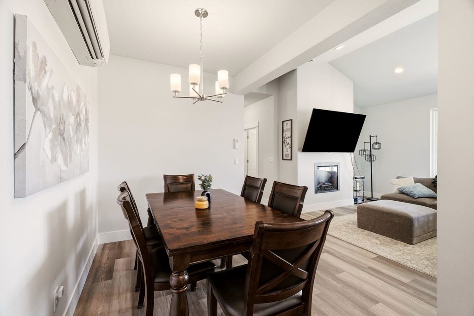
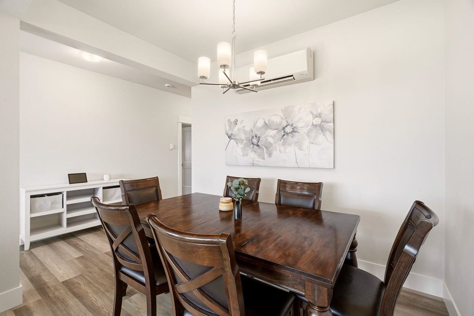
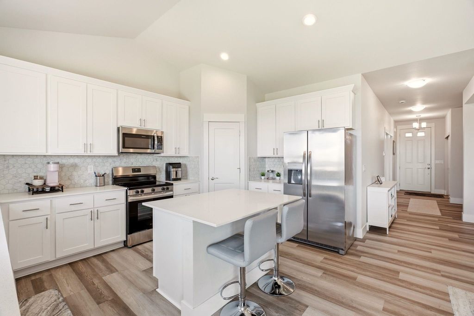
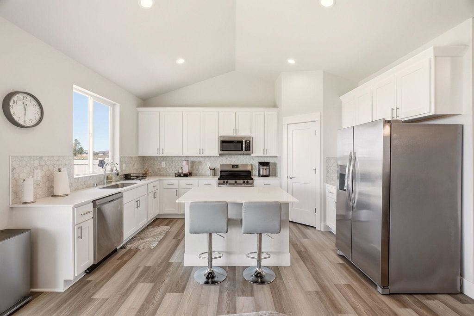
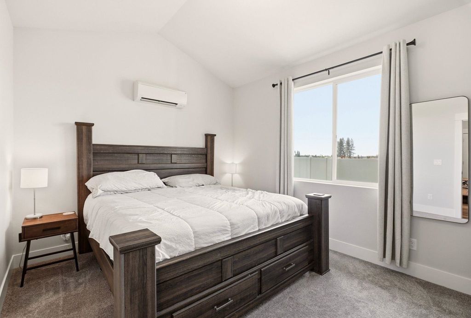
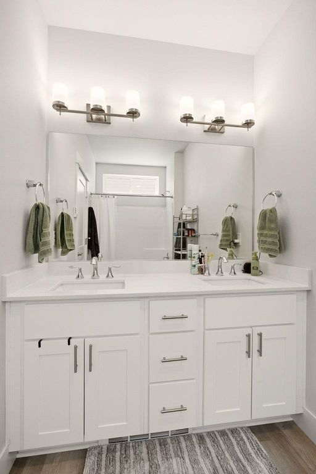
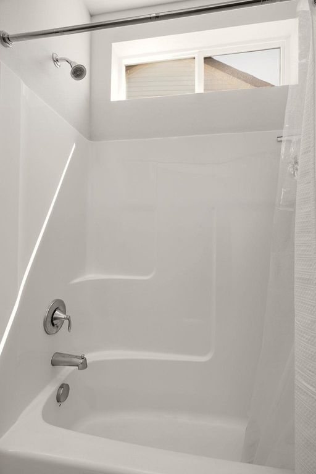
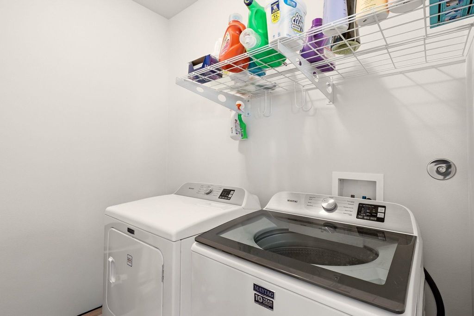
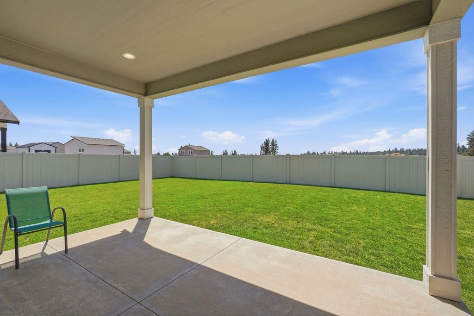
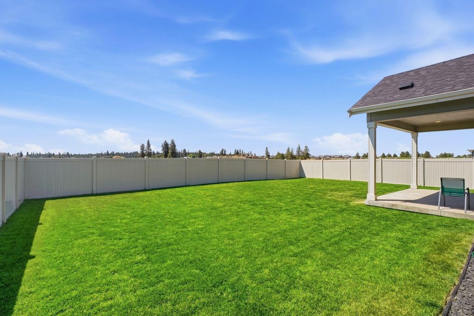
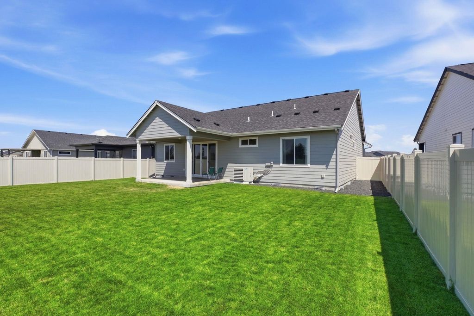
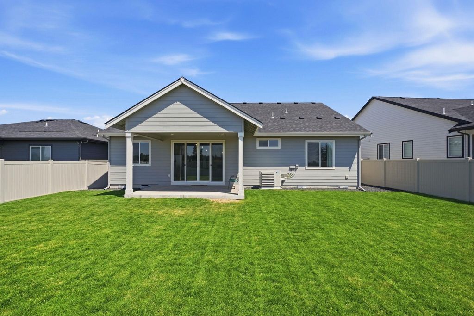
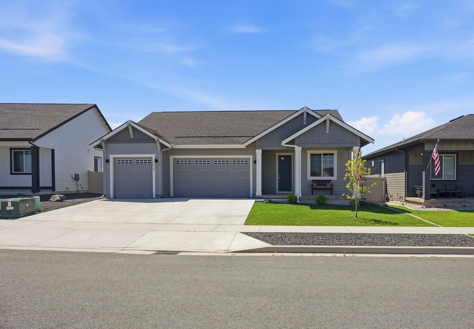
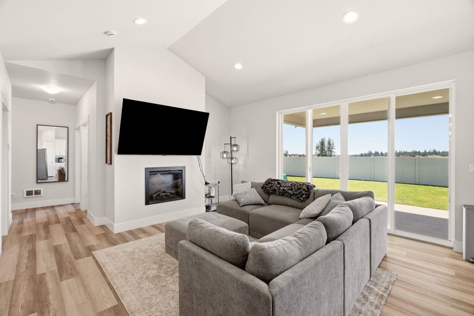
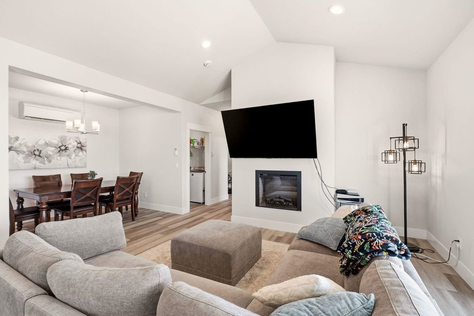
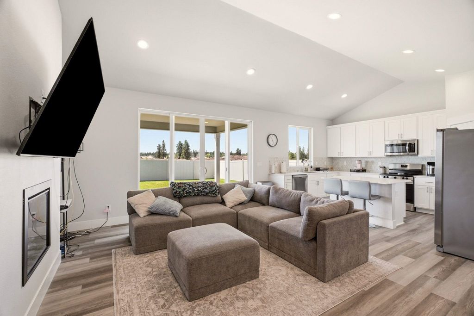
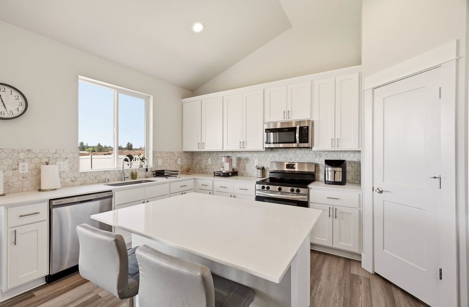
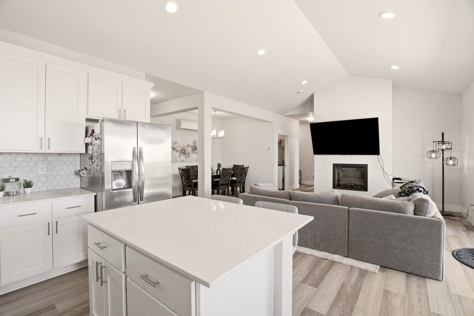
Offering a functional layout and modern finishes throughout, the Morrison floor plan by Azure Homes combines comfortable living with contemporary design. This 3-bedroom, 2-bathroom home features soaring ceilings and an open-concept great room filled with natural light from expansive windows and a large double slider. The kitchen includes quartz countertops, a spacious island, shaker-style cabinetry, stainless steel appliances, pantry storage, and a dedicated dining nook ideal for both daily use and entertaining. The covered back patio overlooks the newly fully fenced backyard, creating additional outdoor living space for relaxing or gatherings. Professionally landscaped grounds are complemented by a full sprinkler system in both the front and back yards for easy maintenance. Complete with a spacious 3-car garage and attractive exterior details, this home offers a functional layout, modern finishes, and excellent overall condition throughout. Located near shopping, dining, parks, & schools.
Interior features
- Air conditioning Other
- Basement description Crawl Space
- Lot dimension 0.17
- Lot description Fenced Yard, Sprinkler - Automatic, Level
Exterior features
- View Territorial
- Lot dimension 0.17
- Lot description Fenced Yard, Sprinkler - Automatic, Level
- Roofing materials Composition
Ask About This Property
Get pricing, disclosures, and a private showing—Cami will respond promptly.