207 Eagle Dr, Greybull, WY 82426
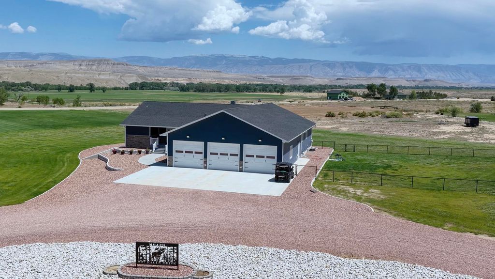
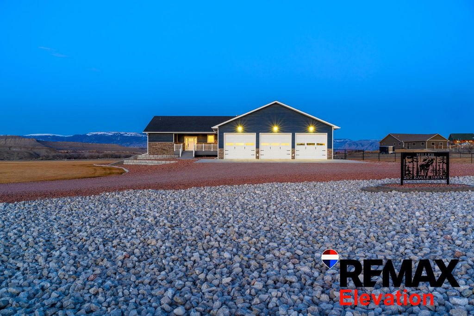
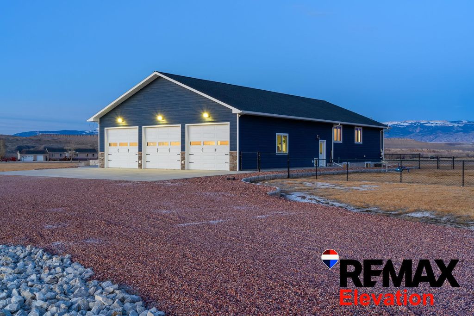
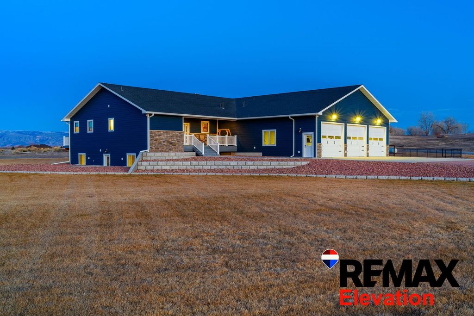
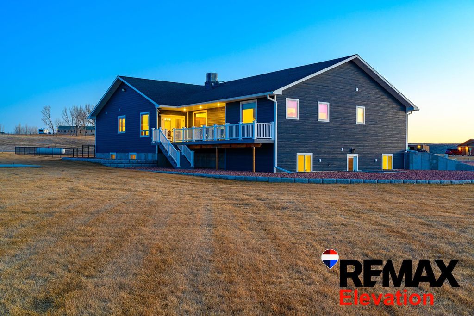
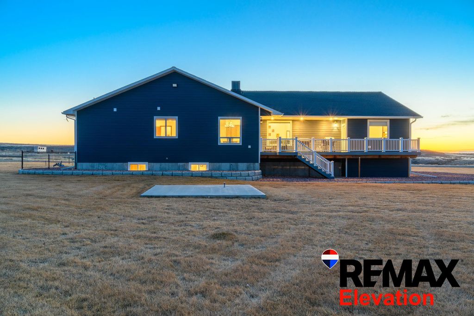
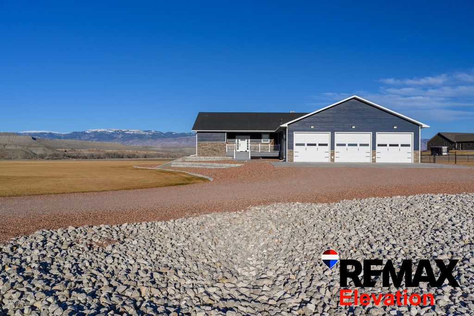
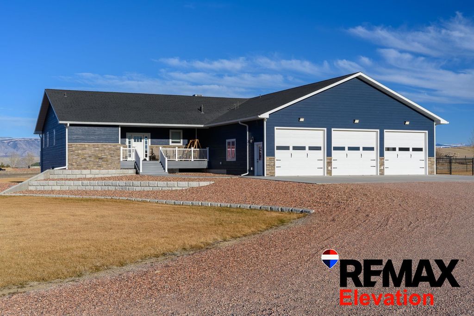
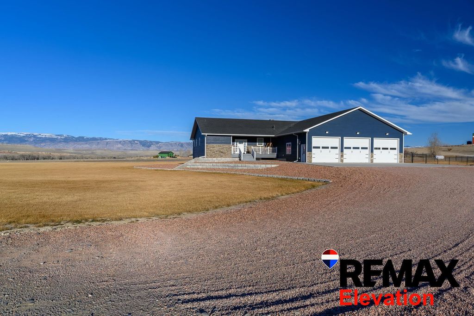
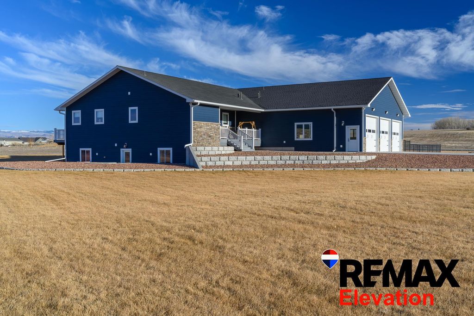
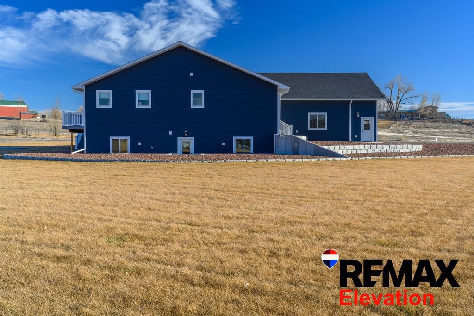
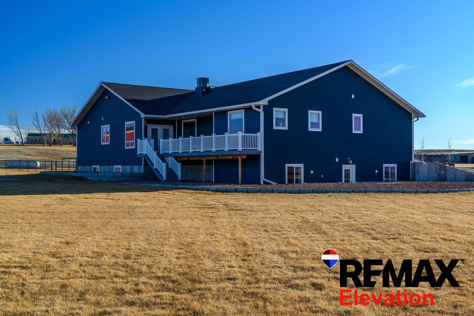
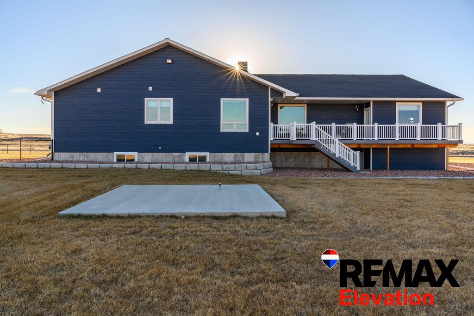
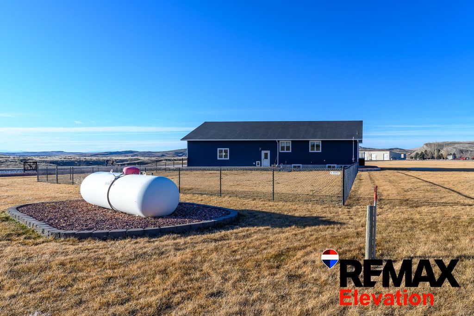
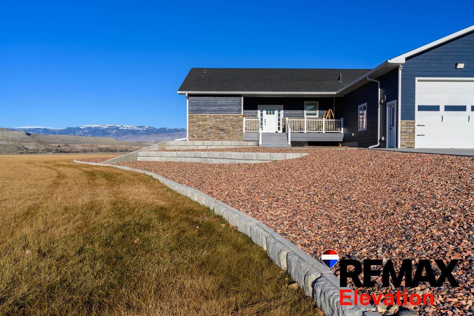
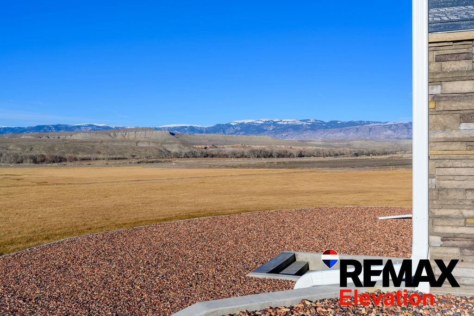
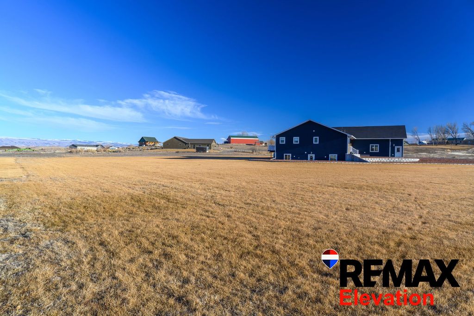
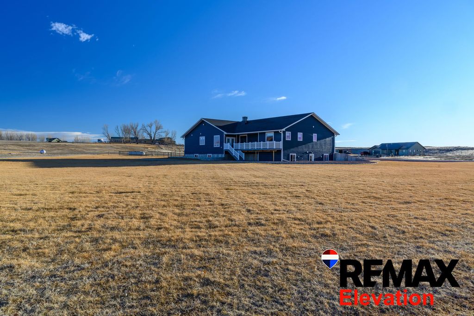
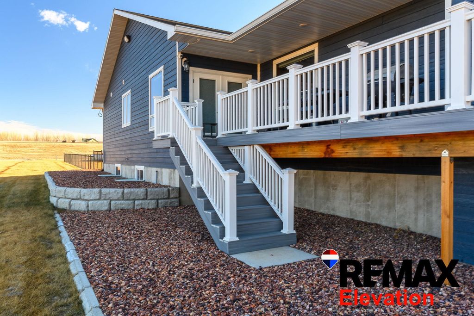
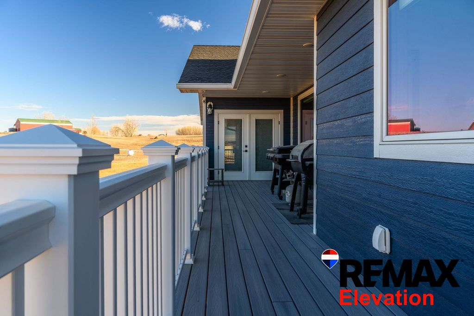
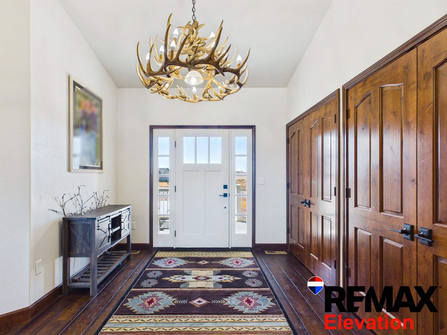
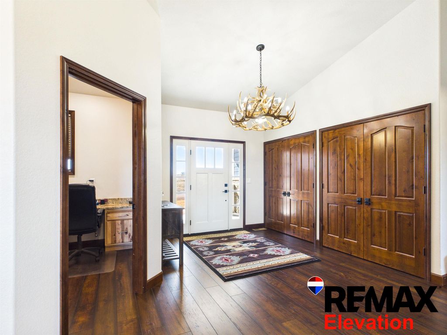
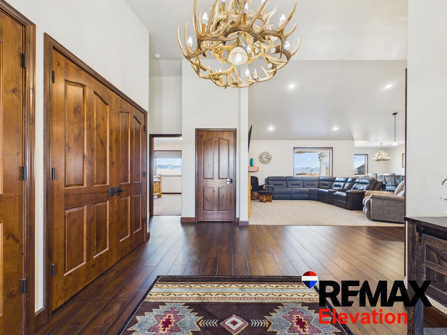
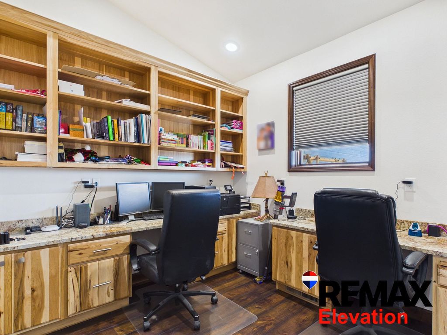
Built in 2021 and set on 1.93 acres in the Scharen Subdivision, this 6,108 sq ft custom home captures sweeping views of the Bighorn Mountains. The open main level features granite countertops, stained hickory cabinetry, formal dining, and a spacious living area with electric fireplace. The private primary suite offers deck access, heated soaker tub, walk-in shower, dual vanities, and large walk-in closet. Three additional main-level bedrooms include a Jack-and-Jill bath and separate en-suite. The home features 200-amp electrical service on both the main and lower levels for enhanced capacity and flexibility. The walk-out basement provides framed bedrooms and bath, multiple egress windows, and expansive unfinished space for future living or recreation. In-floor heat extends through the home and 1,752 sq ft 3-car attached garage. Landscaped grounds include underground sprinklers, fenced pet area, and a backyard concrete pad ideal for a gazebo or hot tub.
Interior features
- Air conditioning Central Air
- Basement description Exterior Entry, Interior Entry, Full, Unfinished, Concrete
- Lot dimension 1.93
Exterior features
- Lot dimension 1.93
- Exterior Chain Link Fence, Fenced Yard, Landscaping, Sprinklers, Lighting - Exterior
- Roofing materials Architectural Shingles
Ask About This Property
Get pricing, disclosures, and a private showing—Cami will respond promptly.