1544 W 67th Ave, Spokane, WA 99224
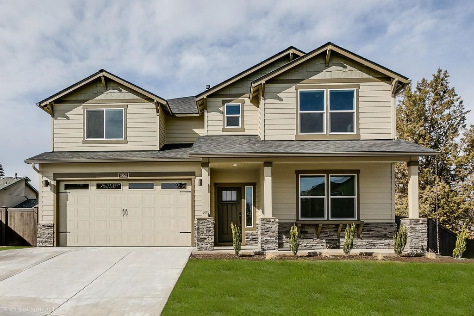
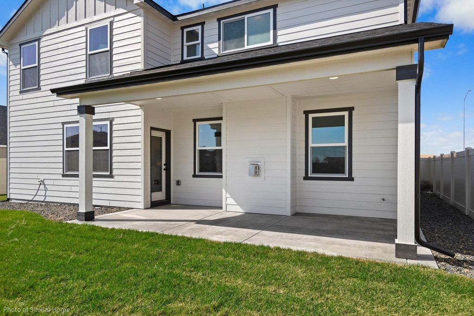
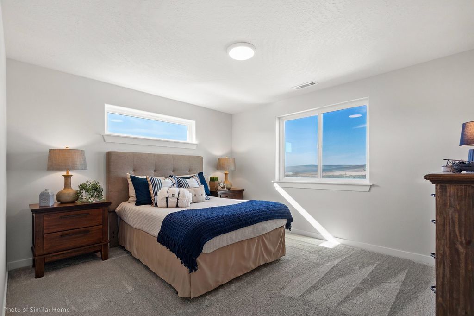
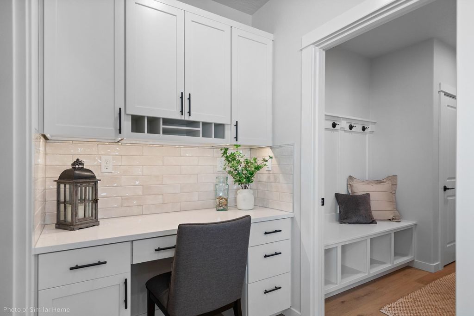
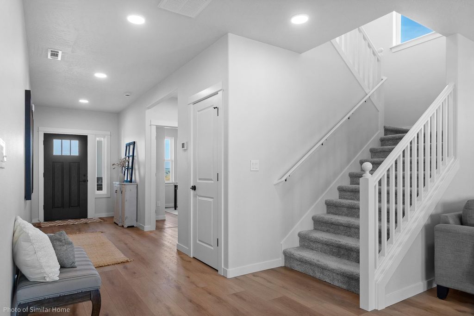
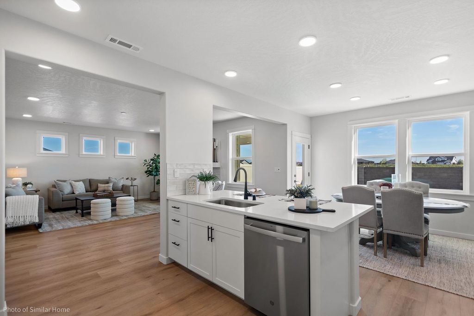
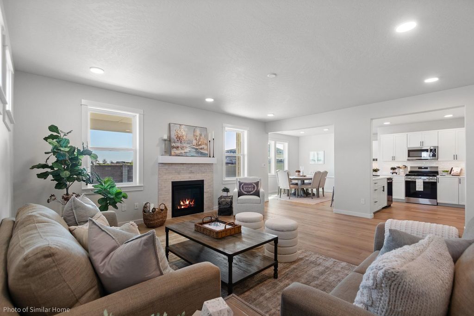
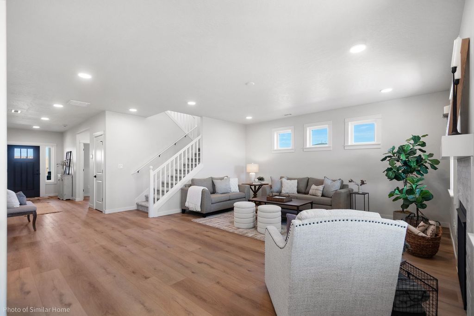
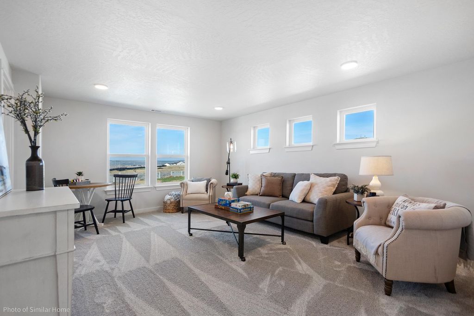
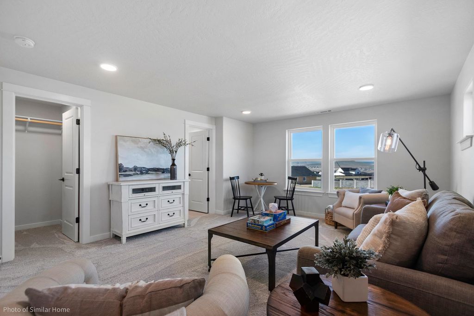
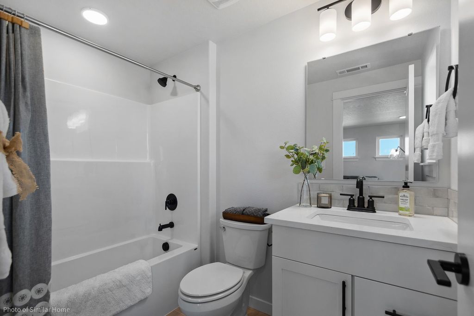
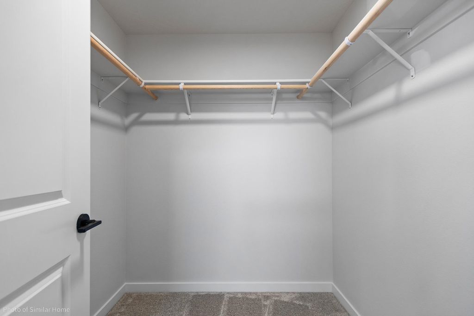
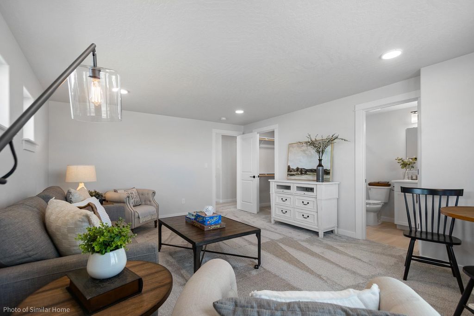
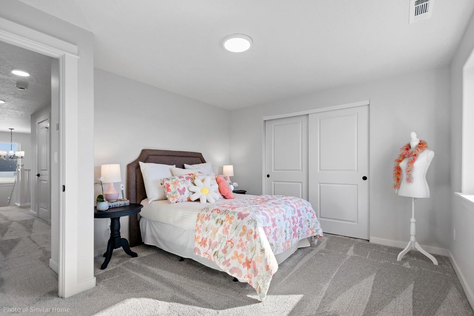
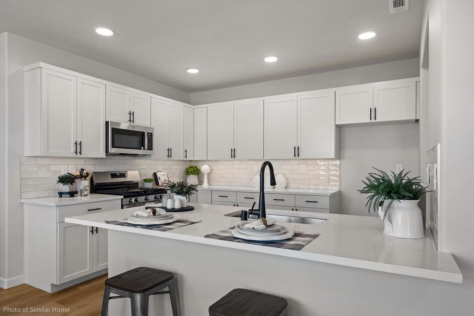
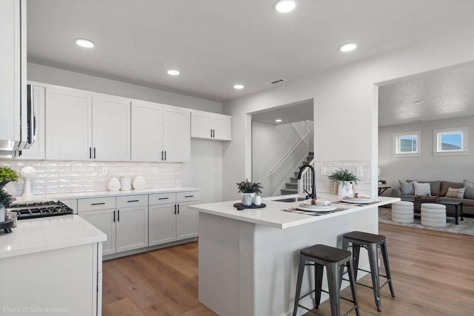
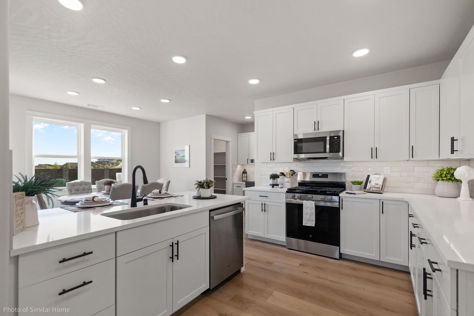
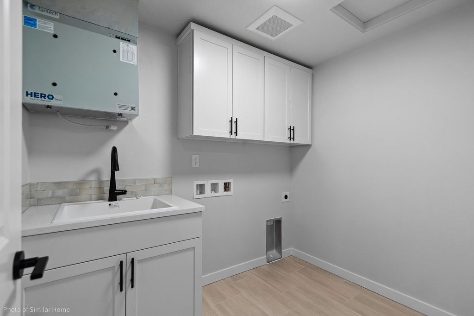
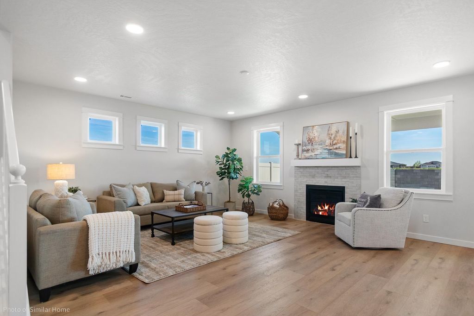
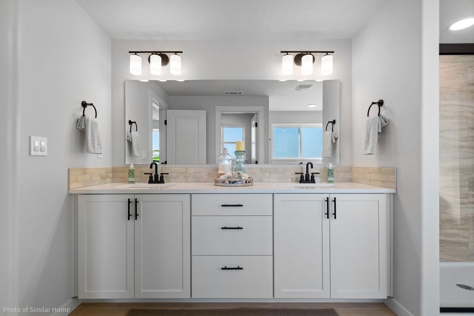
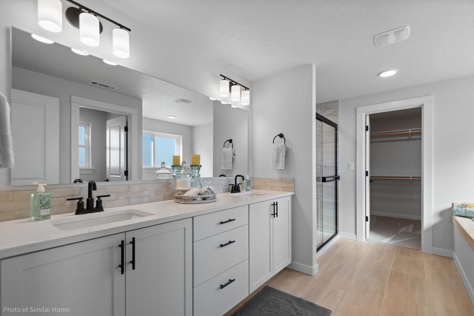
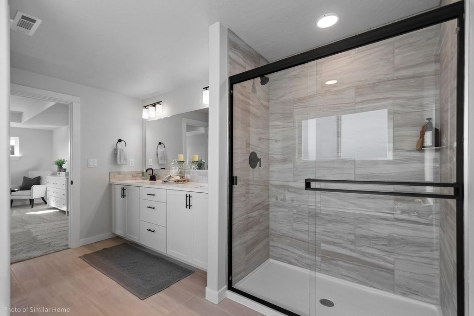
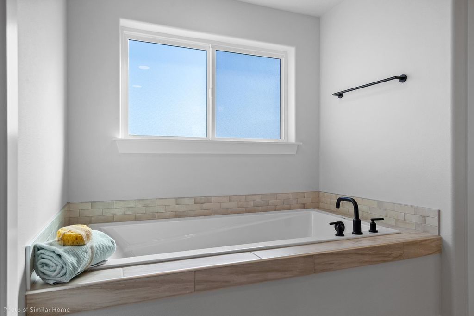
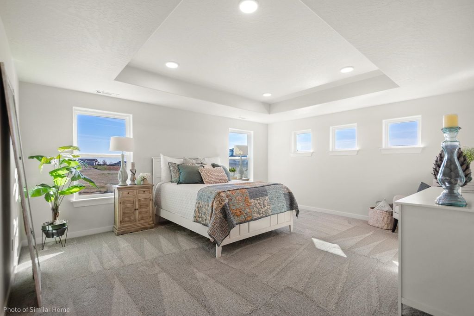
At 2968 square feet, the Vale home is not only spacious, but provides ample storage solutions. This home boasts an extended 2 car garage and a practical mudroom entrance, with optional bench seating and shelving. This leads into the dining and kitchen area, which contains a large walk-in pantry, optional beverage bar, and quartz countertops throughout the home. The dining room, adjacent to the great room, features lots of natural light. There is an additional bedroom/den, as well as full bathroom, on the main floor. The second level features even more space and storage, including the primary suite, junior suite, walk-in closets, additional bedrooms, and full laundry room. The expansive main suite opens with double doors and boasts a coffered ceiling. The primary ensuite bathroom contains a separate tiled shower, 6ft soaker tub, dual vanity, water closet, and oversized walk-in closest. *Stock Photos - this home is to be built
Interior features
- Basement description Crawl Space
- Lot dimension 0.14
- Lot description Sprinkler - Partial, Corner Lot
Exterior features
- Lot dimension 0.14
- Lot description Sprinkler - Partial, Corner Lot
- Roofing materials Composition
Ask About This Property
Get pricing, disclosures, and a private showing—Cami will respond promptly.