32 Pleasant View Drive, Bozeman, MT 59718
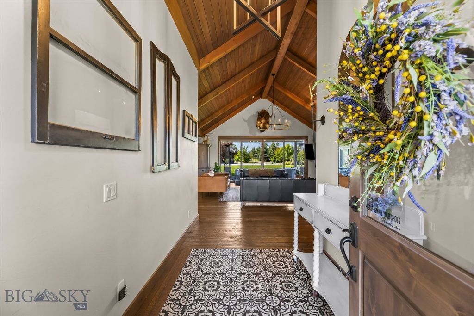
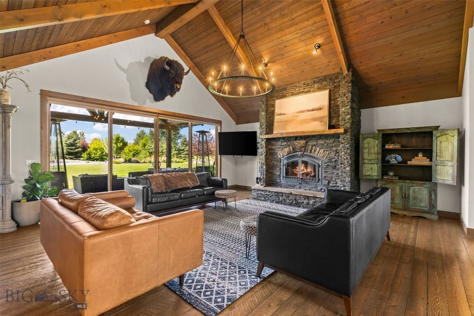
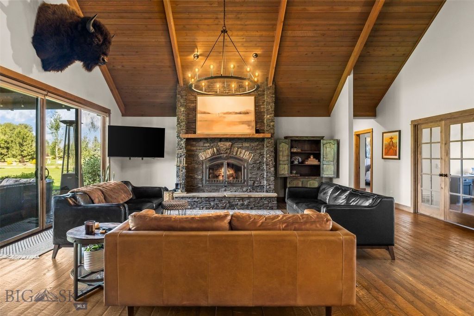
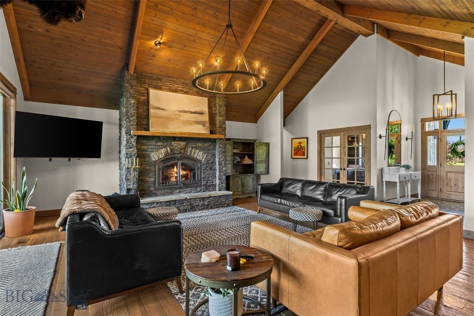
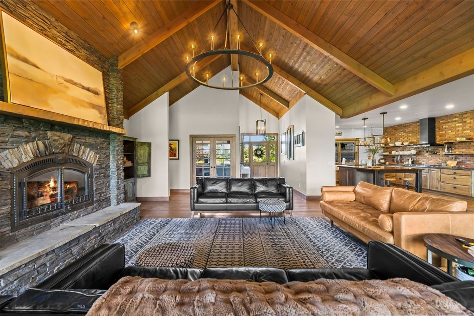
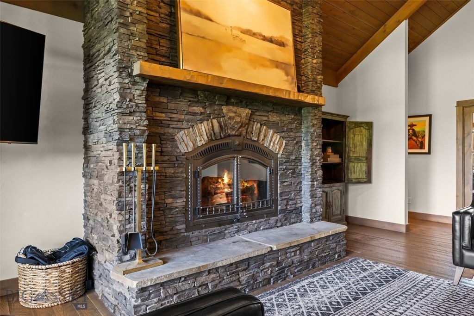
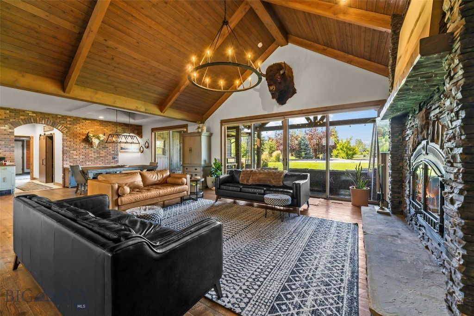
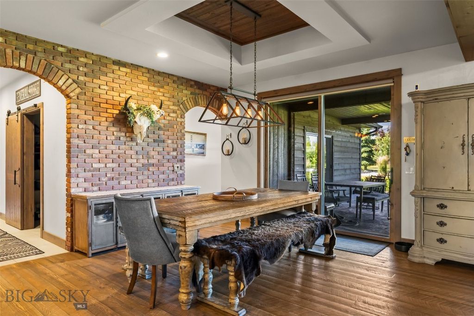
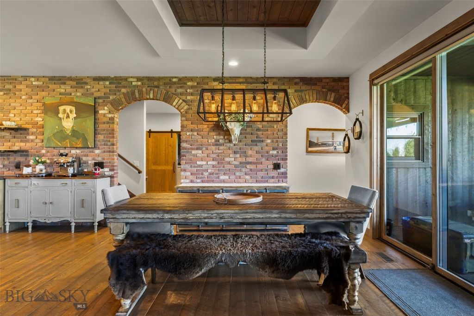
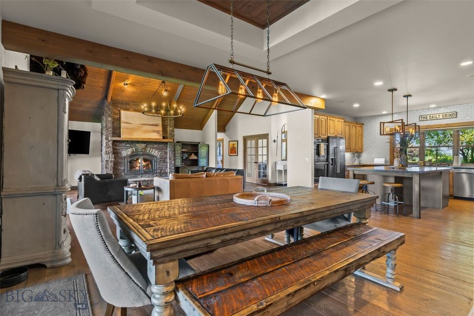
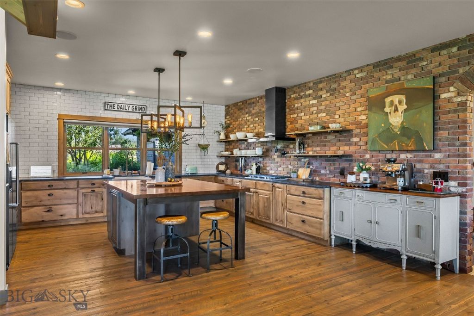
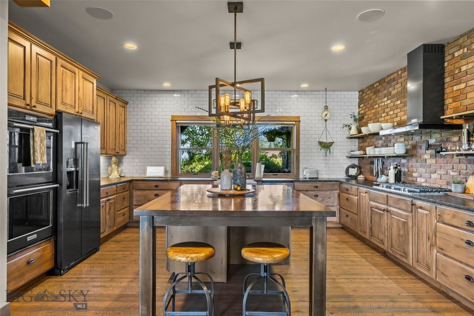
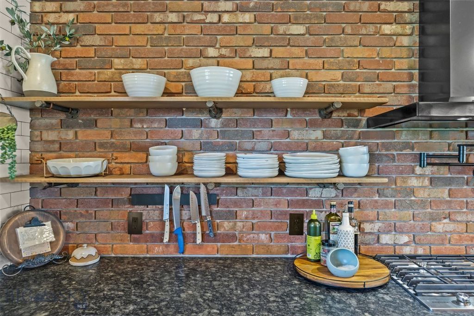
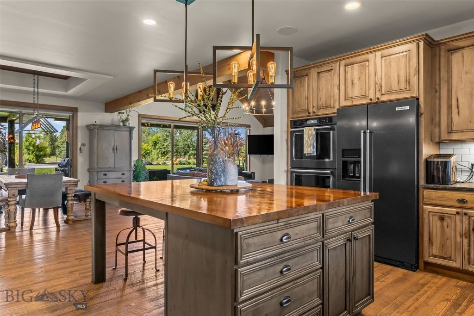
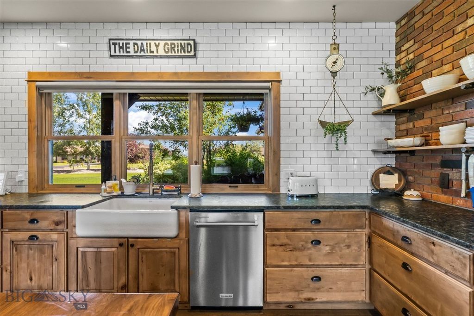
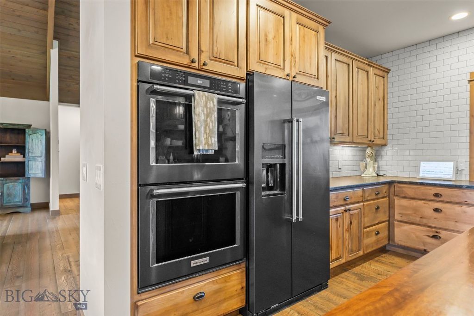
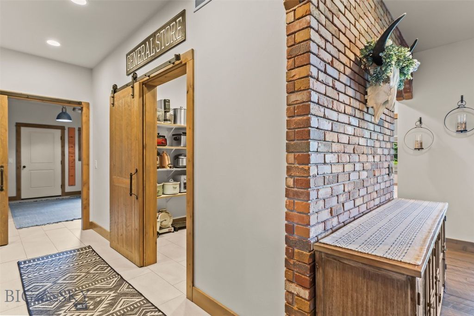
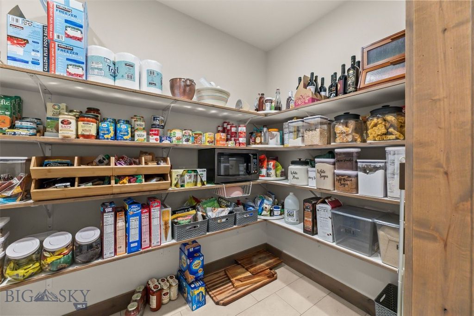
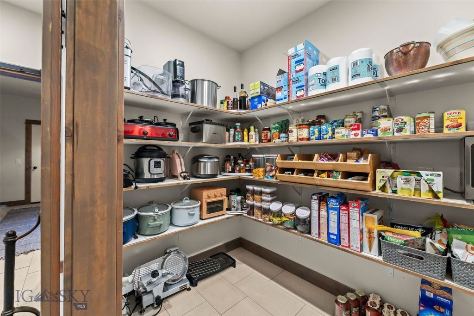
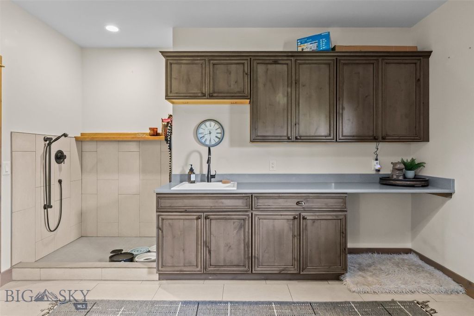
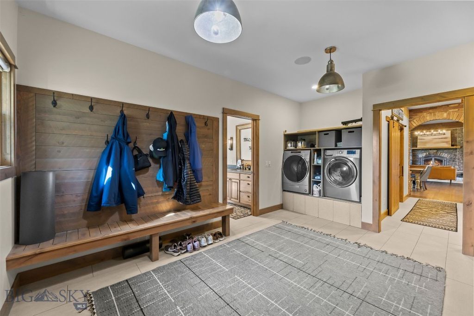
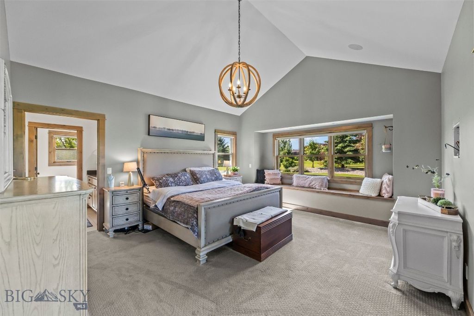
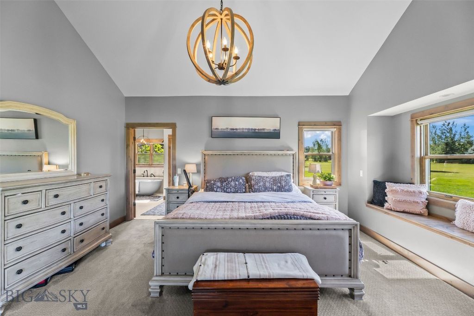
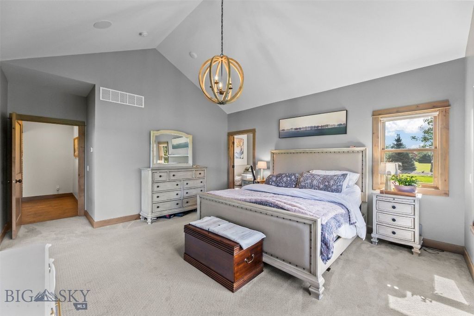
Offered to the market for the first time, this custom home in Spanish Meadows is a rare chance to own a meticulously maintained Montana property. It sits on 1.34± landscaped acres and pairs quality craftsmanship with practical, comfortable living. The great room anchors the home with wood-clad vaulted ceilings, a floor-to-ceiling stone fireplace, large windows, and hardwood floors. The chef's kitchen, with its rustic brick wall, brings a touch of Tuscany to the warmest room in the house. More than 4,000 square feet is laid out on a smart floor plan, with the primary suite and main living areas all on one level. A dedicated den/office handles working from home, and speakers are wired throughout. The primary suite has generous walk-in closets and direct laundry access, and a separate bedroom wing, built around an oversized Jack-and-Jill bath, gives family and guests their own space. Upstairs is a fully self-contained guest suite with its own bedroom, ¾ bath, kitchenette, and living room — a true mother-in-law suite or long-term guest quarters. The attached garage holds four plus vehicles with room to spare for gear. The grounds are a standout. Extensive landscaping on underground sprinklers surrounds a koi pond, a private sport court set up for pickleball, and raised vegetable beds with perennial berries. A large covered stamped-concrete deck, plus a covered porch and balcony, make outdoor entertaining easy in any season. The setting is edge-of-town in Four Corners: private, wrapped in mature trees, and close to a neighborhood park and trail system. Black Bull, Monforton School, and the full range of Gallatin Valley recreation, dining, and services are all a short drive away. Quality construction, standout grounds, and a location that's hard to beat.
Interior features
- Additional features Guest House
- Utilities Electricity Available, Natural Gas Available, Septic Available, Water Available
- Air conditioning None
- Outbuildings Guest House
- Lot dimension 1.339 Acres
- Lot description Lawn, Landscaped, Sprinklers In Ground
Exterior features
- Body of water None
- View Trees/Woods
- Outbuildings Guest House
- Lot dimension 1.339 Acres
- Lot description Lawn, Landscaped, Sprinklers In Ground
- Exterior Blacktop Driveway, Garden, Sprinkler/Irrigation, Landscaping
- Roofing materials Asphalt, Shingle
Ask About This Property
Get pricing, disclosures, and a private showing—Cami will respond promptly.