1710 Winne Avenue, Helena, MT 59601
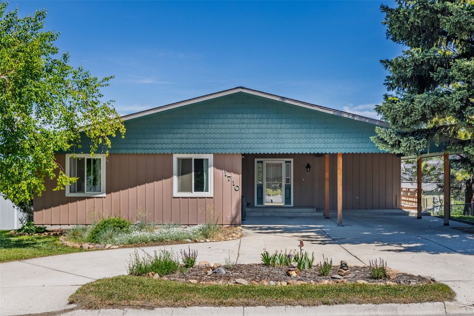
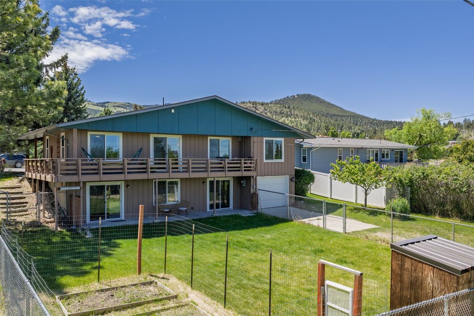
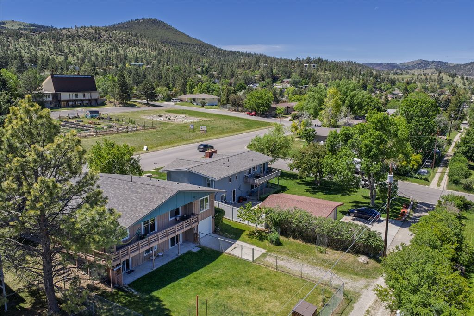
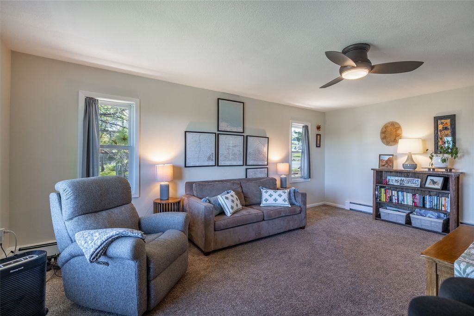
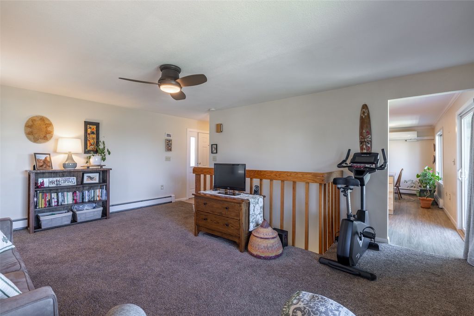
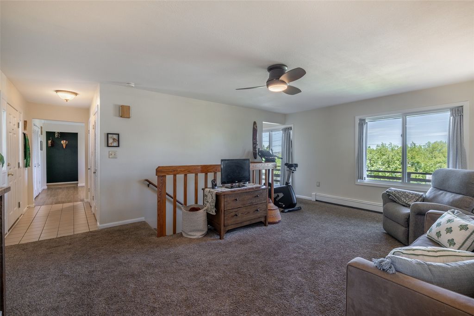
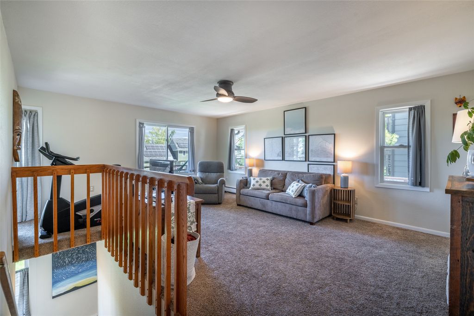
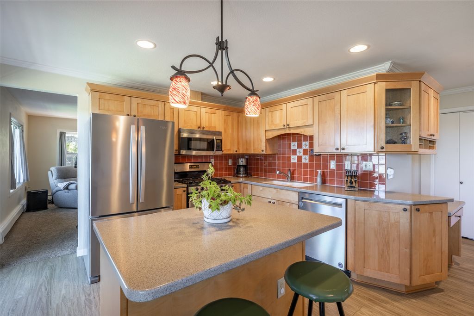
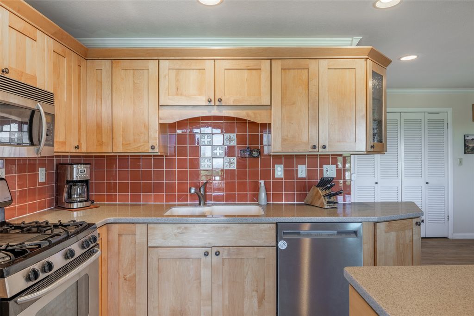
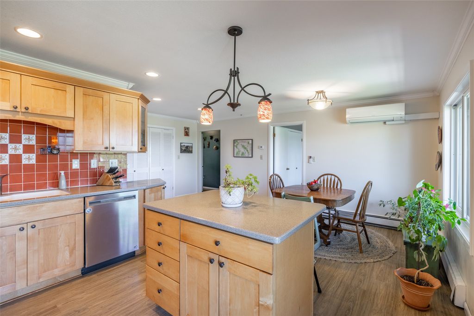
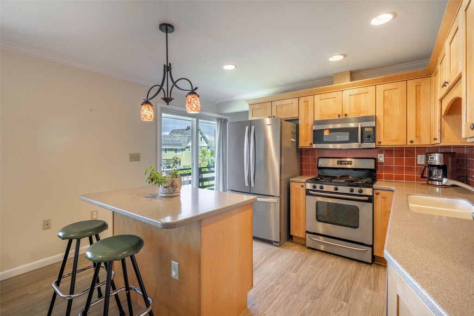
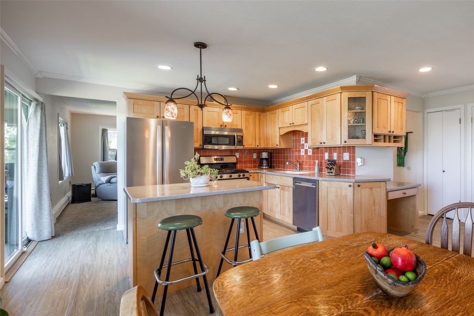
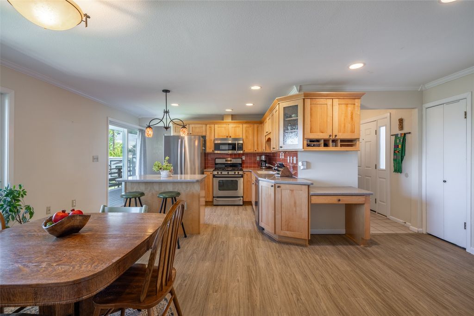
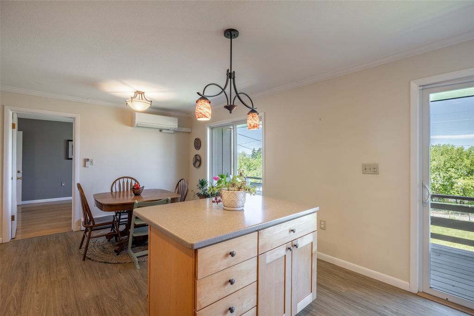
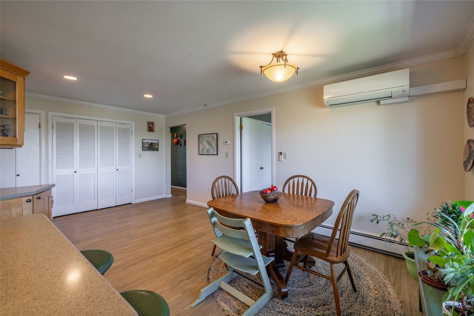
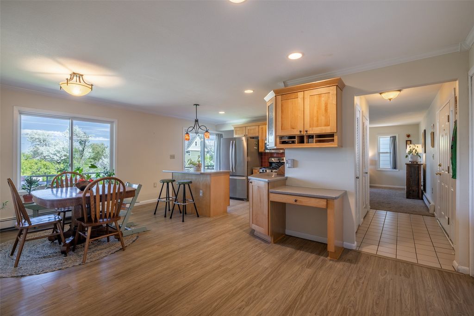
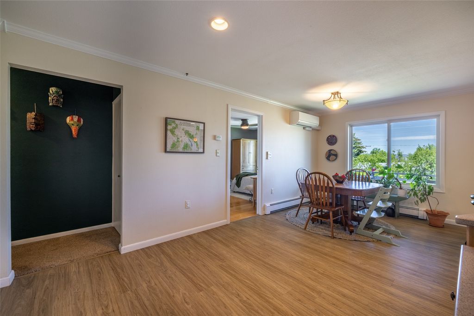
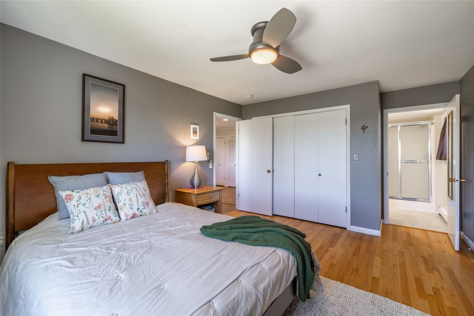
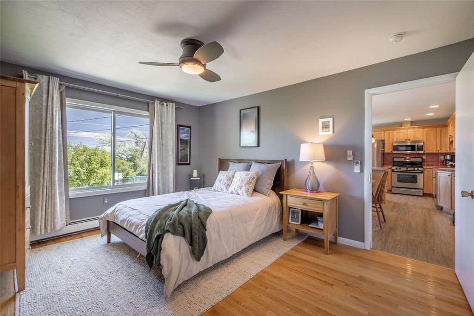
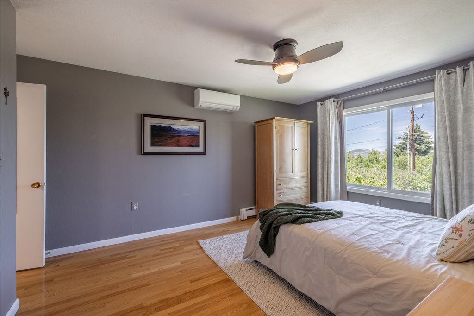
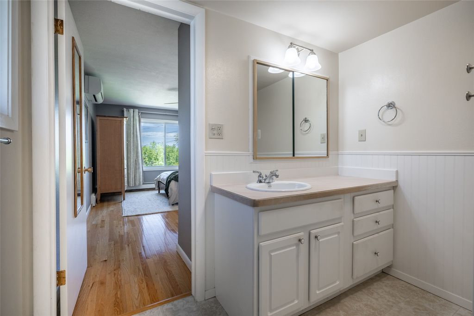
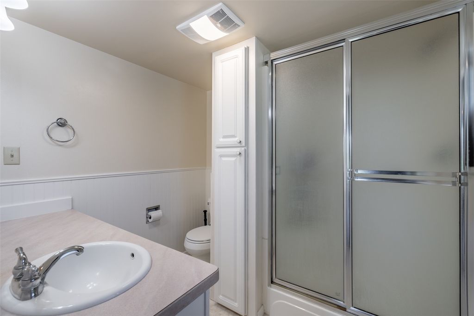
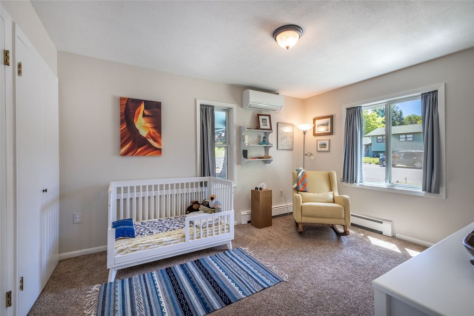
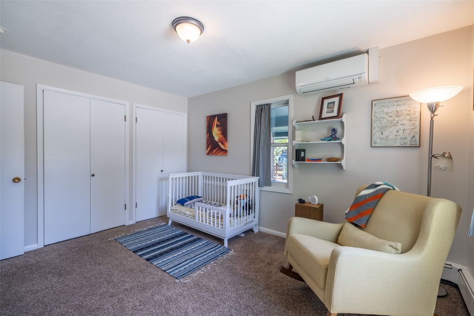
Located in Helena’s desirable Upper Eastside neighborhood, this well-maintained home combines attractive updates, exceptional walkability, and versatile living spaces. Enjoy pleasant mountain and city views and easy access to the South Hills trail system for hiking and mountain biking, while remaining within walking distance of the Capitol Complex, the Broadway/Colonial Medical District, historic downtown Helena, restaurants, music, and events. A community garden just across the street adds to the neighborhood charm. Since 2014, the property has undergone numerous improvements, including replacement of the majority of the windows, three sliding glass doors, roof shingles, fascia, and gutters. Energy efficiency has been enhanced with additional attic insulation and a mini-split heat pump providing A/C to the main level, while the outdoor spaces have been refreshed with landscaping, raised garden beds, a plum tree, raspberries, and a refinished deck that overlooks the chain-link fenced yard. Inside, the home features 3 bedrooms and one bath on the main level with updated flooring, freshly painted bathrooms, a beautiful kitchen, and access to a wrap-around deck. Downstairs, you’ll find a walkout basement with family room, laundry, fully renovated basement bedroom and bathroom that benefit from a private exterior entrance, creating flexible options for guests, a home office, multigenerational living, or potential rental income. A looped driveway and large double carport provide ample parking and everyday convenience in front, while the tuck-under garage offers additional vehicle space or gear storage and is accessed from the alley which is ideal for off-street storage of extra vehicles, RV, boat, or recreational equipment. This move-in-ready home features a thoughtfully designed floor plan, excellent storage space, and an unbeatable location in one of Helena’s most sought-after neighborhoods.
Interior features
- Utilities Electricity Connected, Natural Gas Connected
- Air conditioning Ductless
- Basement description Daylight, Walk-Out Access
- Fence Back Yard, Chain Link
- Lot dimension 0.215 Square Feet
- Lot description Back Yard, Front Yard, Garden, Views
Exterior features
- View Mountain(s), Residential
- Fence Back Yard, Chain Link
- Lot dimension 0.215 Square Feet
- Lot description Back Yard, Front Yard, Garden, Views
- Foundation Poured
- Roofing materials Composition
Ask About This Property
Get pricing, disclosures, and a private showing—Cami will respond promptly.