8312 N Northview Rd, Spokane, WA 99208
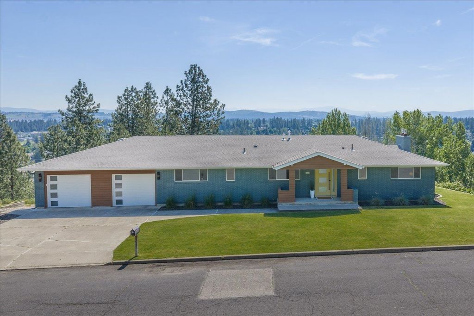
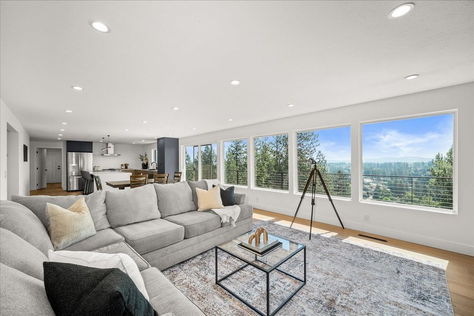
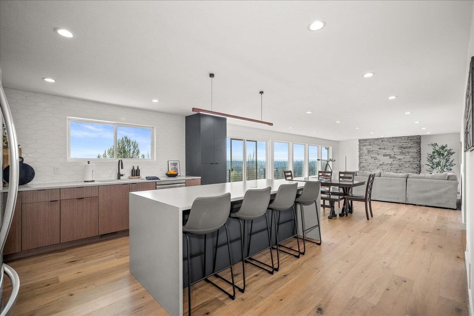
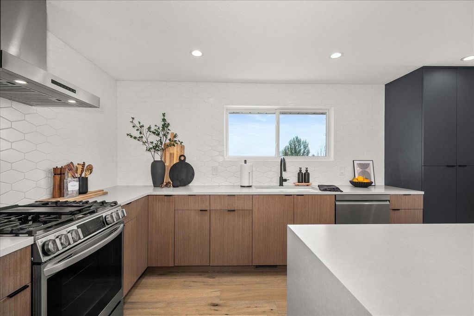
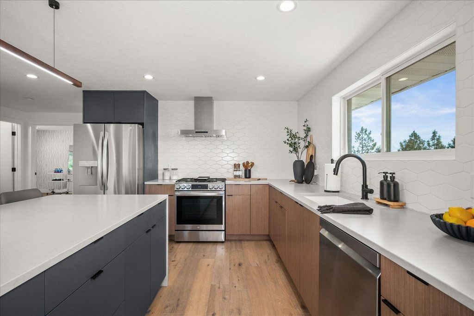
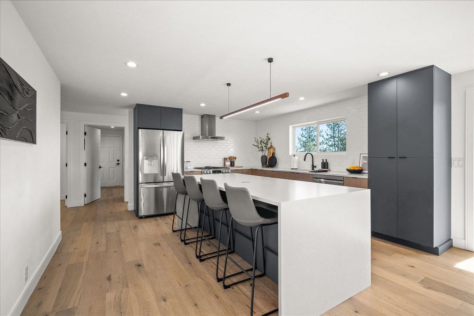
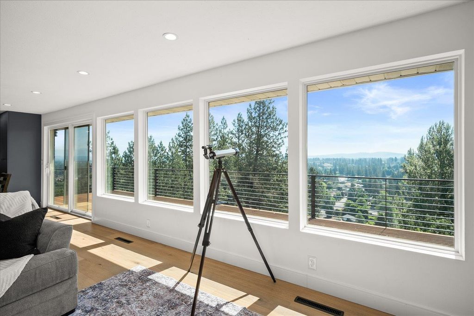
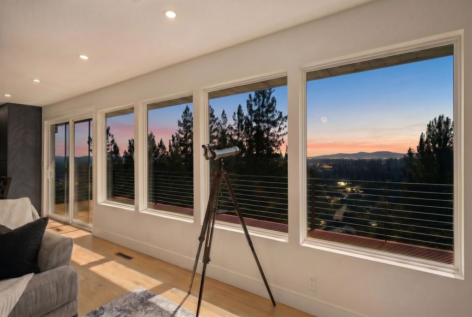
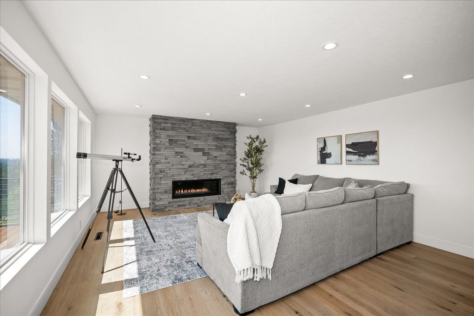
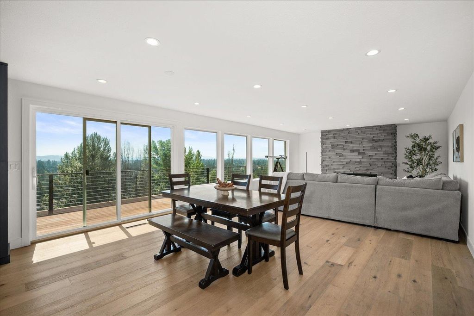
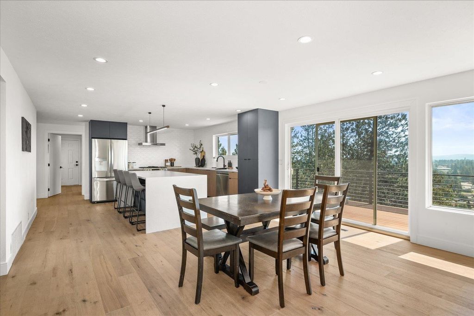
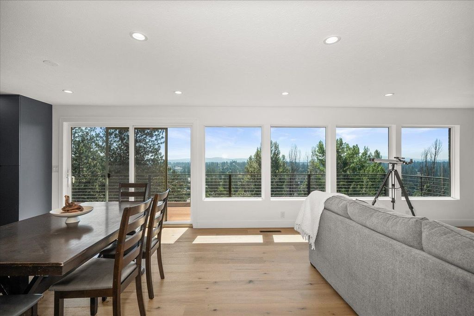
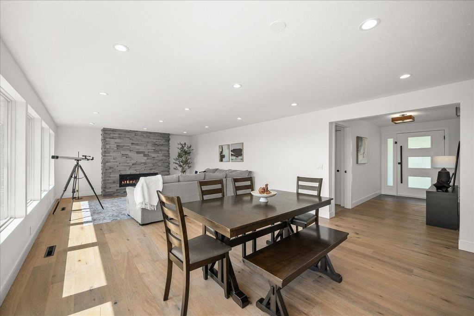
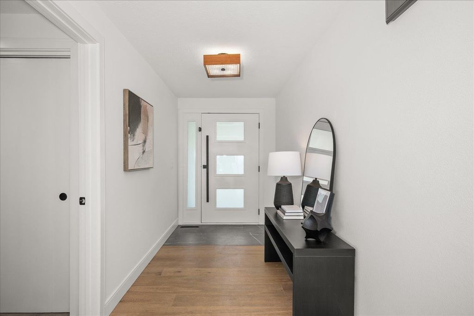
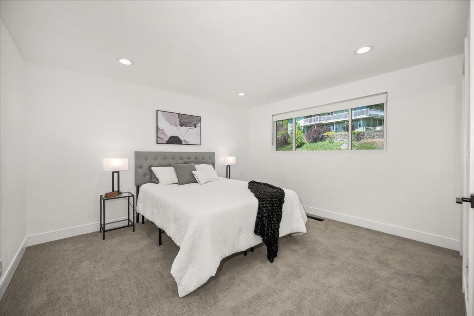
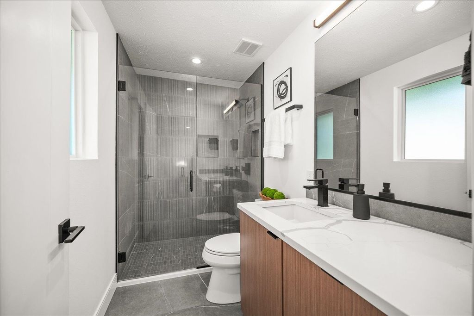
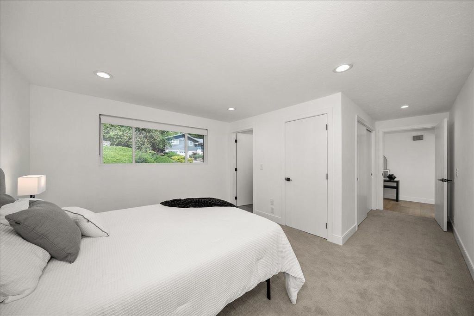
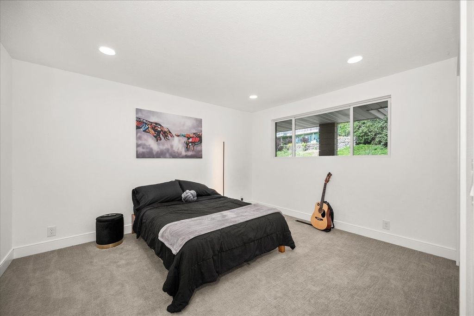
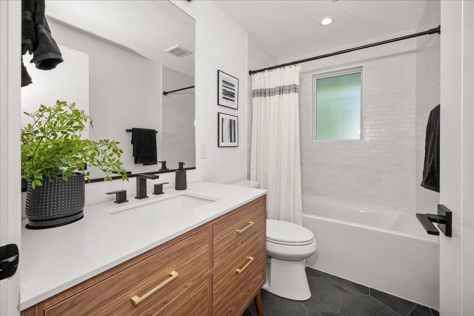
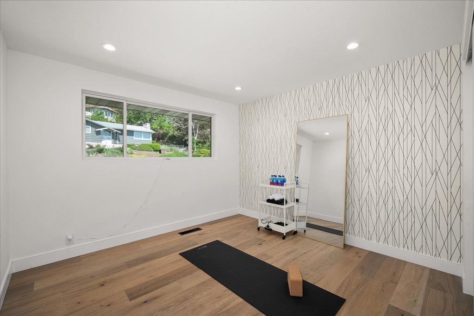
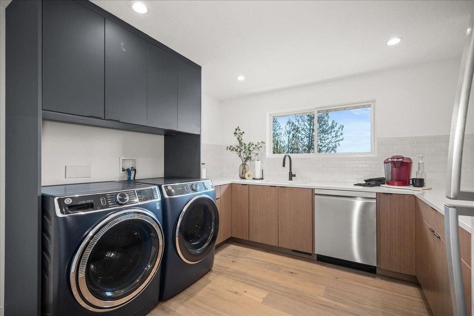
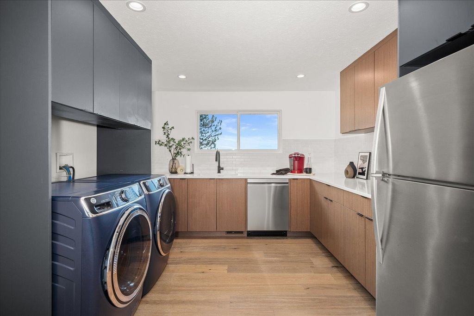
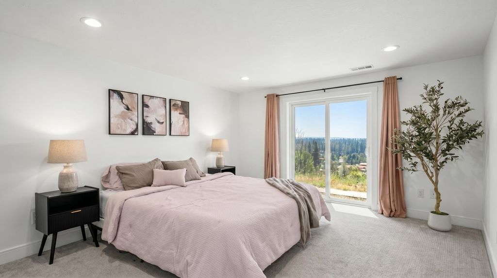
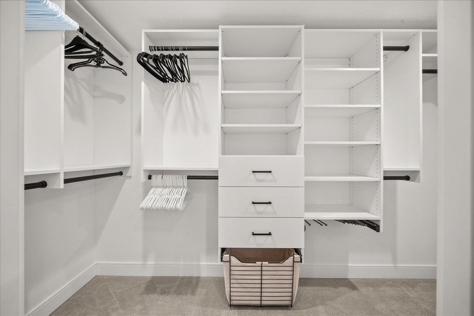
Perched to capture Spokane's city lights, this fully reimagined 1968 brick home delivers over 3,400 sq ft of old-world craftsmanship wrapped in sleek modern design- 5 bed, 4 baths, and views that pull you straight in. Oak engineered floors flow through the light-flooded, open-concept main level, where the stacked-stone gas fireplace anchors your front-row seat to the skyline. The chef's kitchen commands attention w/ floor-to-ceiling custom cabinetry, a quartz waterfall island, led pendant lighting, stainless steel appliances & quartz countertops, complete w/ a butler's pantry and laundry off the oversized 2-car garage. Three main-floor bedrooms include a primary with a 3/4 en suite, and custom built-in closets in every room. Downstairs, the daylight walkout level delivers a 2nd fireplace, wet bar & family room, a 4th bedroom, 2nd laundry, & a lower primary suite w/ 5-piece bath: granite counters, soaking tub, frameless shower & walk-in closet plus a slider for quick access to your future hot tub. No HOA
Interior features
- Additional features See Remarks
- Utilities Cable Available
- Air conditioning Central Air
- Basement description Full, Finished, Daylight, Rec/Family Area, Laundry, Walk-Out Access, See Remarks
- Outbuildings See Remarks
- Lot dimension 0.36
- Lot description Views, Sprinkler - Automatic, Hillside
Exterior features
- View City, Territorial
- Outbuildings See Remarks
- Lot dimension 0.36
- Lot description Views, Sprinkler - Automatic, Hillside
- Roofing materials Composition
Ask About This Property
Get pricing, disclosures, and a private showing—Cami will respond promptly.