88 Teita Drive, Bozeman, MT 59718
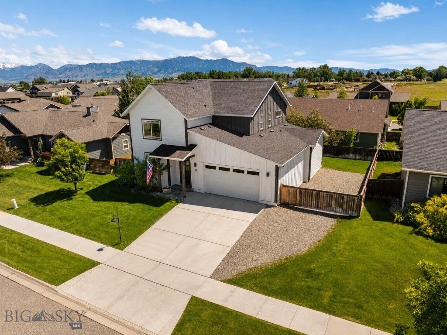
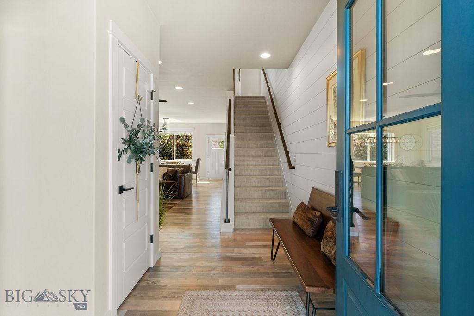
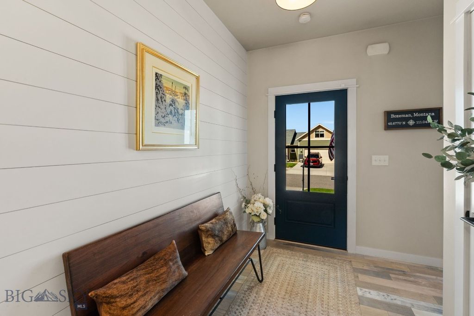
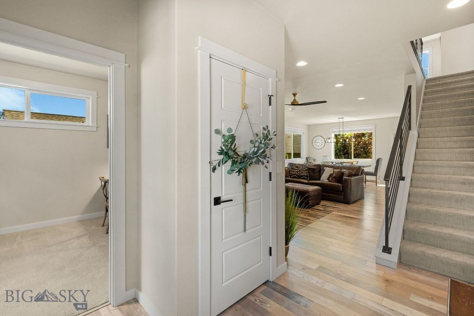
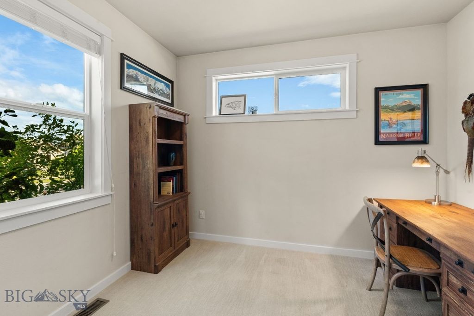
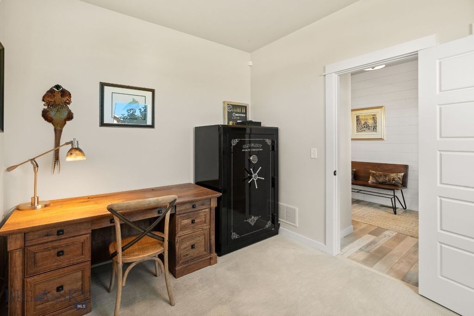
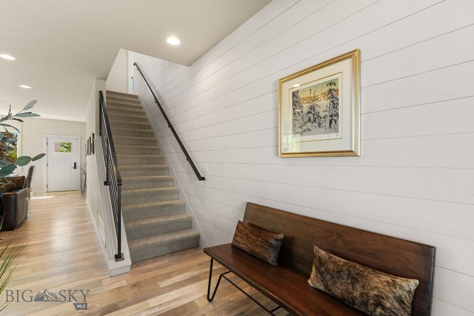
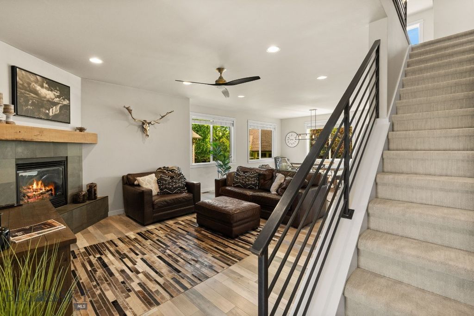
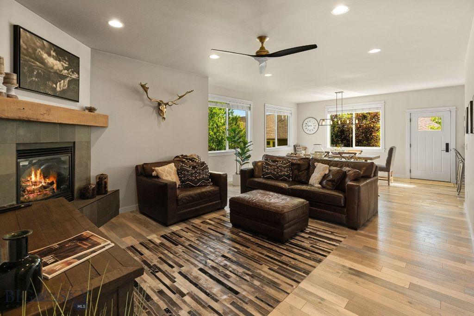
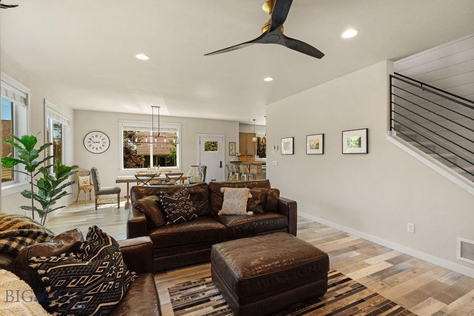
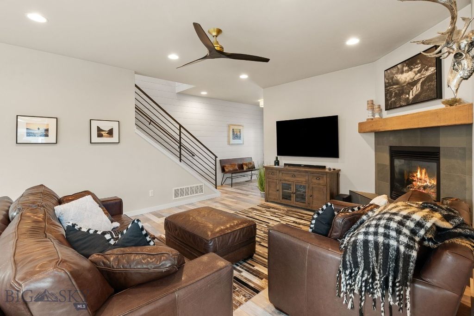
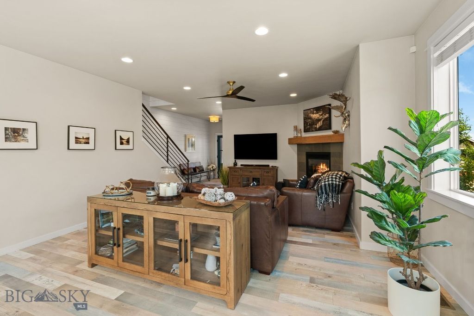
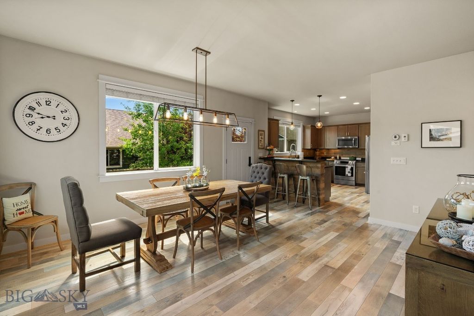
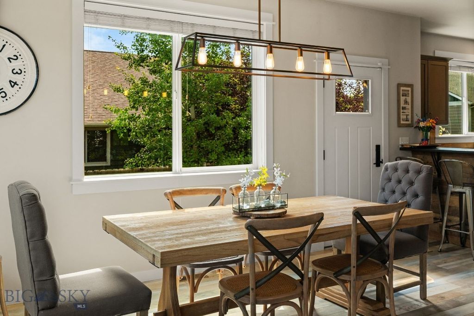
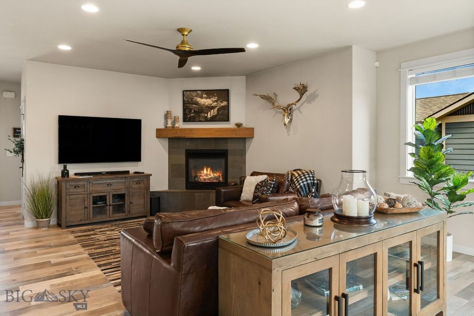
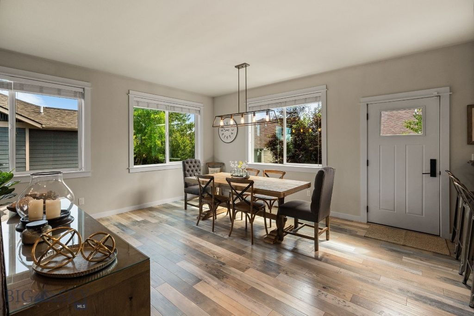
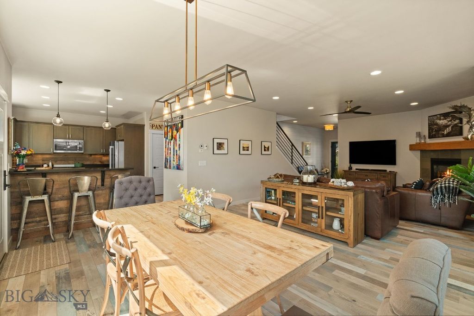
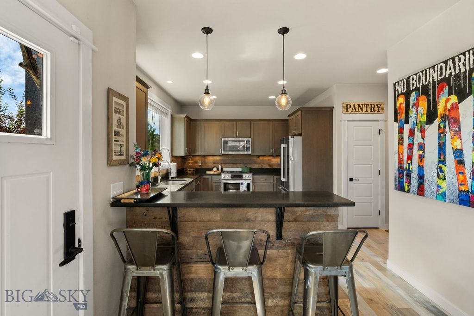
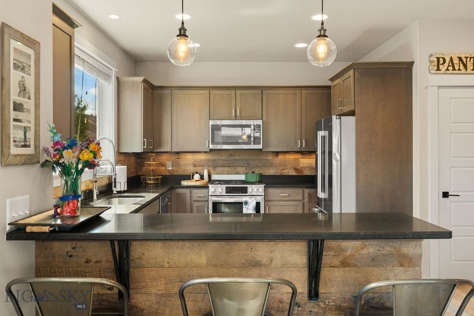
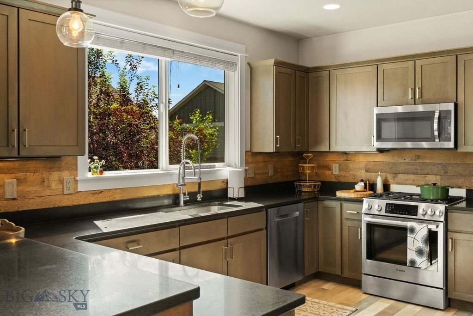
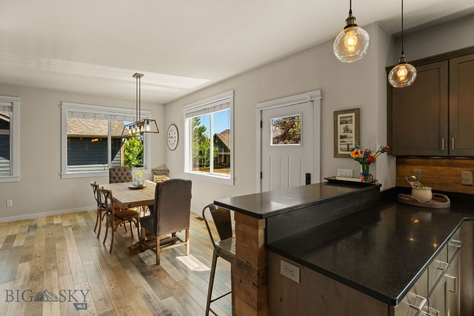
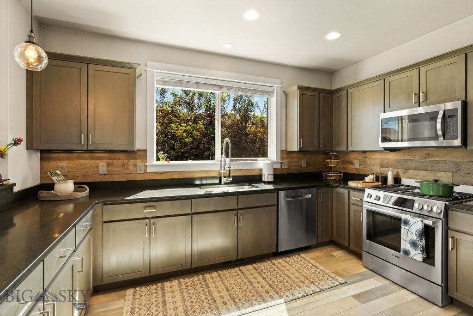
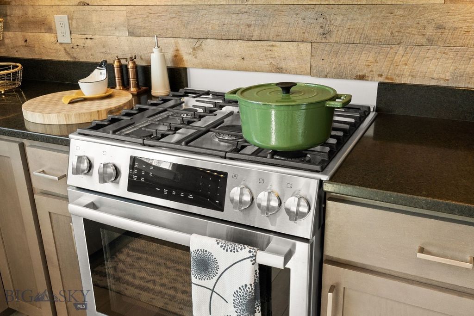
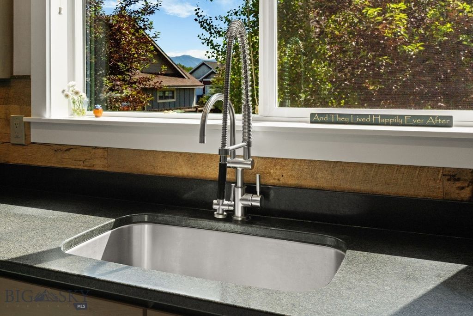
Welcome to this beautifully upgraded home in Falcon Hollow Subdivision, offering 2,222± square feet of thoughtfully designed living space. Built in 2016, this residence has been extensively enhanced with high-end finishes and quality craftsmanship, creating a home that is both stylish and functional. The main level features an inviting open-concept floor plan anchored by a cozy gas fireplace in the living room. The spacious kitchen flows seamlessly into the dining and living areas, making it ideal for entertaining or everyday living. A dedicated main-floor office provides the perfect work-from-home space, study, or flex room. Upstairs, you'll find a versatile floor plan offering four bedrooms or three bedrooms plus a bonus room. The second level also captures beautiful mountain views. The primary suite offers a relaxing escape with an upgraded bathroom featuring designer finishes, full tile shower, separate toilet closet, and sizeable walk-in closet. No detail was overlooked in the extensive list of upgrades, including a premium Dornbracht kitchen faucet, Bosch dishwasher, and 5-burner gas range, upgraded carpet and padding, custom metal stair railing, Emtek door hardware, designer bathroom faucets and mirrors, a trough-style powder room sink, custom built-in mudroom lockers, shiplap accents in the entry, stairwell, primary bathroom, and powder bath, air conditioning, water softener, and a Hot Dawg garage heater. Completing the property is an oversized three-car garage, offering ample space for vehicles, storage, and hobbies, fenced backyard + extra parking on the side of the house.
Interior features
- Utilities Electricity Available, Natural Gas Available, Sewer Available, Water Available
- Air conditioning Central Air, Ceiling Fan(s)
- Fence Log Fence, Partial, Split Rail
- Lot dimension 0 Square Feet
- Lot description Lawn, Landscaped, Sprinklers In Ground
Exterior features
- View Mountain(s)
- Fence Log Fence, Partial, Split Rail
- Lot dimension 0 Square Feet
- Lot description Lawn, Landscaped, Sprinklers In Ground
- Exterior Sprinkler/Irrigation, Landscaping
- Roofing materials Asphalt, Shingle
Ask About This Property
Get pricing, disclosures, and a private showing—Cami will respond promptly.