6909 W Ridgeway Dr, Deer Park, WA 99006
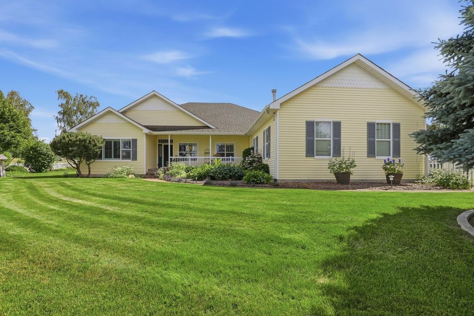
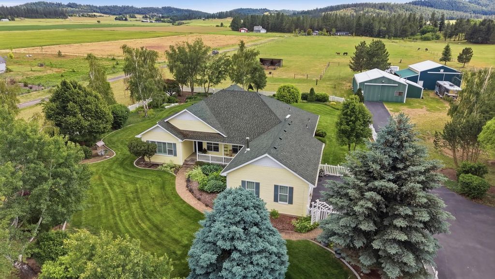
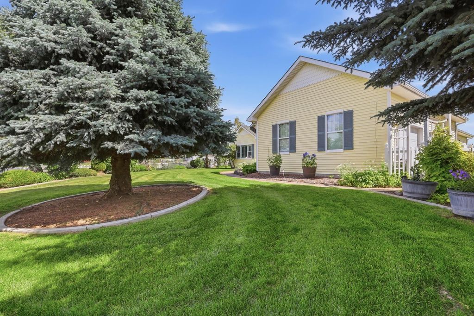
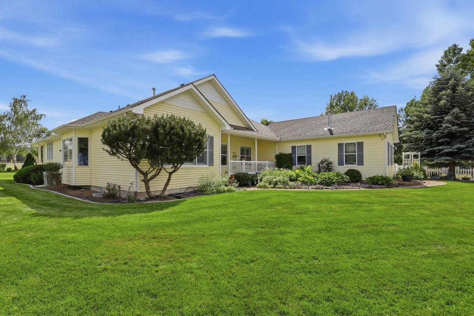
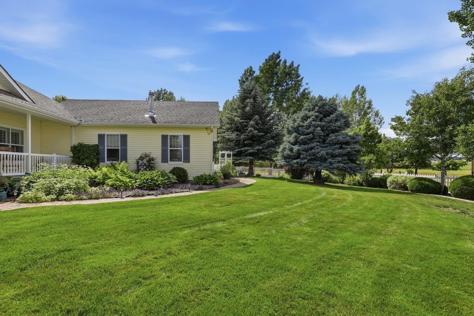
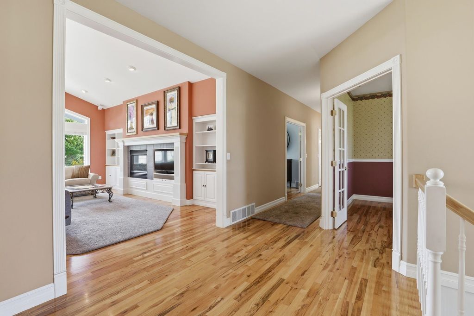
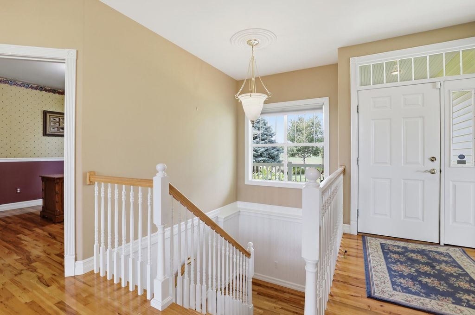
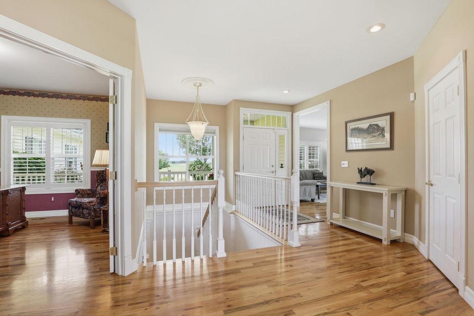
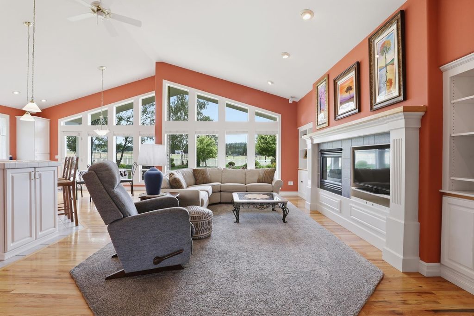
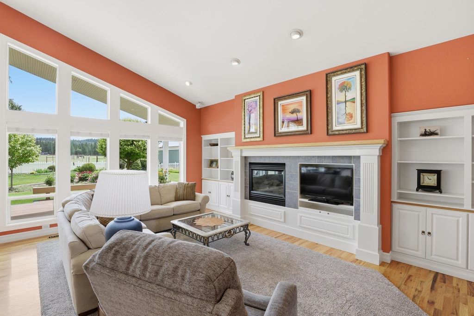
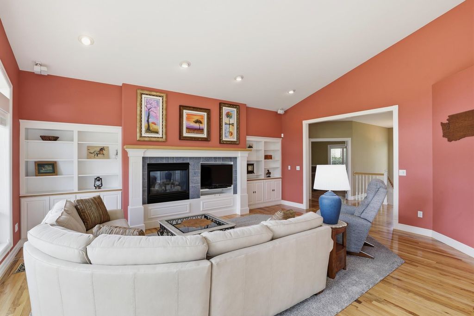
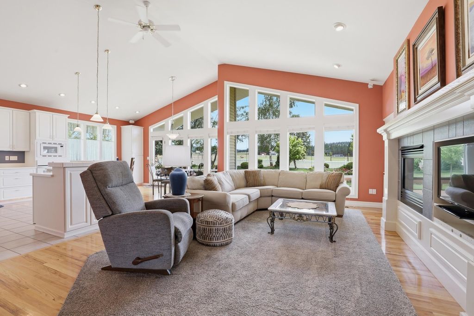
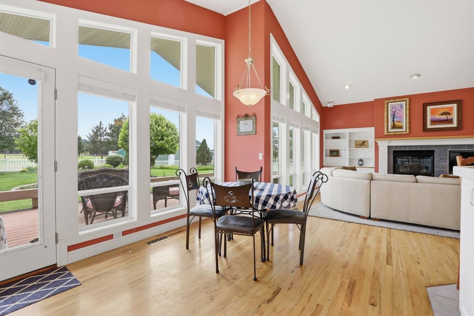
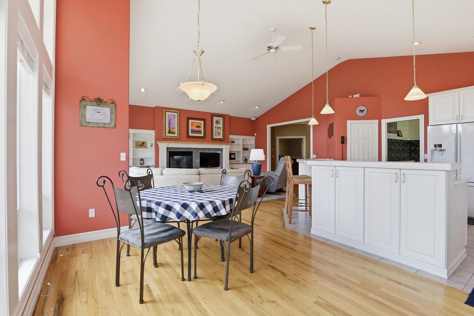
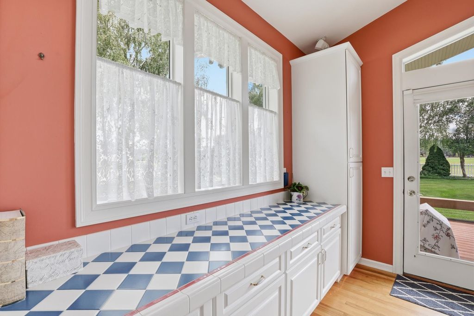
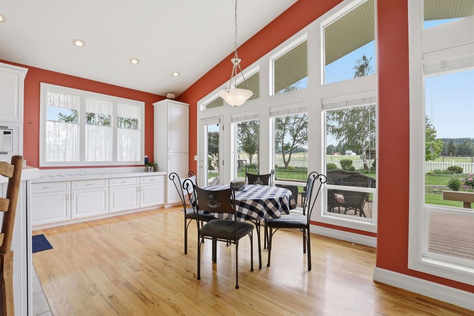
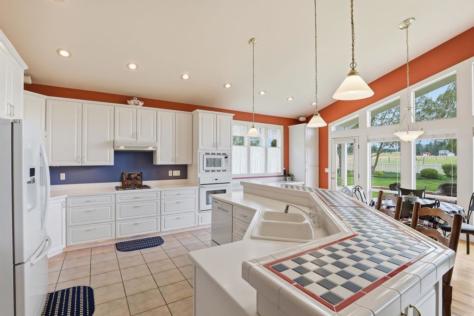
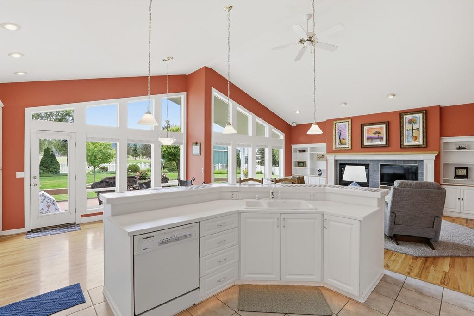
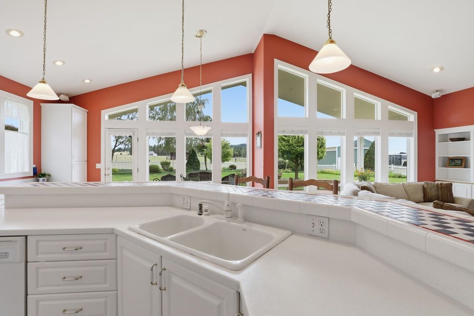
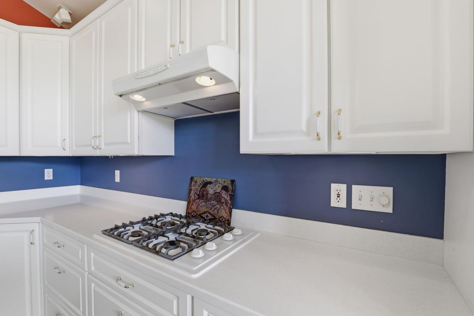
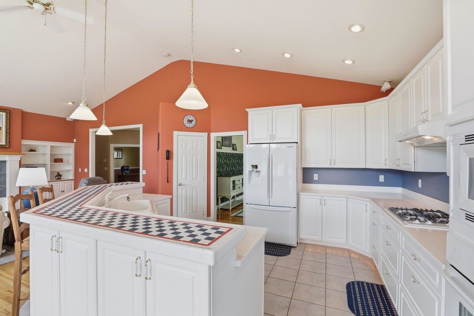
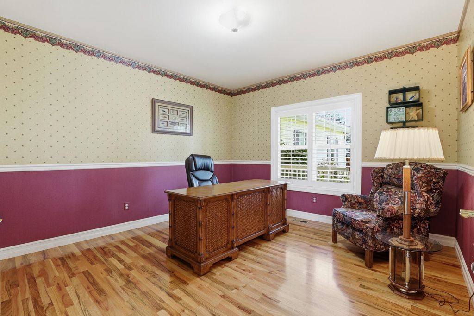
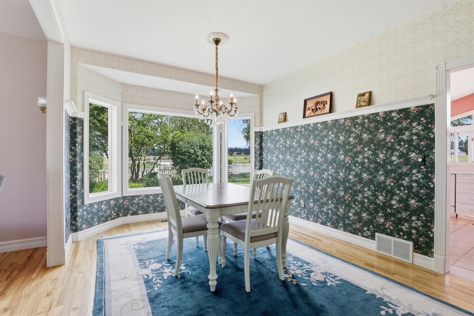
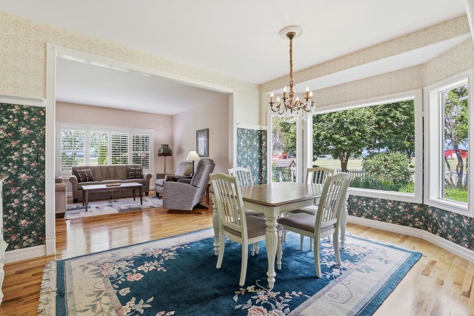
This beautiful home sits on nearly 10 acres with approx 4800 sq ft. including 5 bdrms (1 non-conforming) 3 baths, a main floor office, main floor master and main floor washer/dryer utility rm. The open kitchen looks over an eat up bar, an informal dining and a great rm with floor to ceiling windows filling the open and vaulted space w/nat light. The home also includes a formal lvng and dining rm. The downstairs has a lrge fam rm and 3 more bdrms along with a bath and a "kitchenette" rm. The covered and spacious deck brings the entertaining outside overlooking the beautiful back yard that is landscaped w/curbing around the flower beds and views of pastures, where there is a Palouse Shed built for 2 horses w/attached corrals. There are also two 30x40 shops. One of the shops is equipped w/wood working ventilation and a wood stove. The other one has been used for horses and hay. Fenced and cross fenced. Property has much more to offer than can list. Multigen possiblities abound with this one.
Interior features
- Additional features Workshop, Barn(s), Horse Barn
- Air conditioning Central Air
- Basement description Full, Finished, Rec/Family Area
- Outbuildings Workshop, Barn(s), Horse Barn
- Lot dimension 9.8
- Lot description Views, Fencing, Fenced Yard, Cross Fncd, Sprinkler - Automatic, Level, Open Lot
Exterior features
- View Territorial
- Outbuildings Workshop, Barn(s), Horse Barn
- Lot dimension 9.8
- Lot description Views, Fencing, Fenced Yard, Cross Fncd, Sprinkler - Automatic, Level, Open Lot
- Roofing materials Composition
Ask About This Property
Get pricing, disclosures, and a private showing—Cami will respond promptly.