104 Riverview Drive E, Great Falls, MT 59404
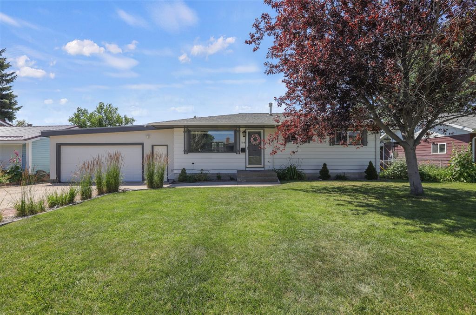
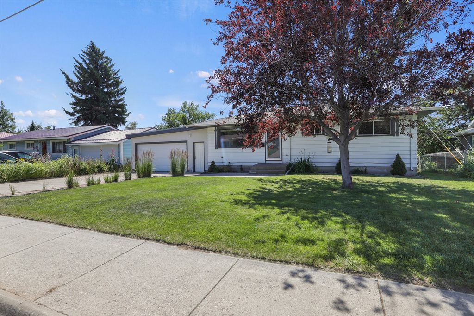
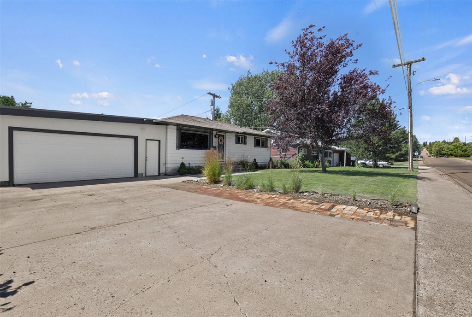
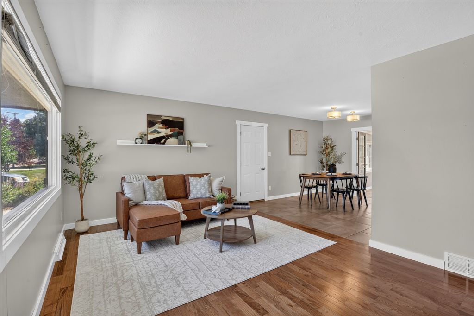
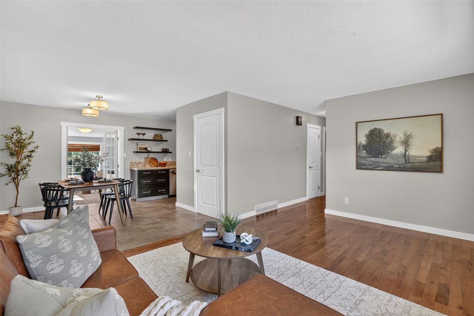
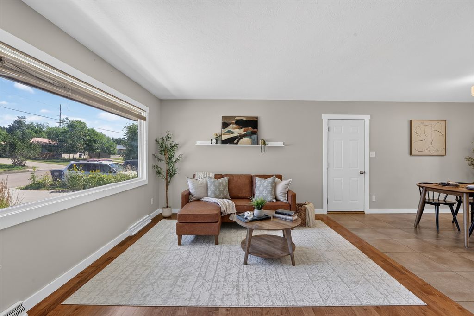
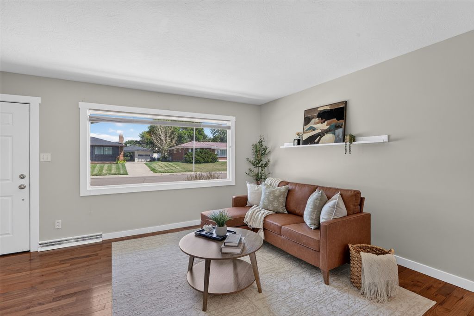
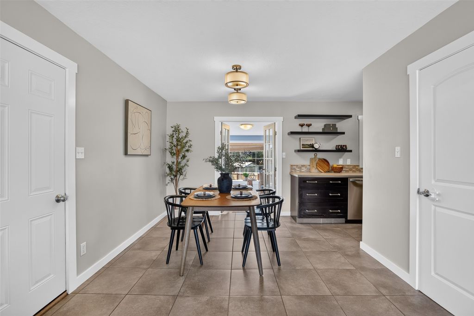
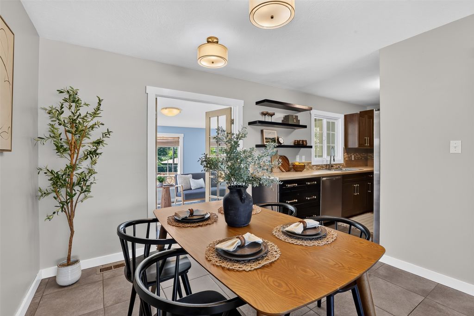
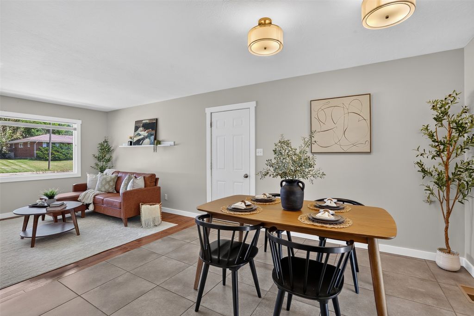
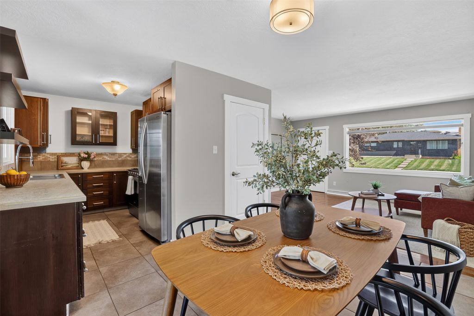
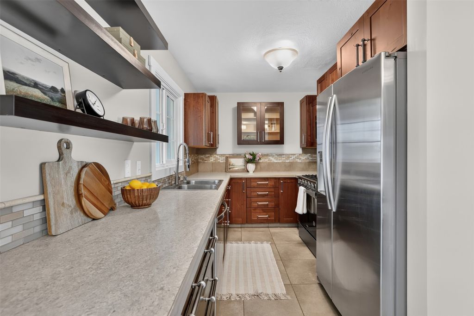
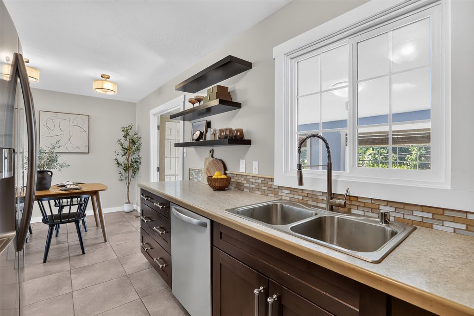
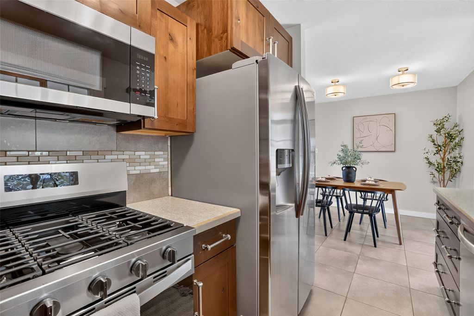
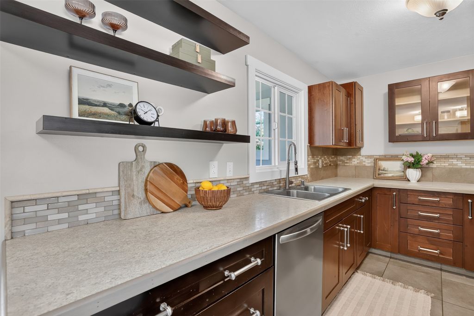
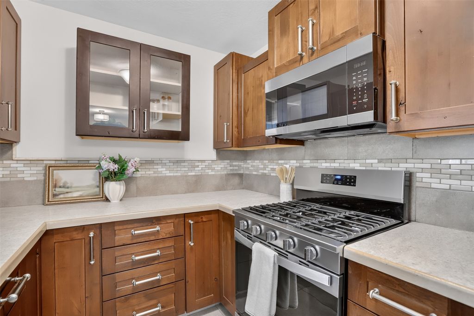
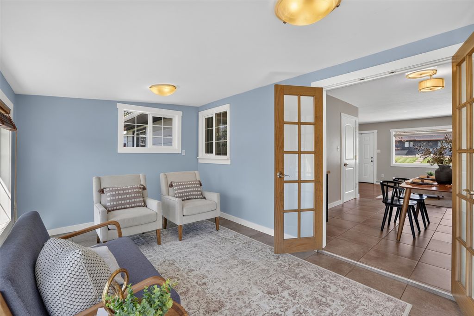
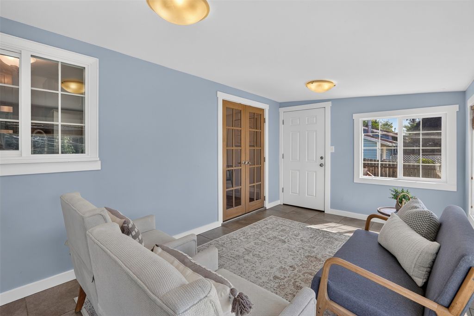
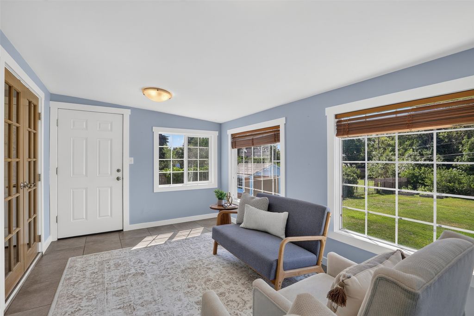
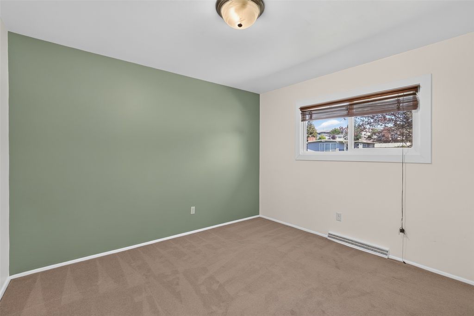
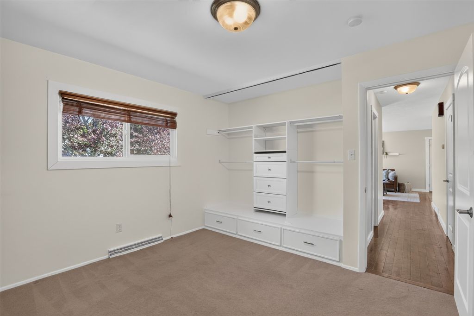
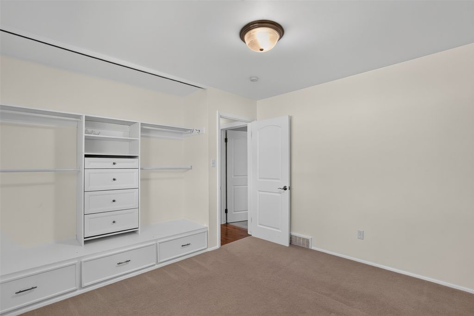
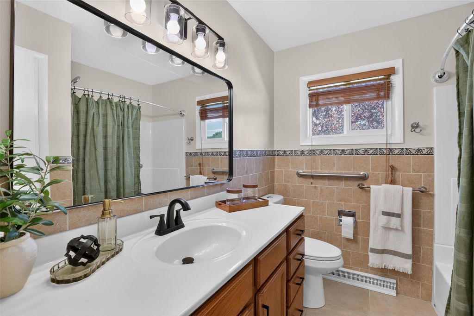
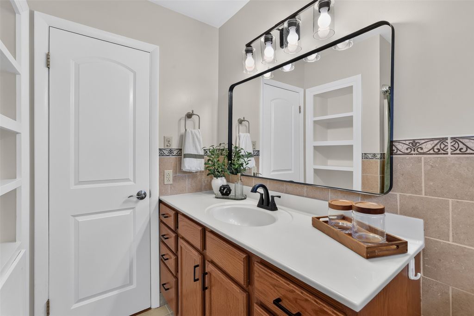
Welcome to 104 Riverview Dr E, where space, flexibility, and location come together. This move-in ready 4-bedroom, 2-bath home offers thoughtful living spaces on both levels, making it easy to spread out while still feeling connected. The main floor features a bright living room, an inviting dining area, and a beautifully updated kitchen with stainless steel appliances, abundant cabinetry, and plenty of prep space. Just beyond the dining room, a light-filled sunroom provides the perfect flex space for a home office, reading room, playroom, or second sitting area overlooking the backyard. Downstairs, you'll find a spacious family room that's ideal for movie nights, watching the game, or entertaining guests, along with two additional bedrooms, a full bathroom, and a generously sized laundry room with extra storage. The walk-up basement offers convenient access to the backyard. Outside, enjoy a large, fully fenced backyard with room to garden, entertain, let pets play, or simply relax on the patio. The oversized attached garage provides plenty of room for vehicles, storage, hobbies, or a workshop. Located in the sought-after Riverview neighborhood, you'll be just minutes from shopping, restaurants, parks, schools, medical offices, and many of Great Falls' everyday conveniences. Whether you're looking for room to grow, space to work from home, or multiple living areas to fit your lifestyle, this home checks all the boxes.
Interior features
- Additional features Shed(s)
- Air conditioning Central Air
- Basement description Finished, Walk-Up Access
- Outbuildings Shed(s)
- Fence Back Yard
- Lot dimension 0.25 Square Feet
- Lot description Back Yard, Front Yard, Garden, Level, Secluded
Exterior features
- View Residential
- Outbuildings Shed(s)
- Fence Back Yard
- Lot dimension 0.25 Square Feet
- Lot description Back Yard, Front Yard, Garden, Level, Secluded
- Foundation Poured
- Exterior Fire Pit, Storage
- Roofing materials Asphalt
Ask About This Property
Get pricing, disclosures, and a private showing—Cami will respond promptly.