4509 Main Street, Williston, ND 58801
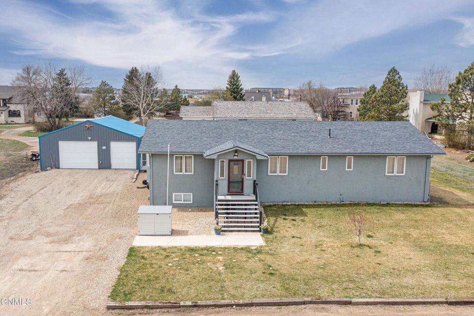
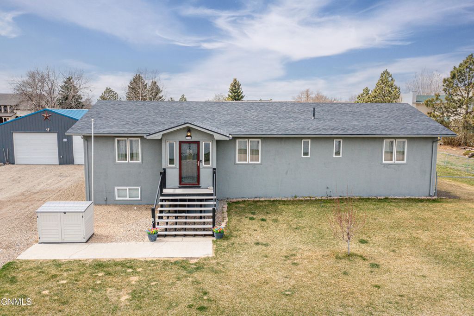
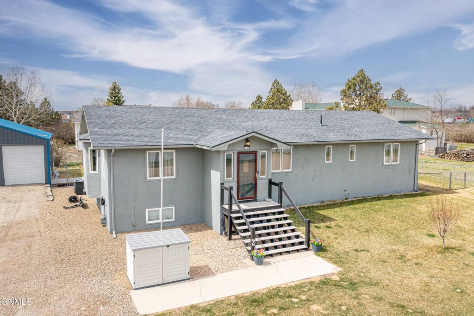
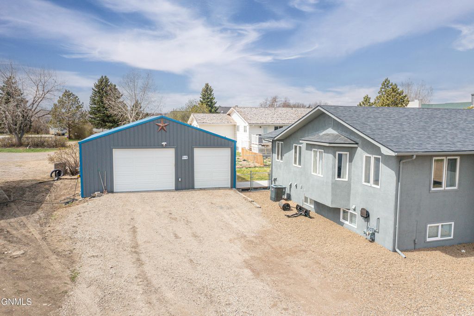
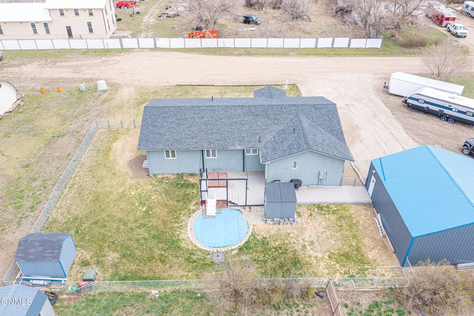
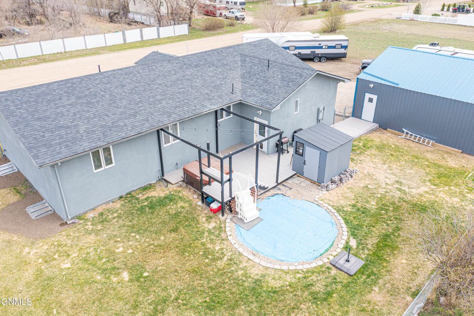
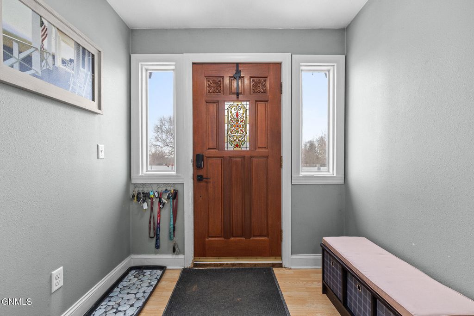
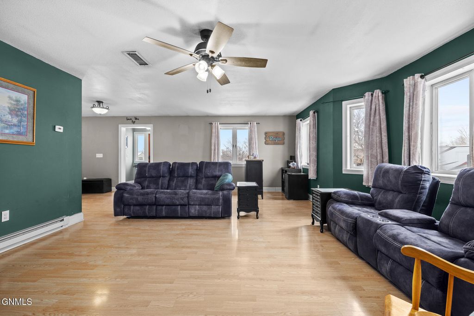
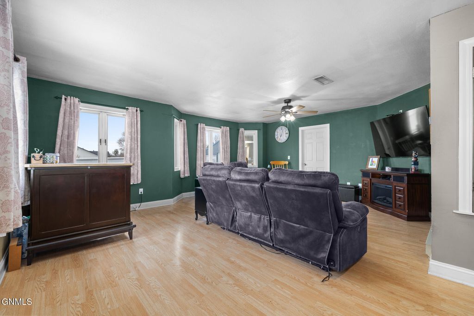
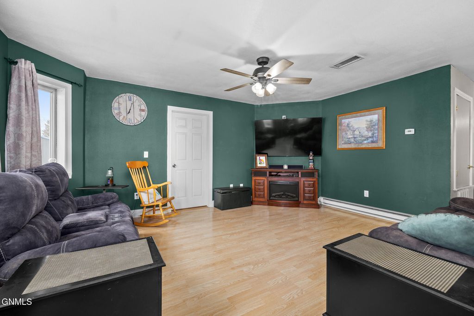
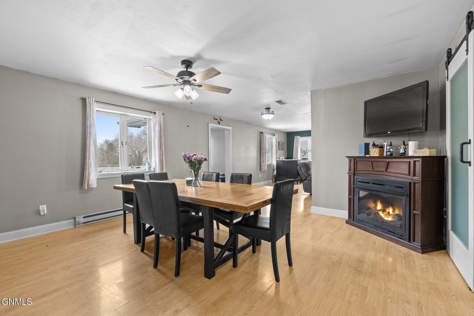
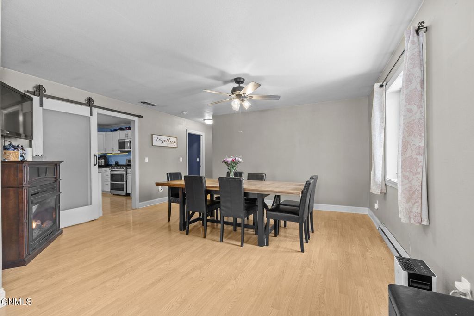
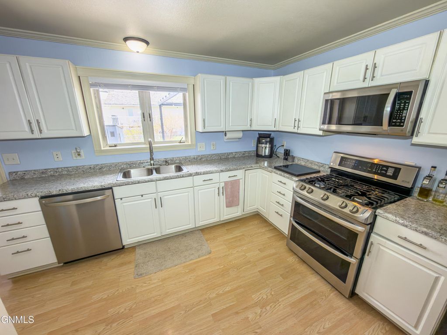
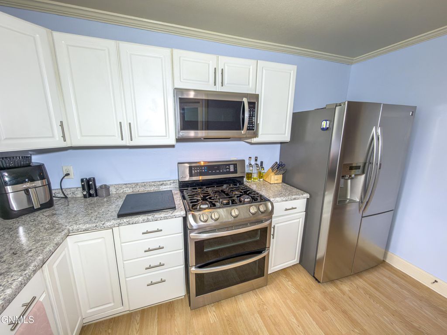
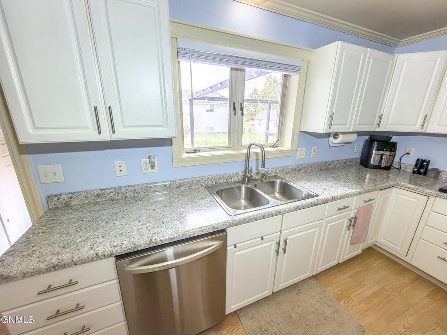
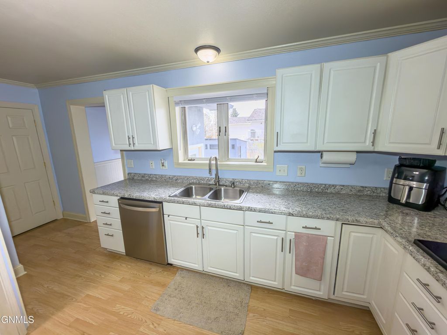
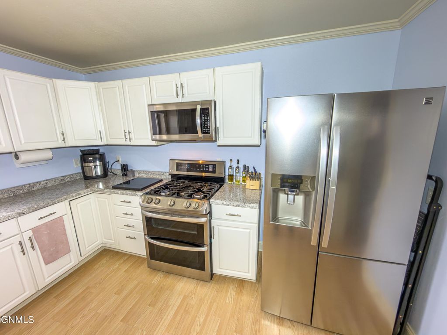
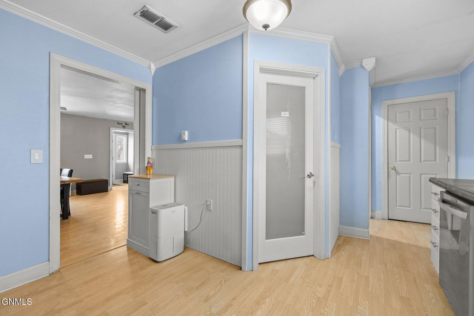
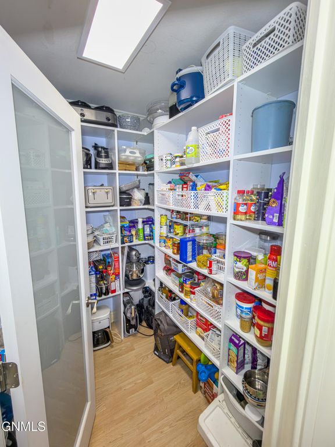
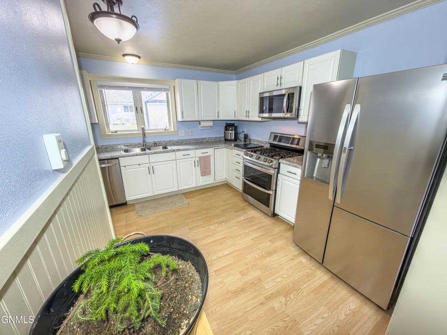
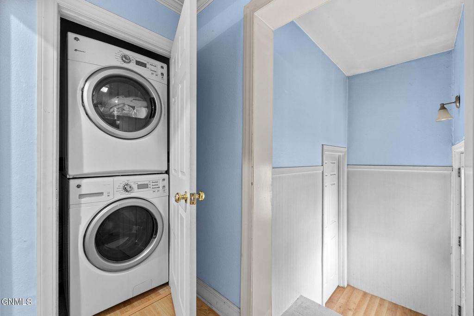
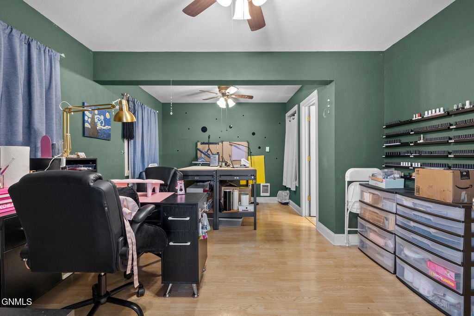
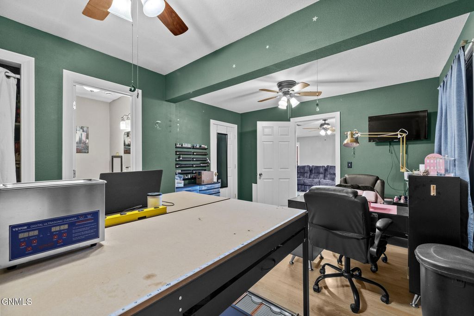
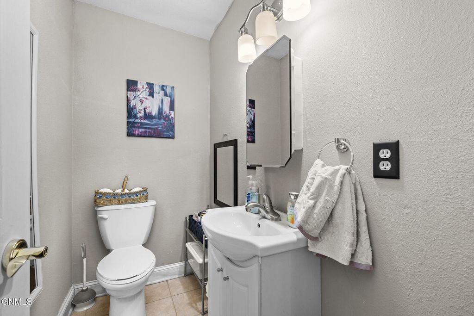
Spacious 6 bedroom, 4 bathroom ranch-style home offering exceptional versatility, generous square footage, and a rare combination of in-town convenience with room to spread out. The main level features 4 bedrooms and 3 bathrooms, including a well-designed layout that provides both comfortable gathering spaces and private retreats. The inviting living area offers abundant natural light and plenty of room to gather. The kitchen is equipped with stainless steel appliances, extensive cabinetry, and ample counter space, making it ideal for everyday living as well as entertaining. The adjoining dining area flows easily for gatherings of any size. The fully finished lower level significantly expands the living space and functionality of the home. With 2 additional bedrooms, a full bathroom, bonus room/office, spacious living area, and a complete second kitchen with stainless steel appliances and generous storage, this level provides incredible flexibility. Private exterior access enhances the usability of the space, making it well suited for multi-generational living, extended household arrangements, guests, or additional workspace needs. Outside, the property continues to impress. New roof on the home. A new 30x30 heated detached shop with dual overhead doors and bright, finished interior provides outstanding space for vehicles, recreational equipment, projects, or hobby use. The fenced yard offers room to enjoy outdoor living, while the maintenance-free deck with pergola and string lighting creates an inviting setting for relaxing or entertaining. A dedicated garden shed provides additional storage, and a charming tiki bar-style shed next to the deck adds a fun and unique entertaining feature. There is also space prepared for an above-ground pool. This property delivers the square footage, dual-kitchen flexibility, heated shop capacity, and outdoor amenities that are increasingly difficult to find within city limits. Whether you are seeking space for vehicles and equipment, room to host and gather, or a layout that adapts to evolving household needs, this home offers functionality and opportunity in one complete package.
Interior features
- Additional features Shed(s), Other
- Air conditioning Central Air
- Basement description Full, Finished, Exterior Entry, Interior Entry
- Outbuildings Shed(s), Other
- Fence Chain Link
- Lot dimension 0.363 Acres
- Lot description Sprinklers In Front, Lot - Owned, Sprinklers In Rear
Exterior features
- Outbuildings Shed(s), Other
- Fence Chain Link
- Lot dimension 0.363 Acres
- Lot description Sprinklers In Front, Lot - Owned, Sprinklers In Rear
- Exterior Storage, Smart Doorbell
- Roofing materials Shingle
Ask About This Property
Get pricing, disclosures, and a private showing—Cami will respond promptly.