Loading property details...
1945 W Arya St, Kuna, ID 83634
$499,000
Active
MLS® 98992153
Single Family Home
ActiveMLS® 98992153
Loading property images...
Single Family Home
MLS® 98992153
$499,000
1945 W Arya St, Kuna, ID 83634
3
Beds
2
Baths
0.164
Acres
1,688
Sq.Ft.
Built 2026
Description
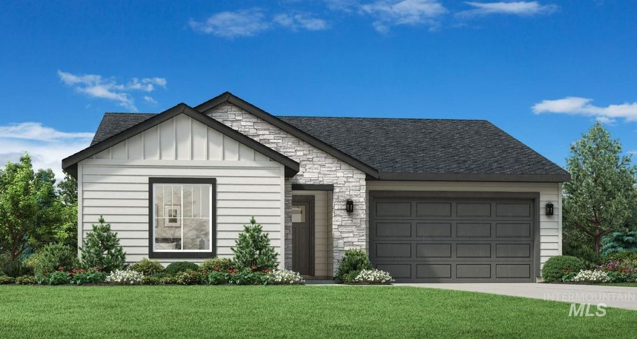
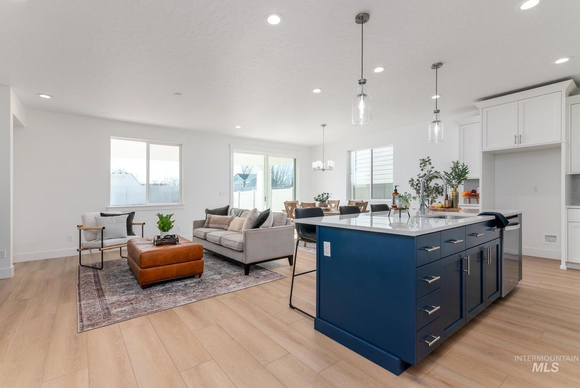
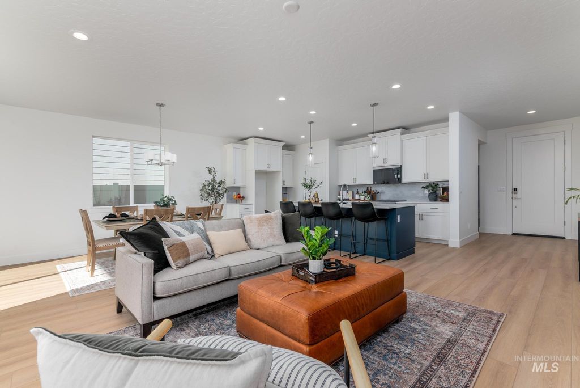
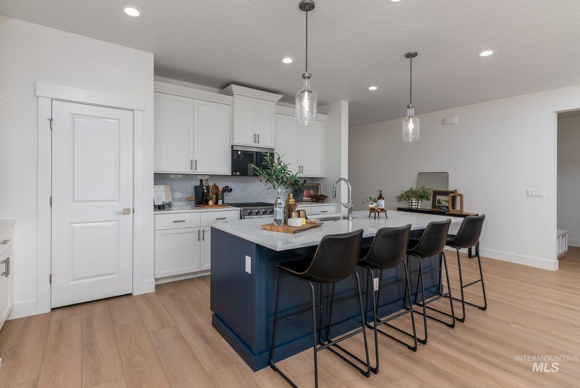
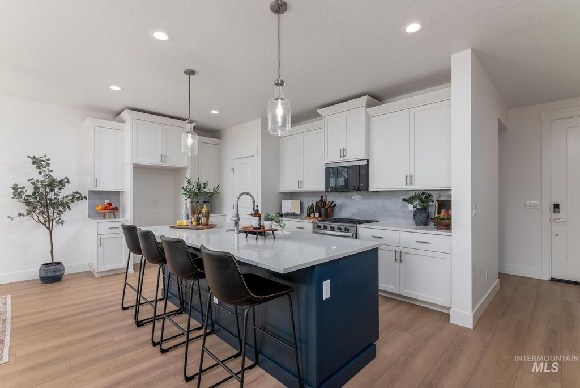
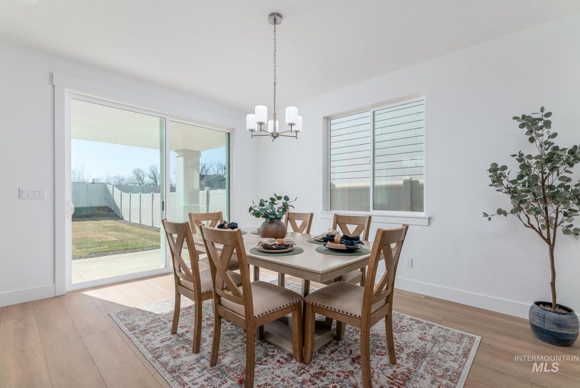
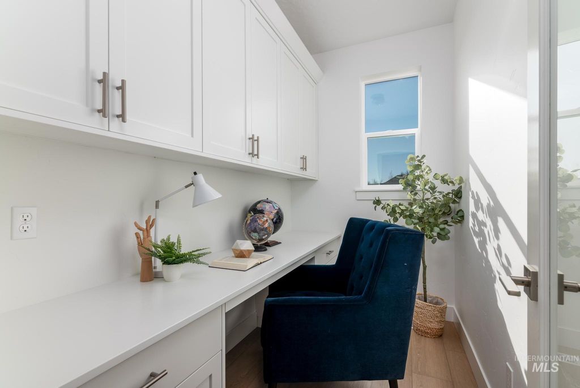
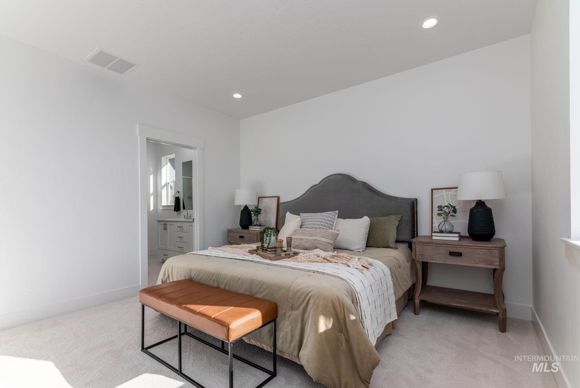
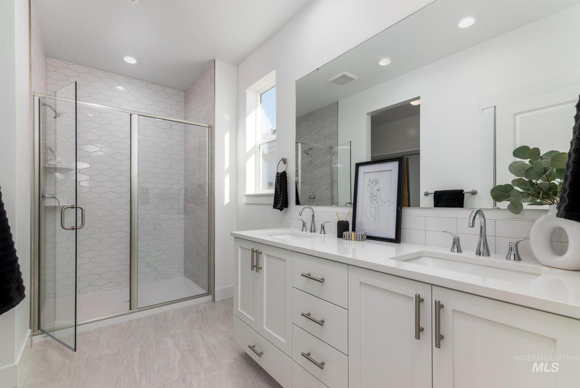
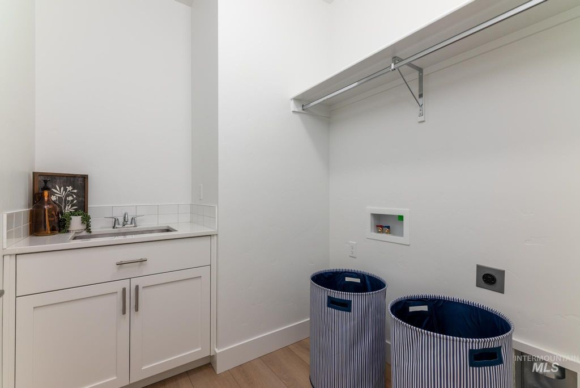
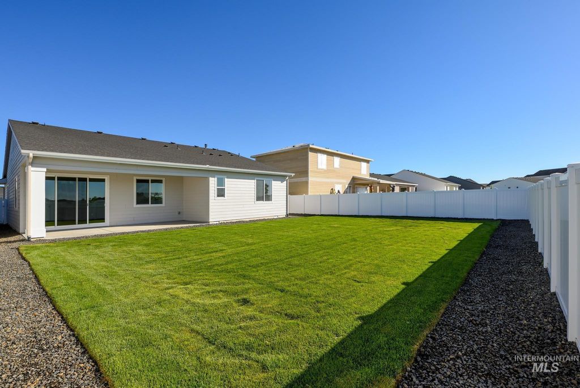
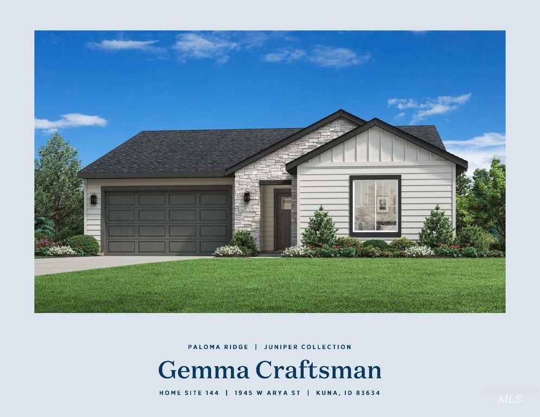
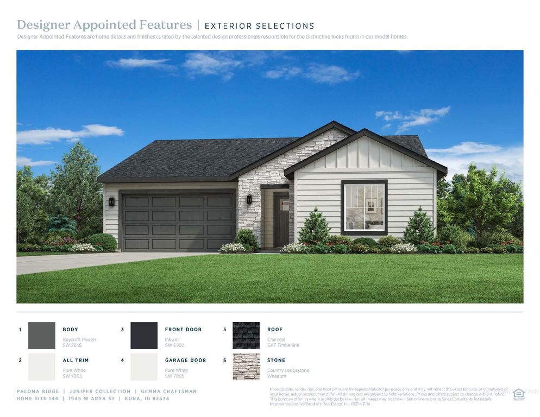
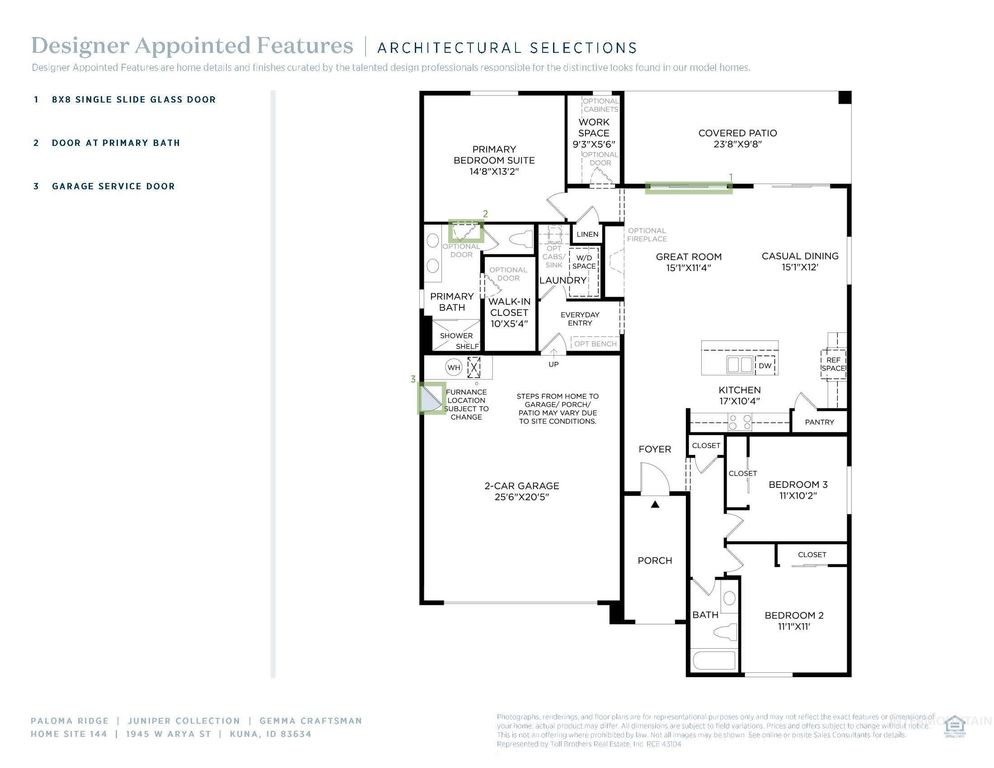
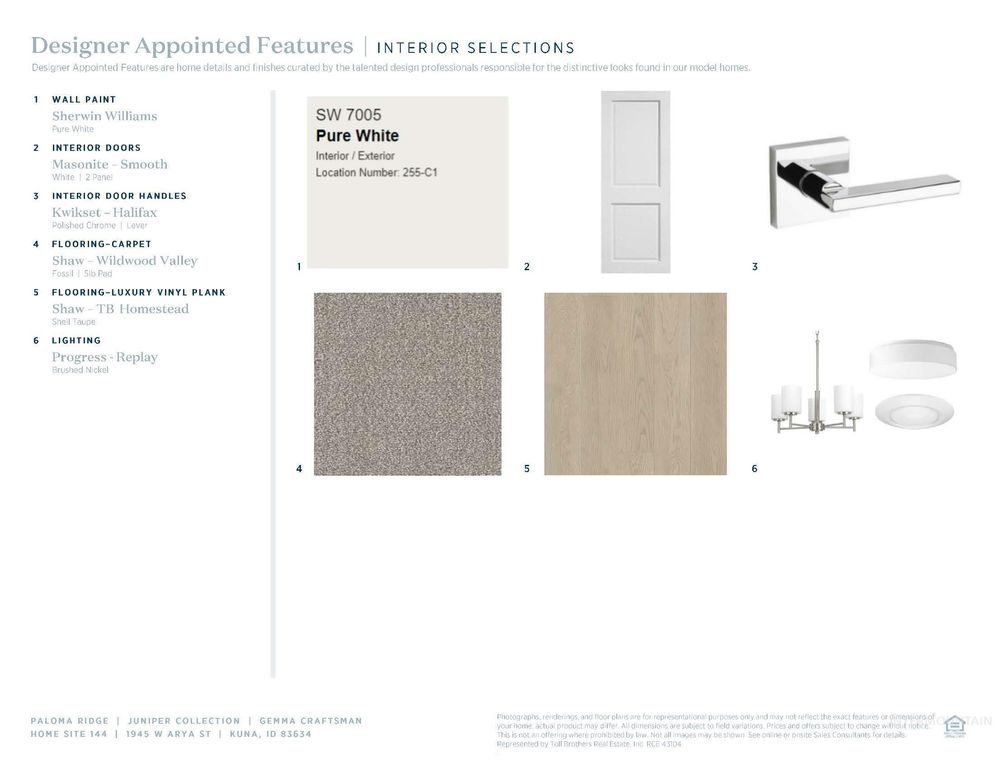
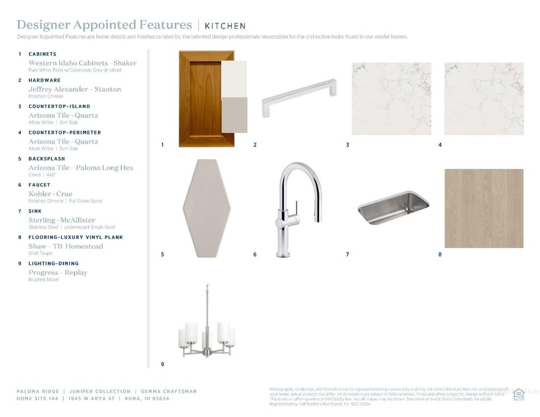
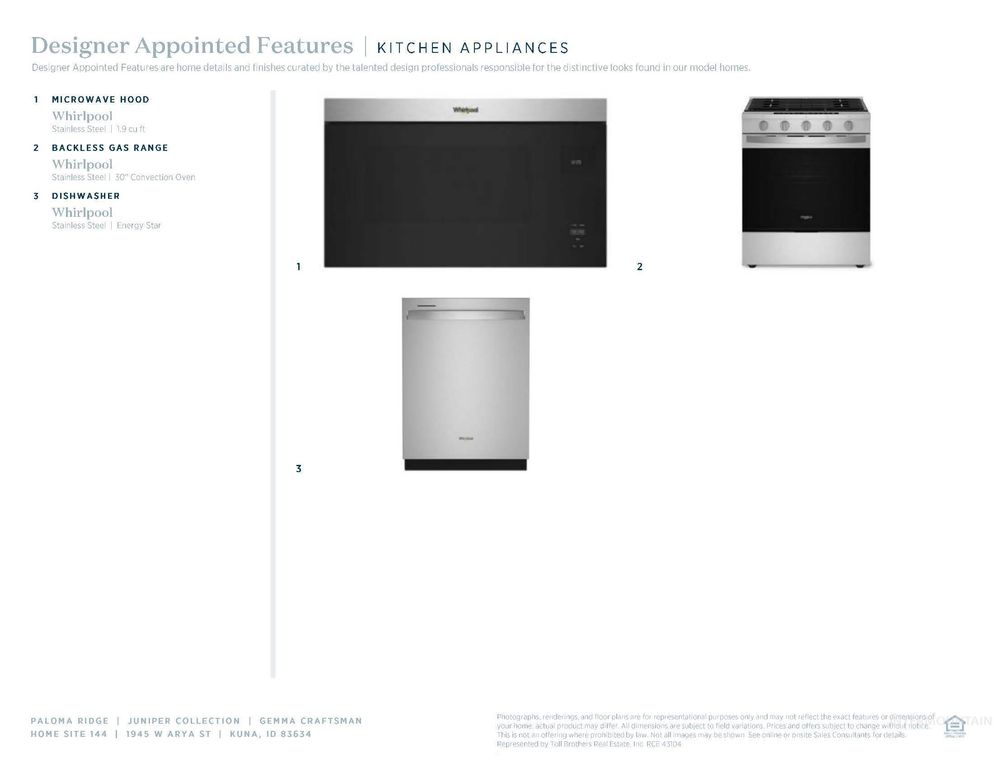
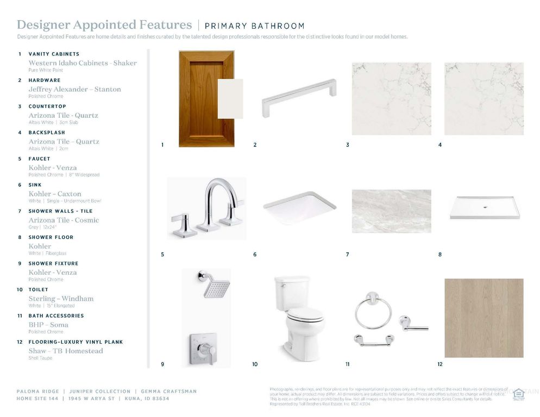
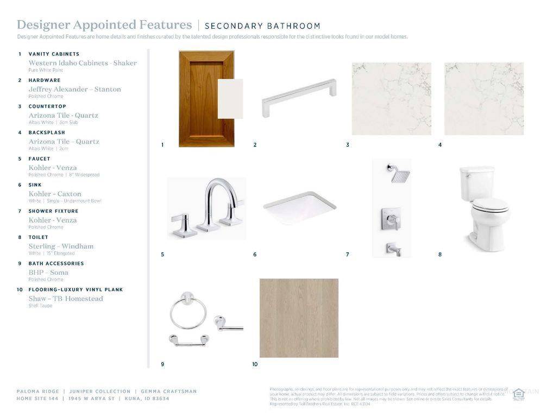
"The Gemma" Open floor plan seamlessly connects foyer, great room, casual dining, and kitchen. Entertaining is made easy with the adjacent casual dining area that opens up to a covered patio, ideal for indoor-outdoor living. Retreat to the private primary suite, complete with a luxurious shower and a separate private water closet. Two additional bedrooms provide ample space for family or guests, while the laundry room and workspace add practicality to everyday life. 2 car garage. Front and rear landscape included. Juniper homesite #144. Home is under construction. Photos are similar. BTVAI
Interior features
- Utilities Sewer Connected
- Air conditioning Central Air
- Pool description Community
- Fence Full, Vinyl
- Lot dimension 0.164 Acres
- Lot description Standard Lot 6000-9999 SF, Sidewalks, Auto Sprinkler System, Partial Sprinkler System, Pressurized Irrigation Sprinkler System
Exterior features
- Pool Community
- Pool description Community
- Fence Full, Vinyl
- Lot dimension 0.164 Acres
- Lot description Standard Lot 6000-9999 SF, Sidewalks, Auto Sprinkler System, Partial Sprinkler System, Pressurized Irrigation Sprinkler System
- Foundation Crawl Space
- Roofing materials Composition
Ask About This Property
Get pricing, disclosures, and a private showing—Cami will respond promptly.
Location