380 S Eighty Drive, Somers, MT 59932
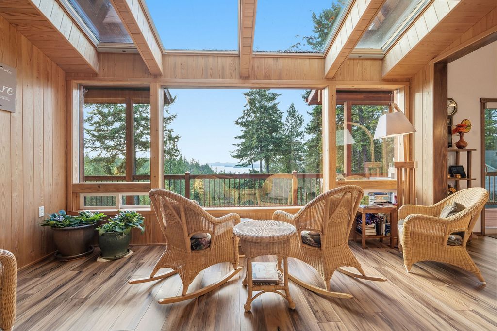
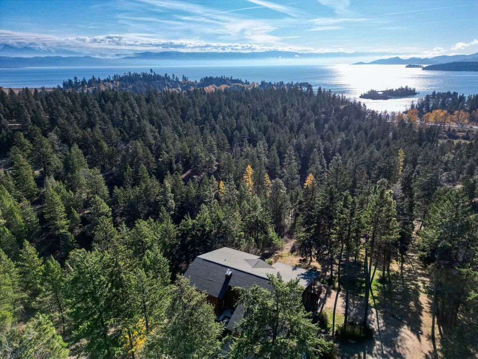
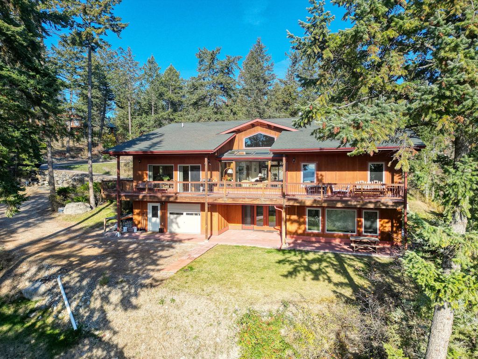
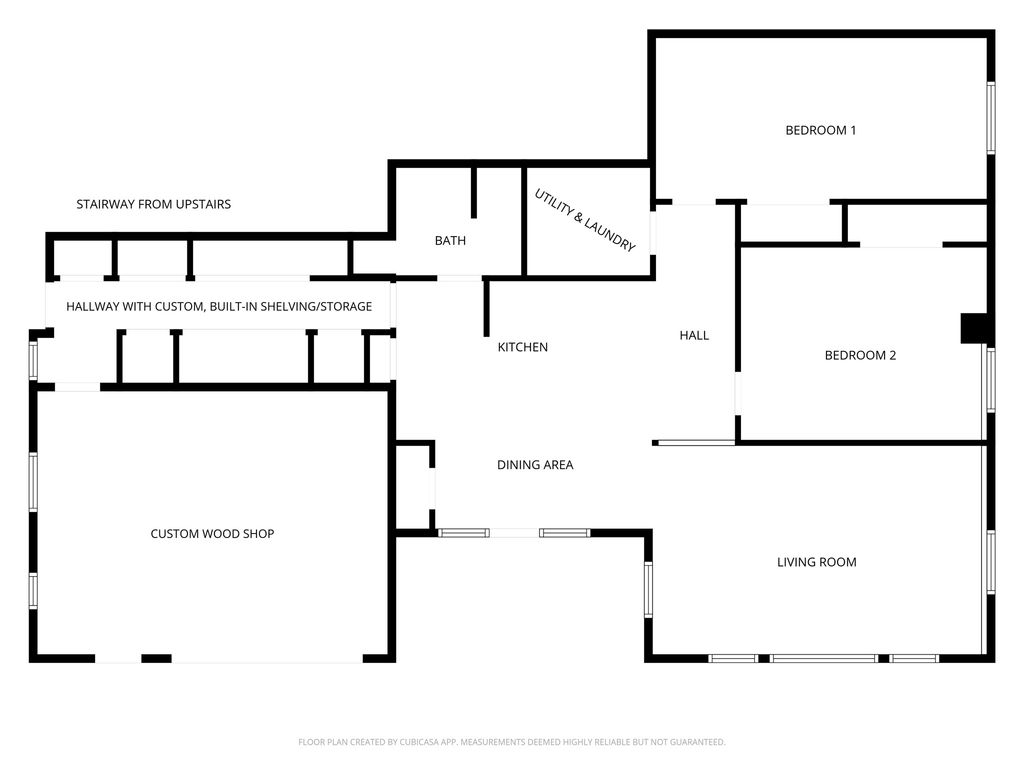
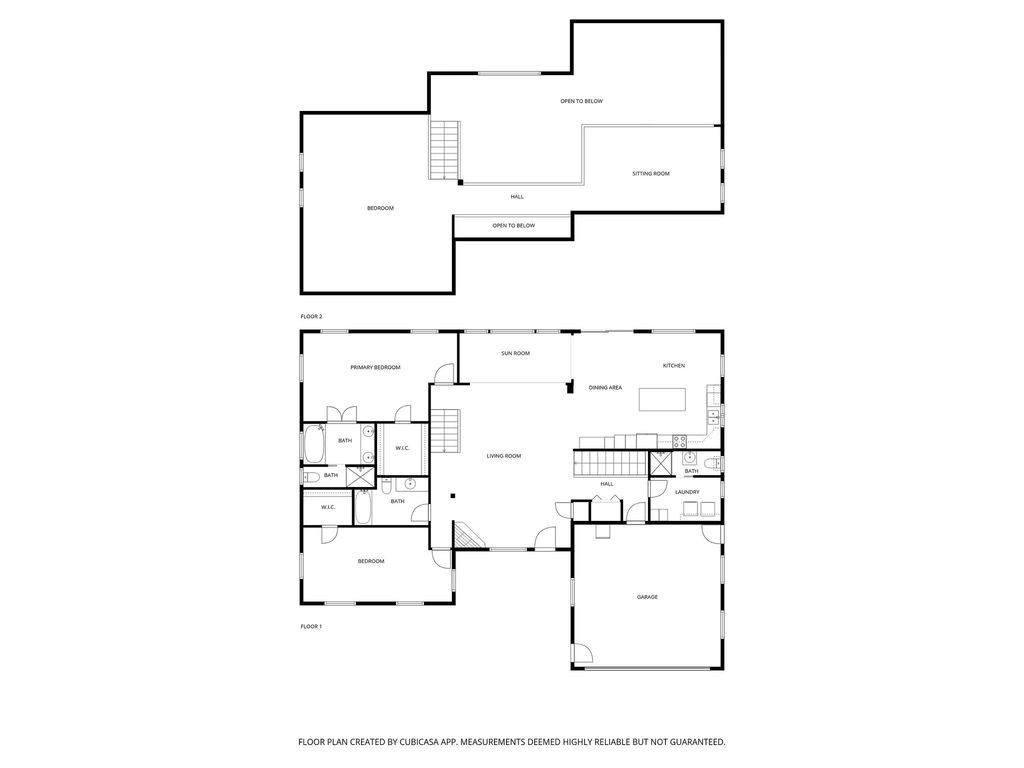
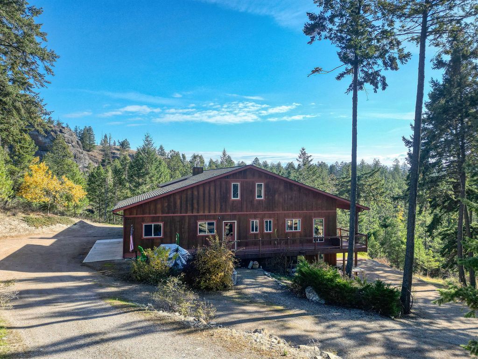
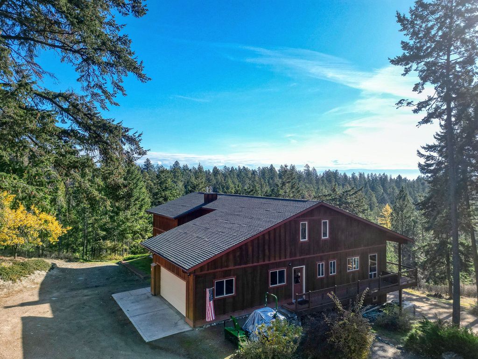
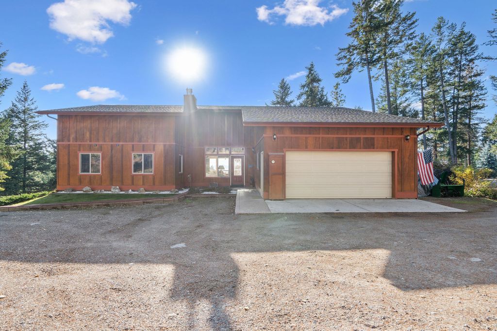
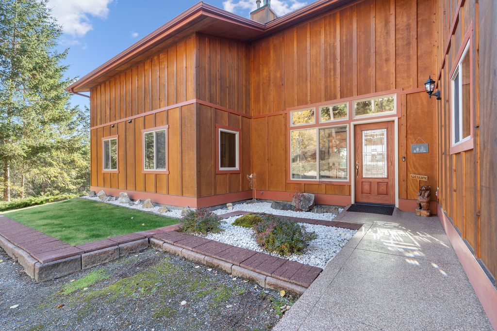
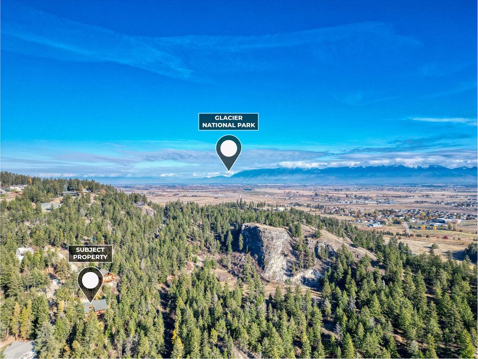
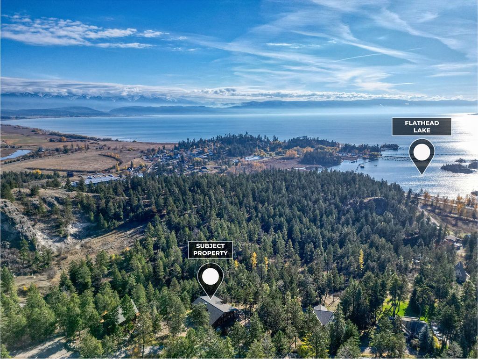
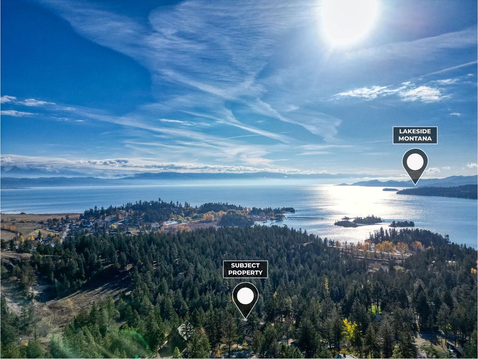
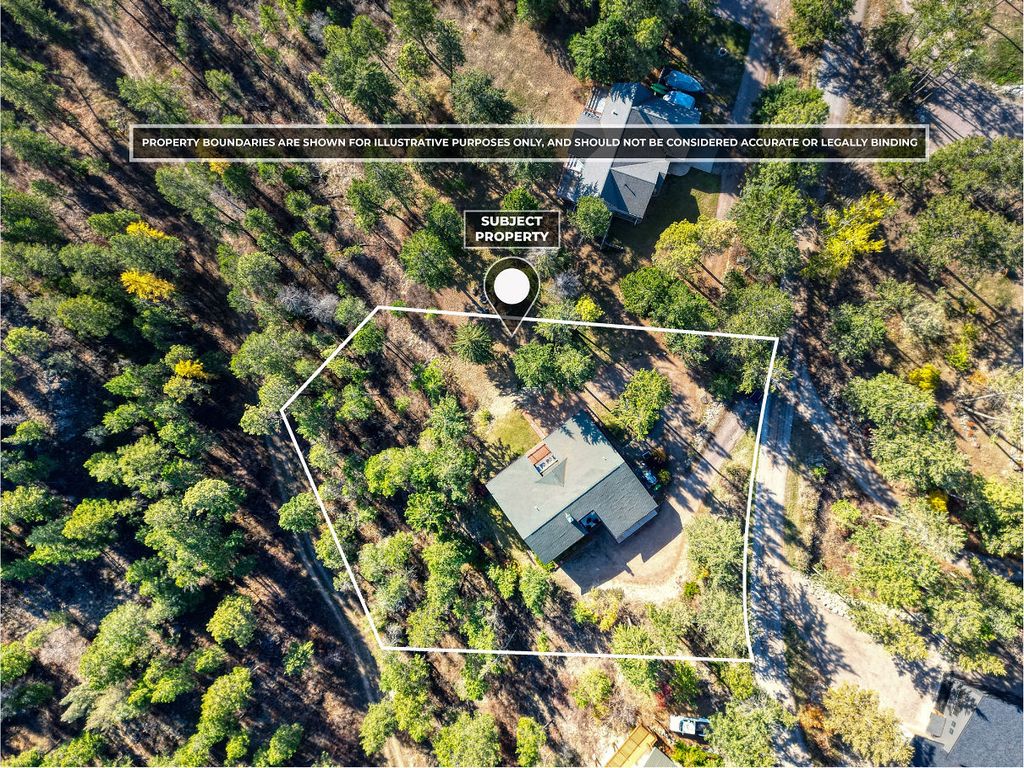
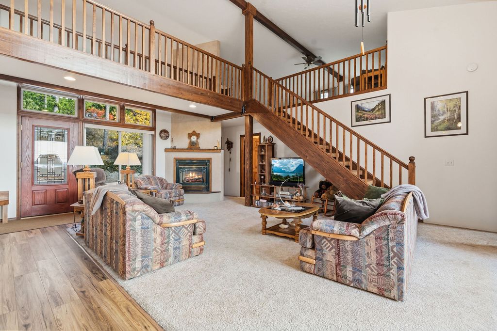
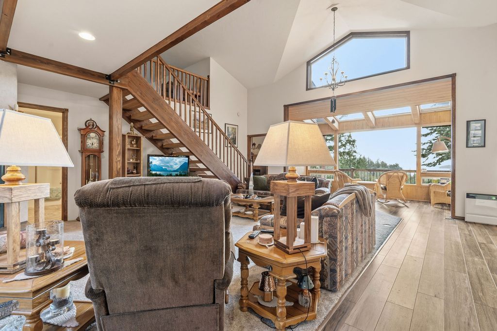
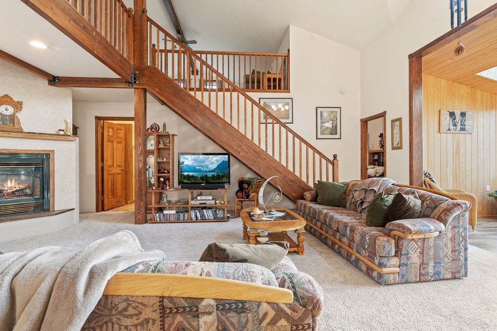
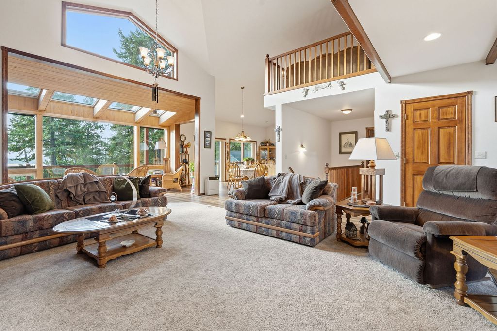
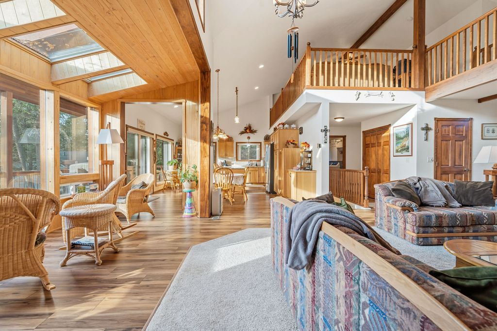
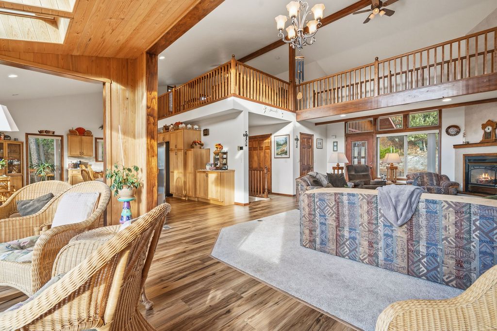
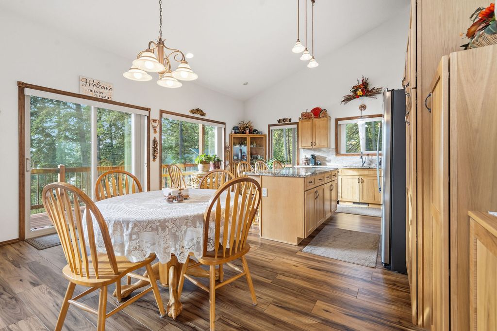
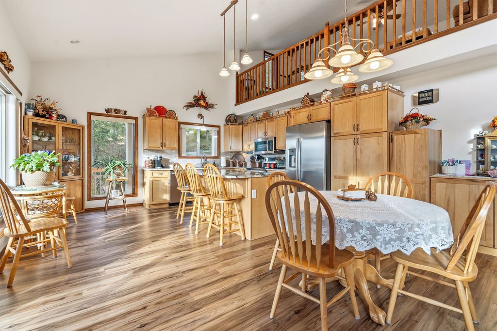
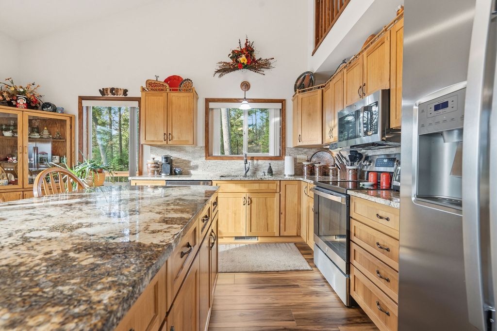
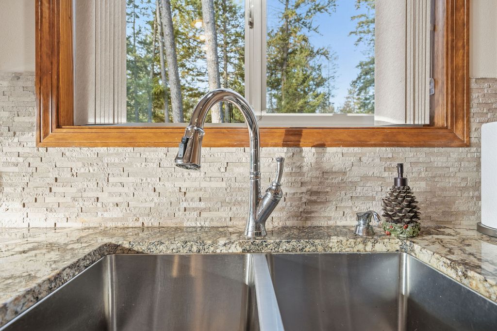
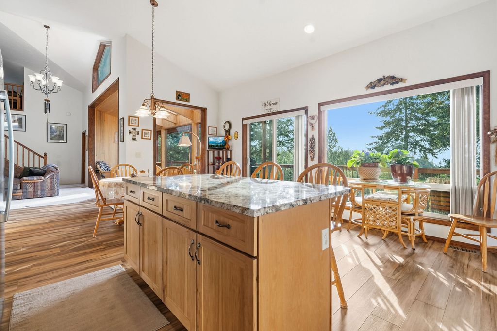
Multi-Family custom-built home, custom Wood Shop, & breathtaking Flathead Lake views! Welcome to this stunning Somers, Montana home offering income potential or family compound and unforgettable views of Flathead Lake and a thoughtful blend of comfort, craftsmanship, and functionality. Inside, you’ll find new vinyl flooring, vaulted ceilings with exposed beams, large picture windows that fill the living space with natural light & an open concept. The oversized kitchen features custom cabinetry, granite countertops, a new backsplash, and new stainless steel appliances—perfect for entertaining. The living room showcases a cozy gas fireplace and beautiful entry way with a convenient zero-entry design. The spacious primary suite, located on the main level, features vaulted ceilings, a walk-in closet, and an elegant en suite bathroom complete with double vanities, a soaker tub, tile shower, and private water closet. The main level also includes a guest bedroom, 1 full bath, and a laundry room, built-in cupboards, and a nearby 3/4 bath. Upstairs, a large open loft offers endless possibilities and stunning Flathead Lake views. The lower level includes a fully equipped, 2,000+ squ. Ft., two-bedroom apartment with 9-foot ceilings, a full kitchen, built-in pantry, full bath, and its own washer and dryer—ideal for guests or rental potential. It also features soundproof insulation between floors, under-the-deck built-in rain guard system with hinged panels, a separate driveway and parking area for added privacy. Additional highlights include a wood shop with custom shelving, tool benches, a roll-up manual door. Custom-built cabinetry and canning shelving line the hallway and stairway, which also serve as an optional access point to the lower-level apartment. Outdoors, enjoy a wrap-around Trex deck with new railings, partially covered areas, and manual sunshades for year-round comfort. The property also features a gutter system, a water softener, natural gas service, a new furnace and central A/C (2024), and a two-car attached garage with a man door. This exceptional home combines stunning Flathead Lake views, modern upgrades, and versatile living spaces—making it the perfect Montana retreat. Video recording on premises.
Interior features
- Utilities Electricity Connected, Natural Gas Connected
- Air conditioning Central Air
- Basement description Daylight, Full, Finished, Walk-Up Access, Walk-Out Access
- Fence None
- Lot dimension 0.77 Acres
- Lot description Back Yard, Gentle Sloping, Landscaped, See Remarks, Views, Wooded, Level, Rolling Slope
Exterior features
- View Lake, Mountain(s), Residential, Trees/Woods
- Fence None
- Lot dimension 0.77 Acres
- Lot description Back Yard, Gentle Sloping, Landscaped, See Remarks, Views, Wooded, Level, Rolling Slope
- Foundation Poured
- Exterior Rain Gutters, Storage, See Remarks
Ask About This Property
Get pricing, disclosures, and a private showing—Cami will respond promptly.