412 Needlegrass Lane, Kalispell, MT 59901
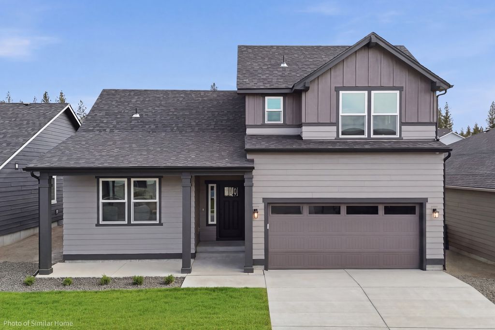
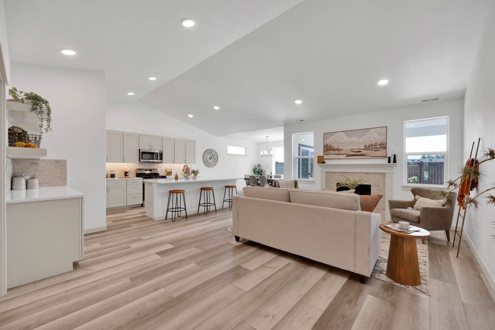
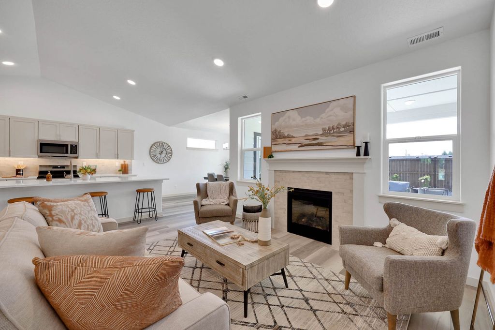
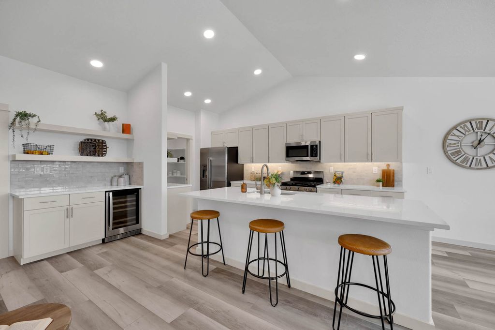
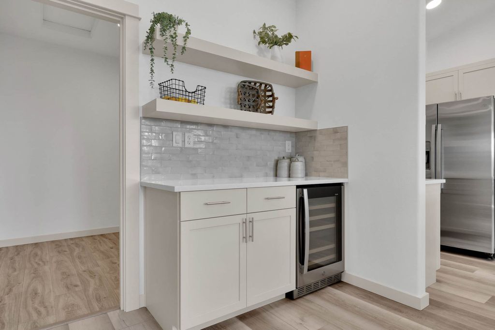
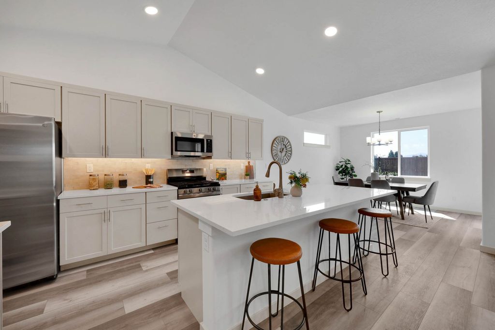
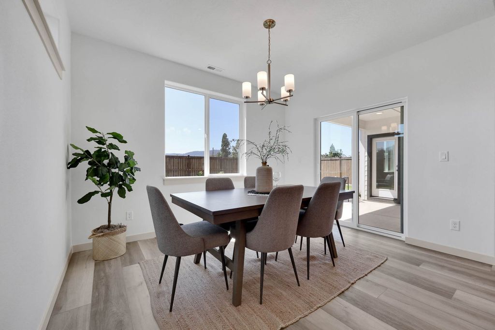
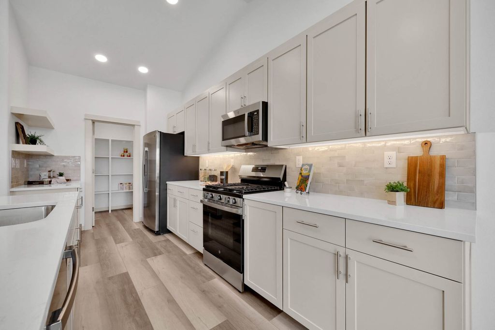
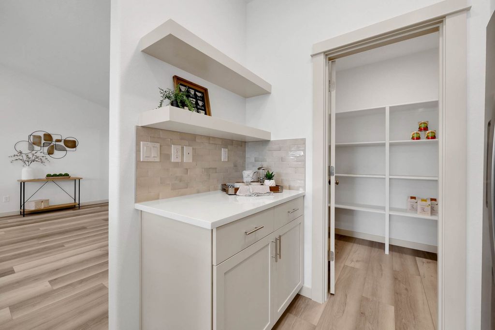
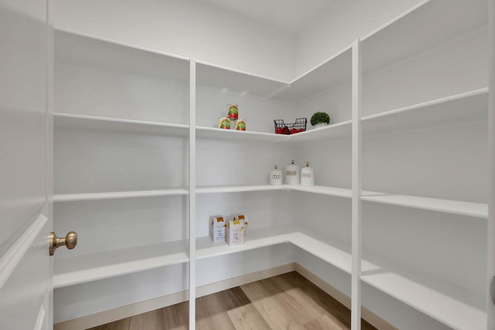
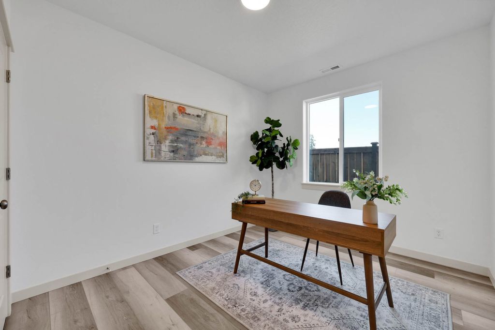
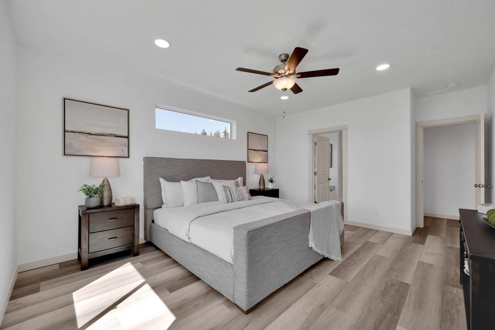
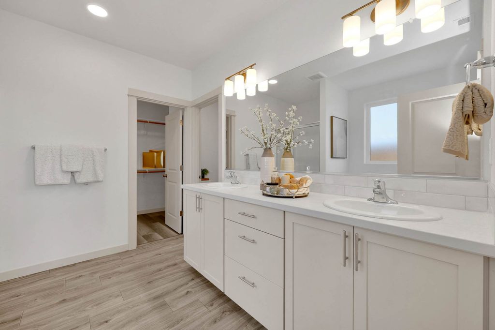
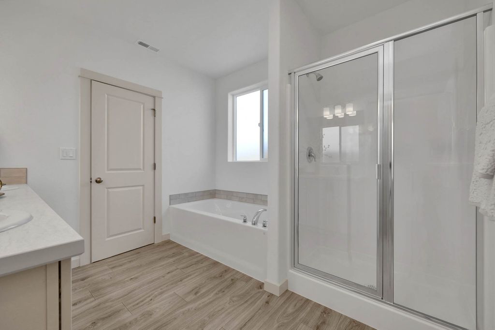
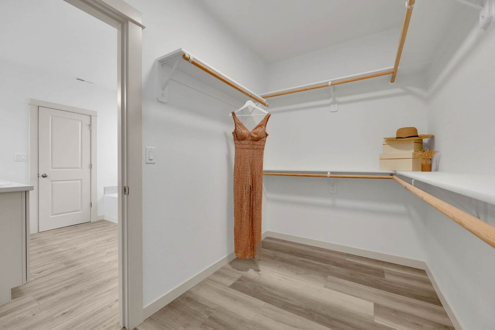
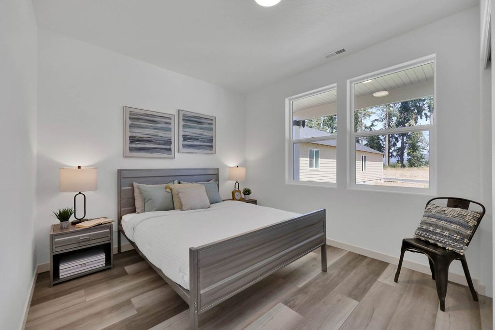
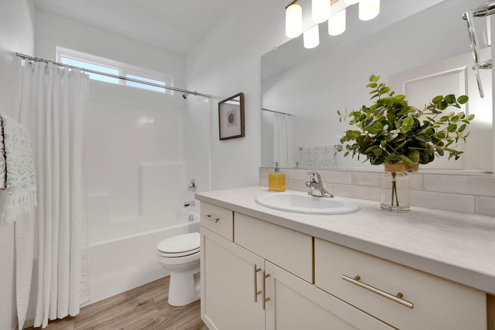
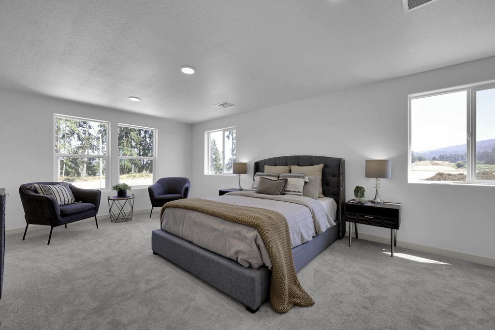
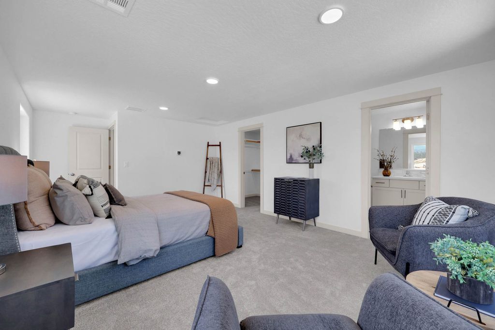
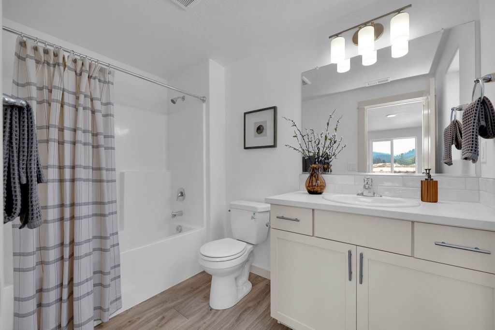
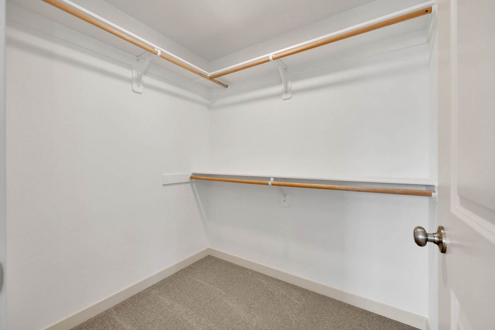
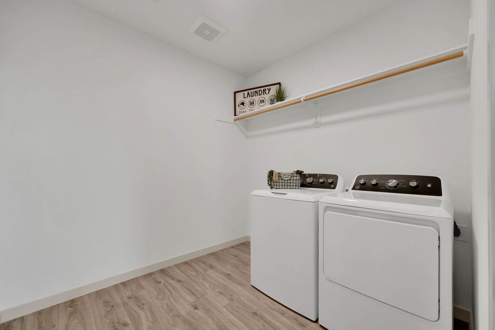
Move-In Ready! Flexible space is the hallmark of the Encore floor plan, inspired by the best-selling Orchard and expanded to offer 2,258 square feet of thoughtfully designed living space. A favorite among frequent entertainers, this larger home features an expansive kitchen, large pantry, and open living and dining areas enhanced by granite kitchen countertops and luxury vinyl plank flooring. For added comfort and everyday enjoyment, the home includes desirable touches such as a cozy fireplace and a covered porch that extends your living space outdoors. The spacious and private main suite offers a deluxe ensuite with dual vanity, garden tub, separate shower, and an enormous walk-in closet. Two additional sizable bedrooms share a second full bathroom, and the standout feature of this plan—a massive 458 sq ft bonus room or loft upstairs—adds exceptional flexibility for recreation, work, or guests. Full backyard landscaping is included, providing the finishing touch to this well-designed home. Photos are of similar homes.
Interior features
- Utilities Cable Available, Electricity Connected, Natural Gas Connected, High Speed Internet Available, Phone Available
- Air conditioning Central Air
- Basement description Crawl Space
- Fence None
- Lot dimension 0.15 Acres
- Lot description Sprinklers In Ground
Exterior features
- View Meadow, Mountain(s)
- Fence None
- Lot dimension 0.15 Acres
- Lot description Sprinklers In Ground
- Foundation Poured
Ask About This Property
Get pricing, disclosures, and a private showing—Cami will respond promptly.