1136 Parkview Drive, Bismarck, ND 58501
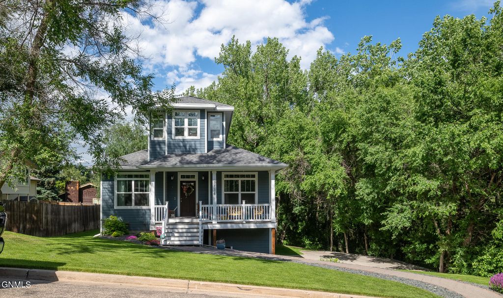
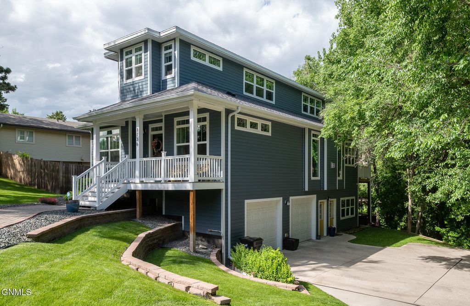
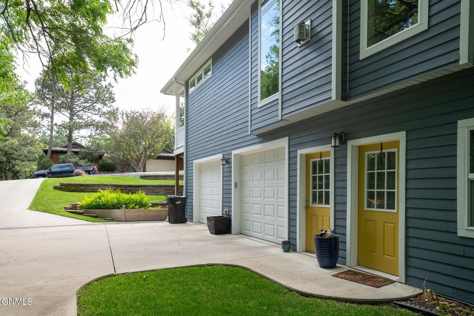
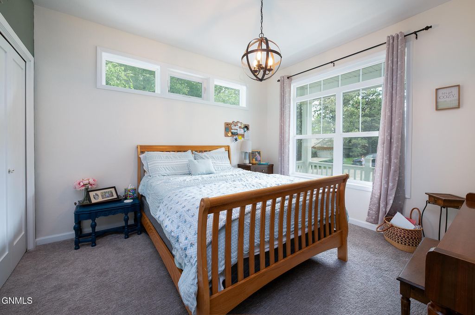
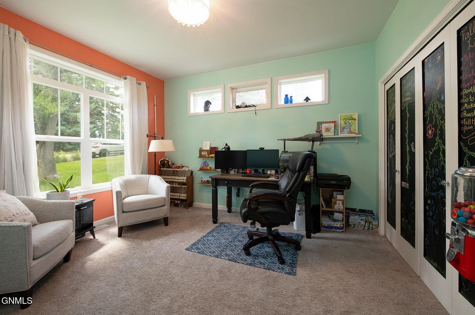
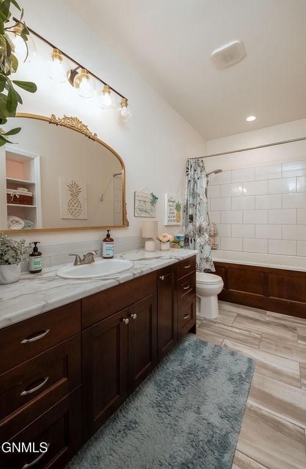
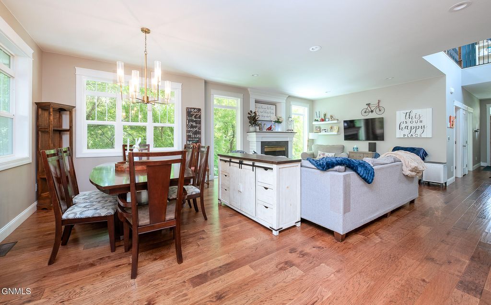
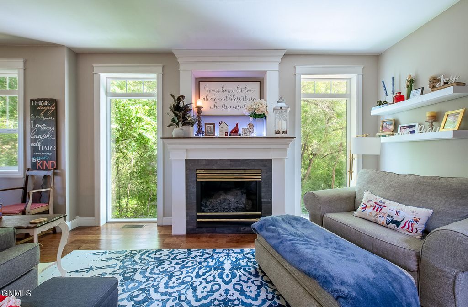
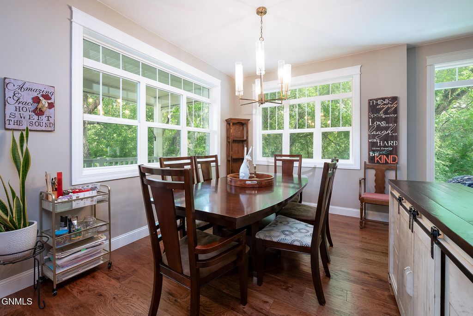
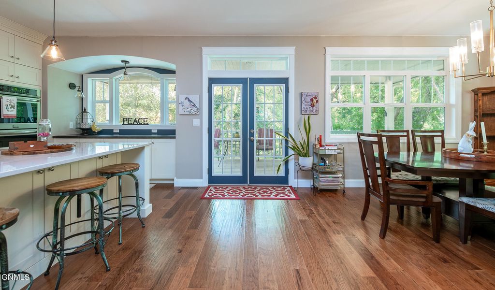
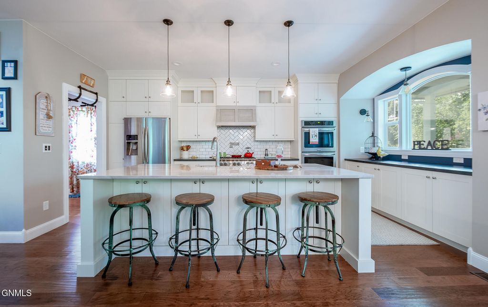
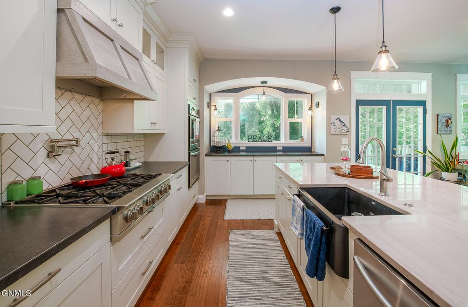
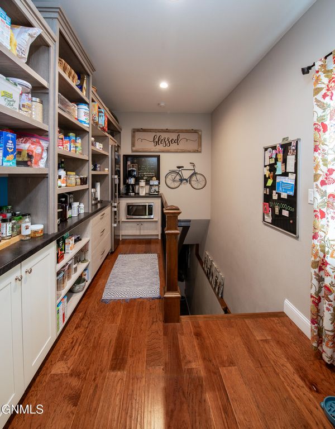
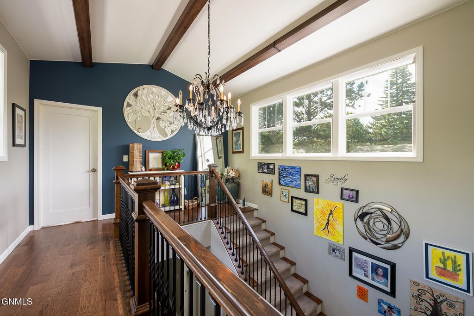
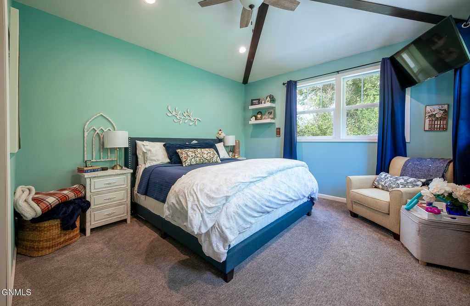
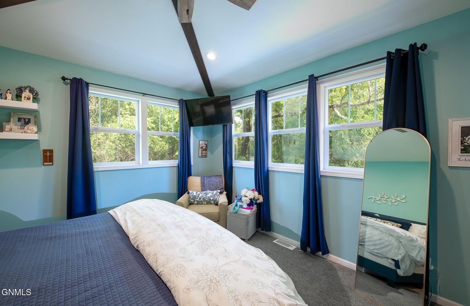
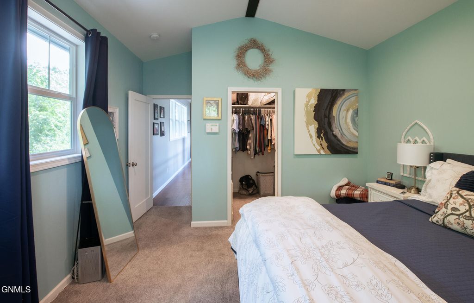
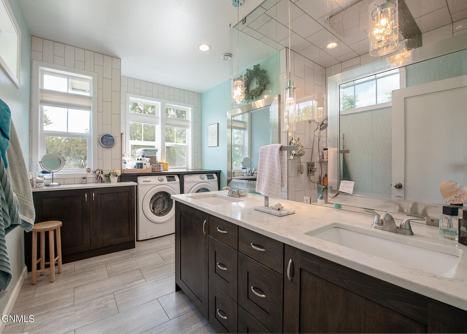
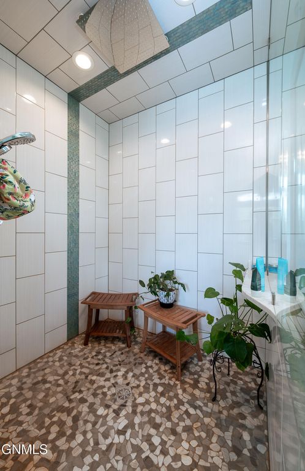
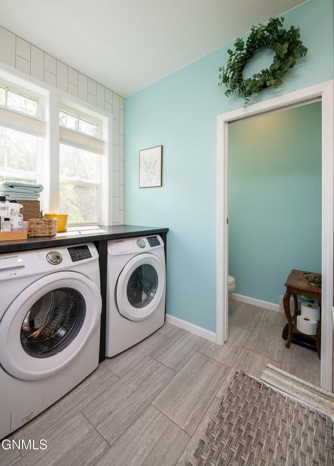
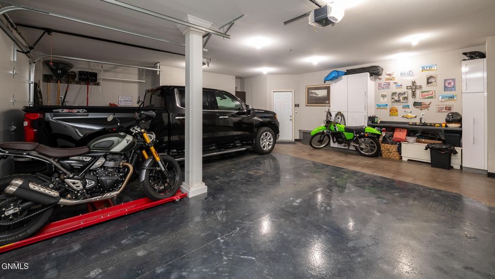
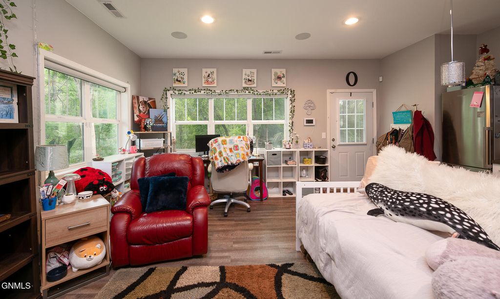
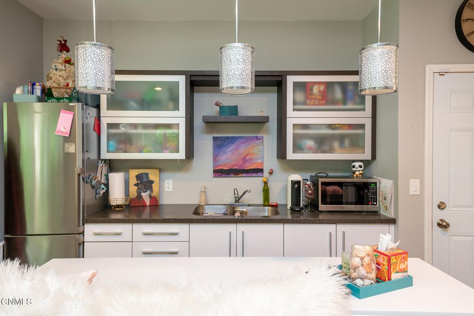
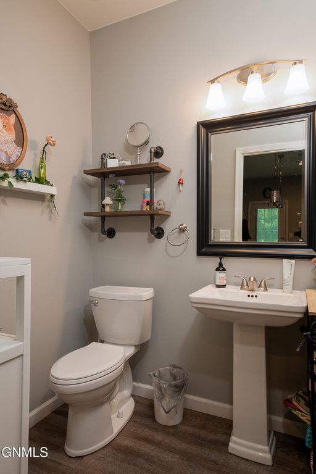
Newer construction (2016) tucked into the trees in coveted Highland Acres. Craftsman curb appeal, modern finishes, and smart-home automation on a private, beautifully landscaped lot. Inside, an open-concept main floor flows beneath walls of windows. The gourmet kitchen stuns with quartz counters, white shaker cabinetry, a herringbone backsplash, gas range with custom hood, double ovens, farmhouse sink, and pot filler - plus a huge walk-in pantry with its own fridge and coffee bar. The living room anchors around a gas fireplace and soaring windows; the dining area shares the same treetop views. Two bedrooms and a full bath complete the main level. The entire top floor is a private primary retreat: vaulted ceiling with exposed beam, windows into the canopy, walk-in closet, and a spa-inspired en-suite with dual vanities, an oversized walk-in tile shower with skylight, and private in-suite laundry. The lower level adds a flex suite with wet bar, kitchenette, bathroom, and private entrance - ideal as a mother-in-law suite, guest or college suite, gym, or studio. A heated two-car garage, heated lower-level floor, and a heated driveway section make ND winters easy. Outside is just as good: covered front and back porches, a paver fire-pit patio, a grilling area, raised garden beds, and a private hot tub under a pergola at the tree line - a secluded retreat right in town. Newer build, established setting, standout features inside and out. Homes like this in Highland Acres don't last - schedule your private showing today.
Interior features
- Air conditioning Central Air
- Basement description Concrete, Egress Windows, Finished, Walk-Out Access, Exterior Entry
- Lot dimension 0.2135 Acres
- Lot description Sprinklers In Front, Lot - Owned, Sloped, Wooded, Rectangular Lot, Sprinklers In Rear
Exterior features
- Lot dimension 0.2135 Acres
- Lot description Sprinklers In Front, Lot - Owned, Sloped, Wooded, Rectangular Lot, Sprinklers In Rear
- Exterior Private Yard, Rain Gutters
- Roofing materials Shingle
Ask About This Property
Get pricing, disclosures, and a private showing—Cami will respond promptly.