2021 University Street, Helena, MT 59601
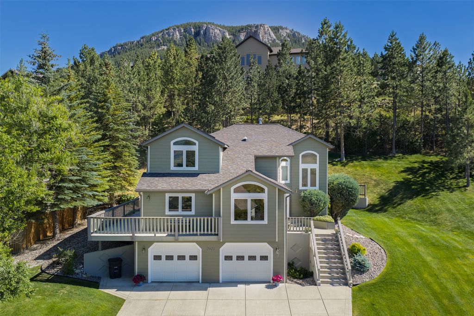
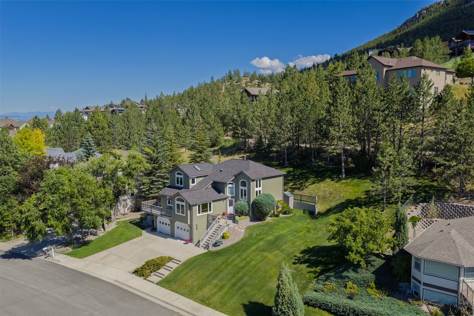
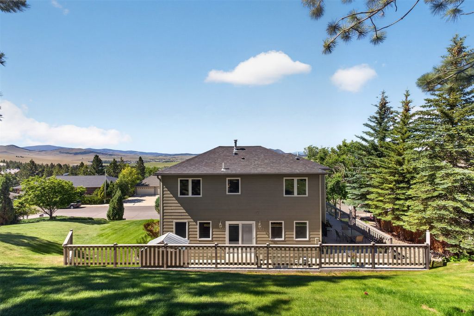
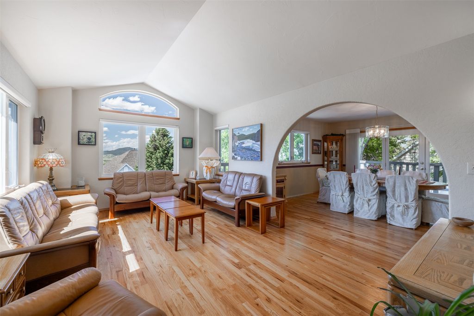
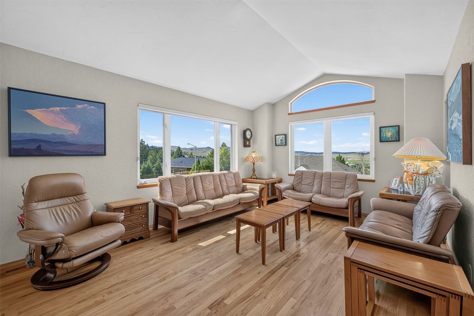
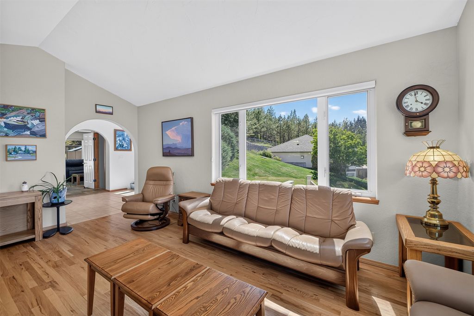
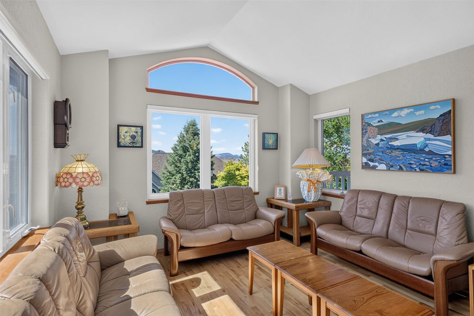
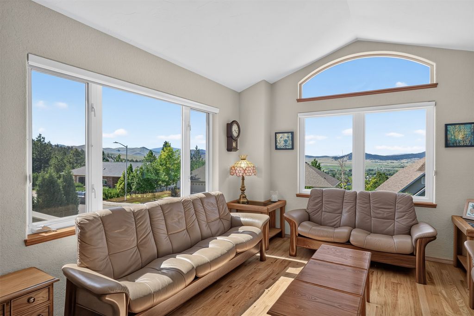
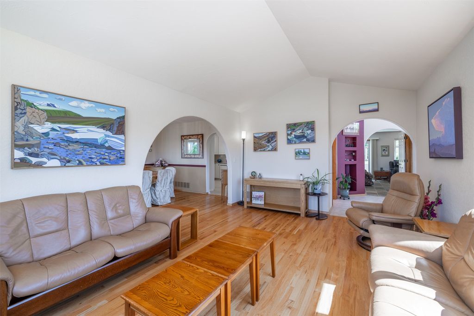
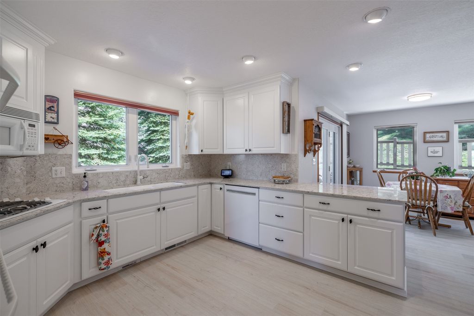
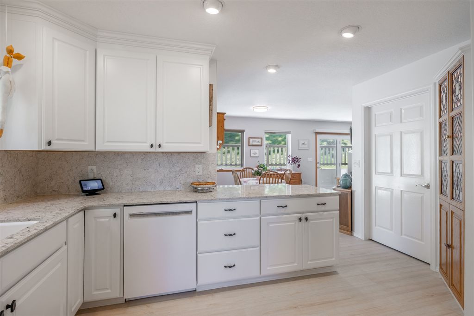
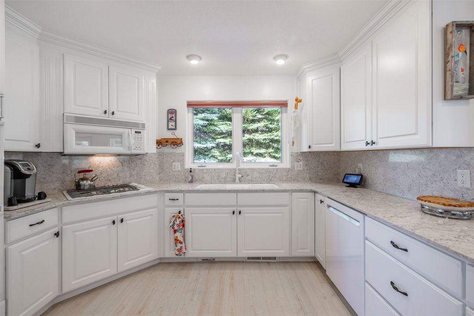
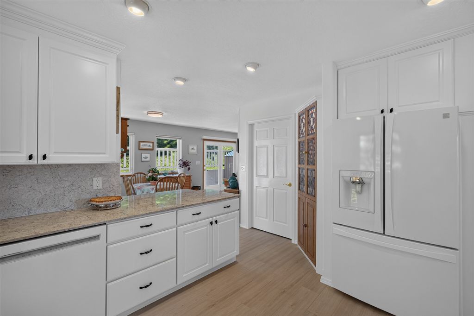
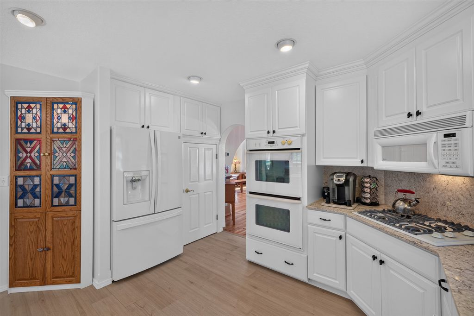
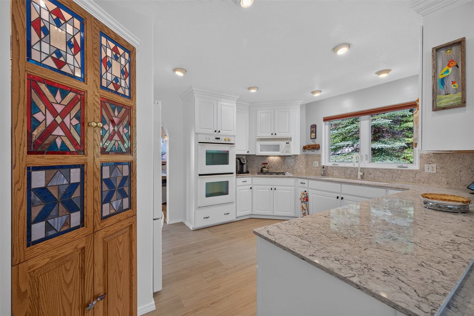
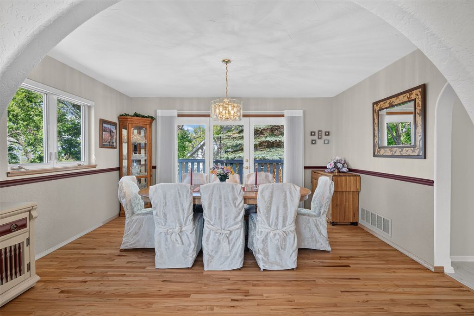
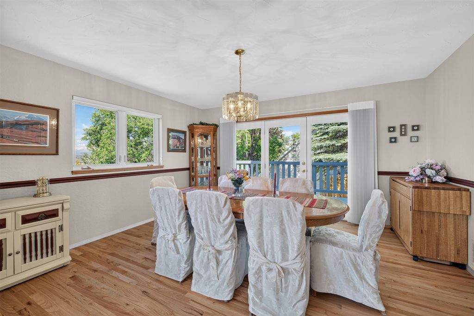
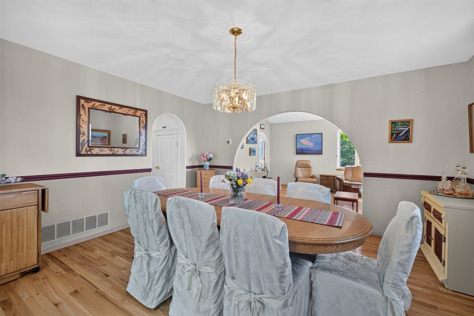
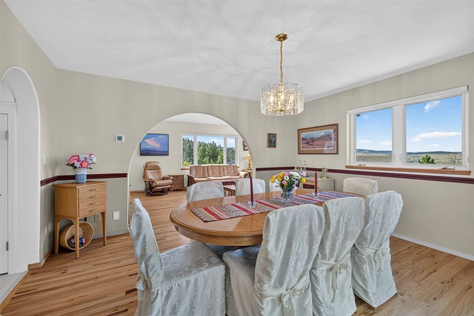
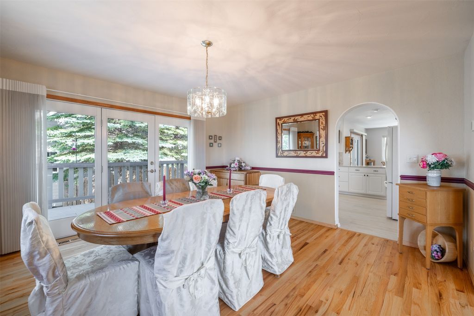
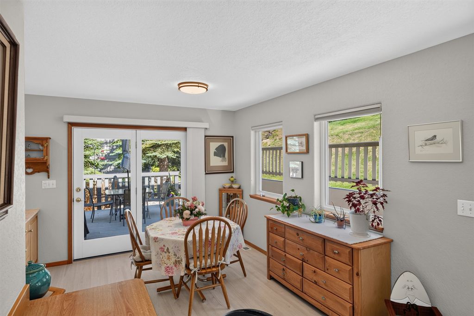
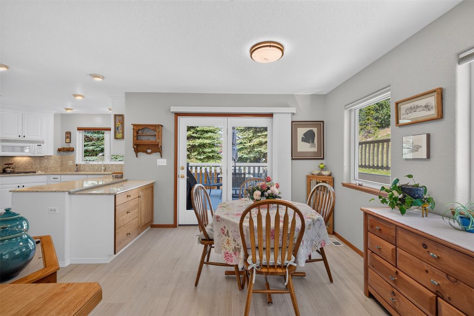
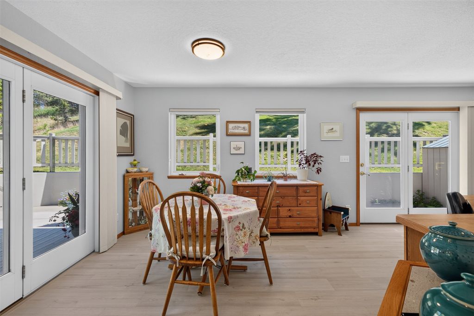
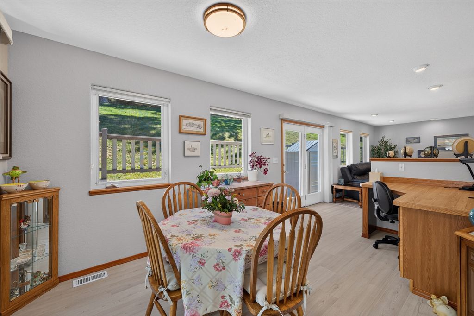
Built in 2000 by Hamlin Construction and featured in the Parade of Homes, this gorgeous property offers stunning views, excellent proximity to trails, and a spacious floor plan with numerous quality updates and amenities. The layout features three bedrooms and two full bathrooms on the upper level, including a primary suite with vaulted ceilings, a large walk-in closet, five-piece en suite bath with a jetted tub, skylight, and solar tube. The main level includes an extensively updated kitchen with pantry, formal living and dining room with oak flooring, a family room with slate tile flooring and gas fireplace, and a 3/4 bath. The basement hosts a non-conforming bedroom, bathroom, and a large laundry room. The kitchen has been recently remodeled with soft-close cabinetry, crown molding, quartz countertops, a touch-activated faucet, & new dishwasher. Pergo laminate flooring extends through the kitchen & breakfast nook. Two glass doors provide access to the Trex deck, patio, & peaceful backyard. Additional features include central vacuum, additional laundry hookups in the upstairs guest bath, wiring for a hot tub, natural gas plumbing for a grill, and switched electrical wiring at the roof soffit for holiday lighting. Mechanical updates include a natural gas forced-air furnace, central air conditioning, & two water heaters, all replaced in 2021. The roof shingles were replaced in 2019. Additional improvements include a new refrigerator and kitchen sink in 2018, new flooring and paint in the laundry room in 2023, exterior repainting and re-stuccoing of the retaining wall and exposed foundation in 2024, and a new front door along with updated quartz countertops in the laundry room and primary bathroom in 2025. The oversized tuck-under double garage is insulated and sheet rocked but unheated. The meticulously manicured lot also features underground sprinklers and a retractable clothesline. Unsurpassed level of care and pride of ownership exhibited by this amazing home!
Interior features
- Additional features Shed(s)
- Utilities Electricity Connected, Natural Gas Connected
- Air conditioning Central Air
- Basement description Partial
- Outbuildings Shed(s)
- Lot dimension 0.233 Square Feet
Exterior features
- View Mountain(s), Residential
- Outbuildings Shed(s)
- Lot dimension 0.233 Square Feet
- Foundation Poured
- Roofing materials Composition
Ask About This Property
Get pricing, disclosures, and a private showing—Cami will respond promptly.