800 Harvest Way, Middleton, ID 83644
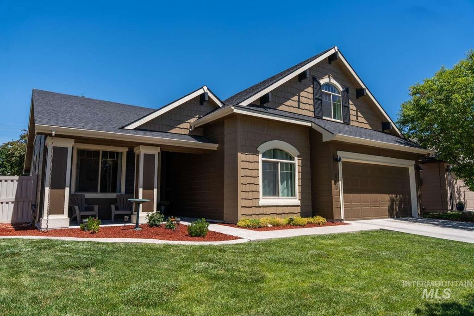
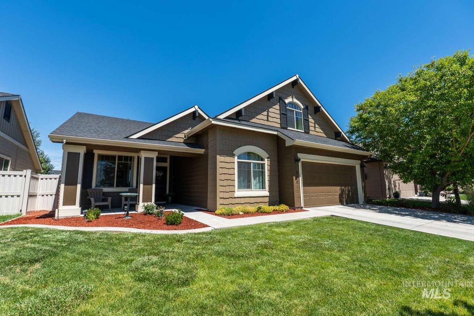
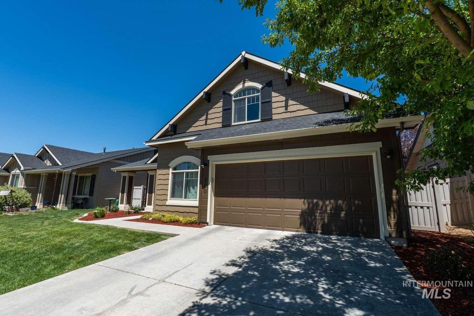
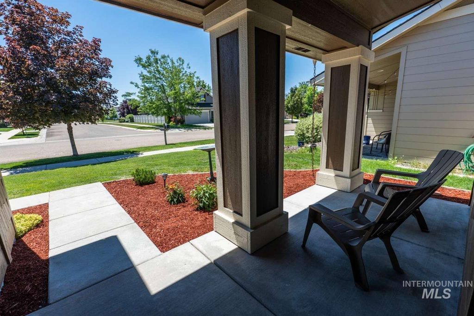
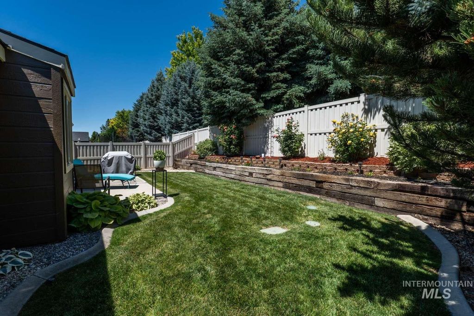
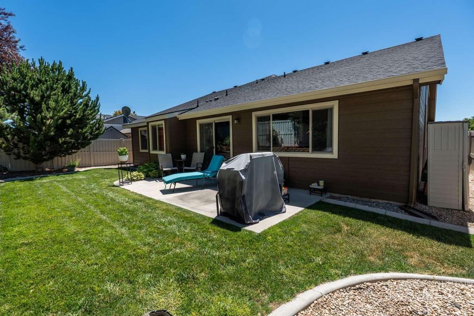
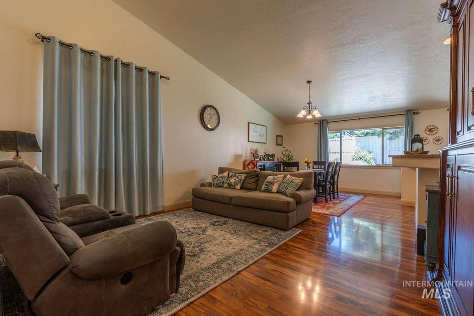
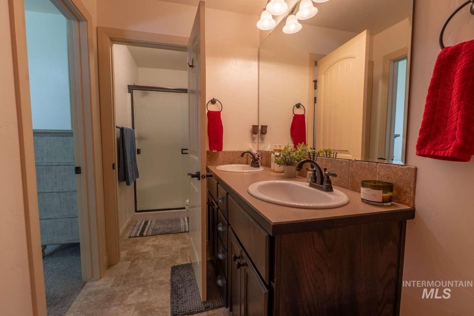
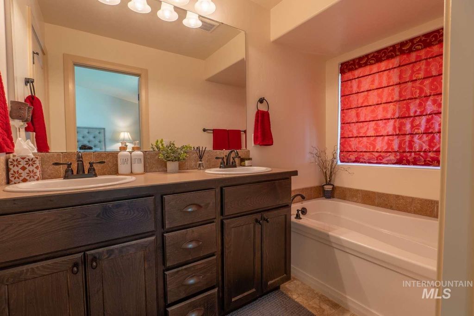
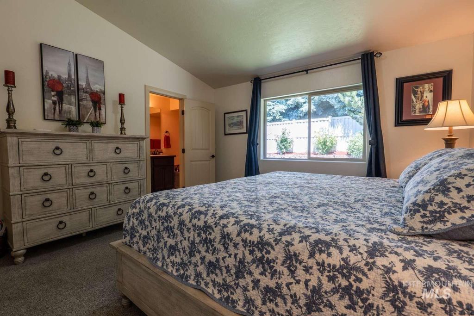
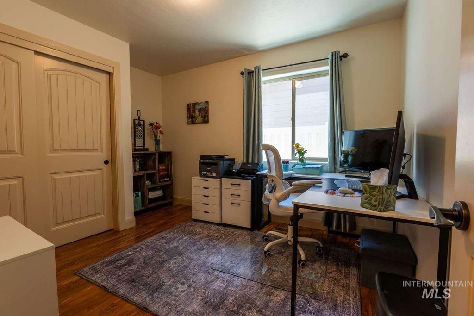
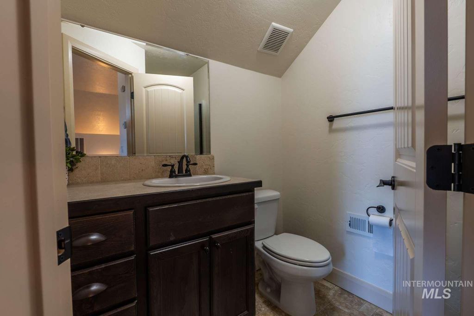
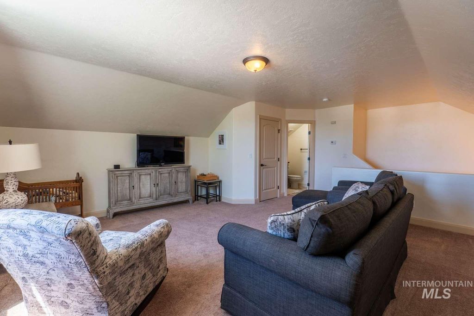
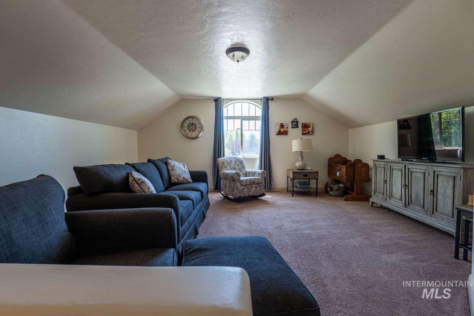
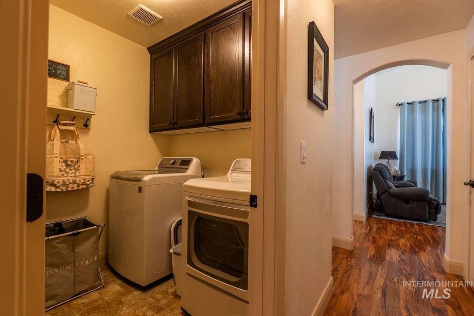
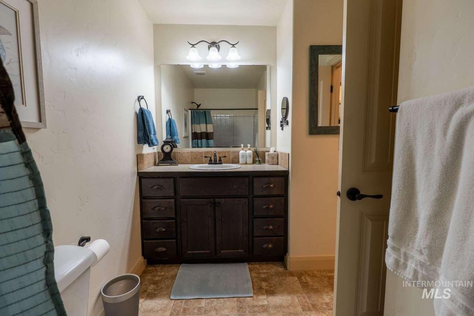
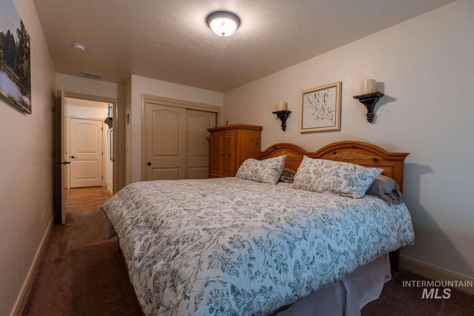
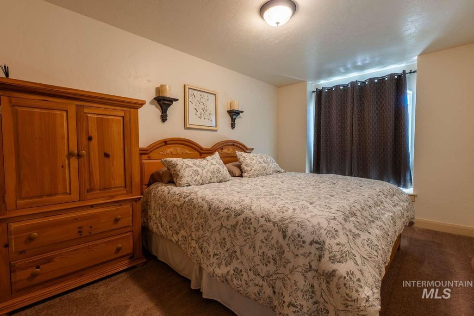
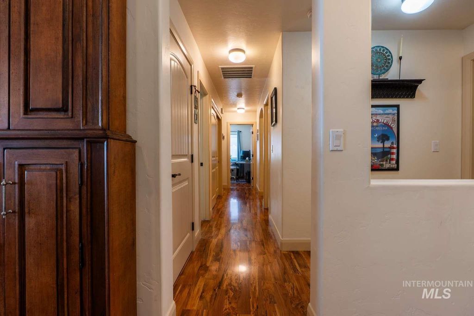
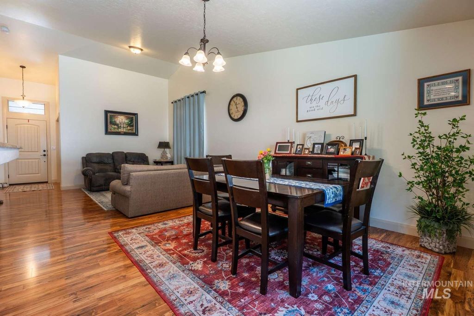
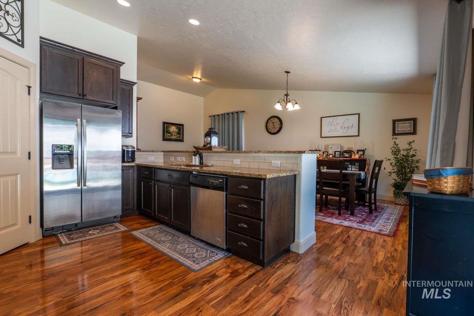
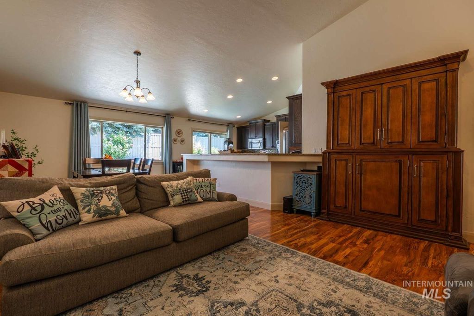
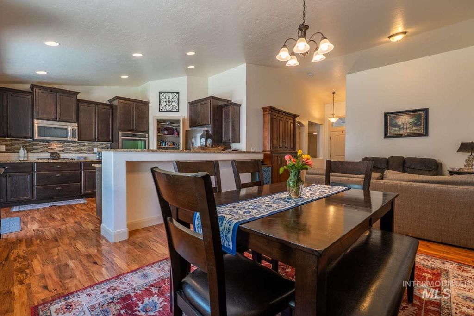
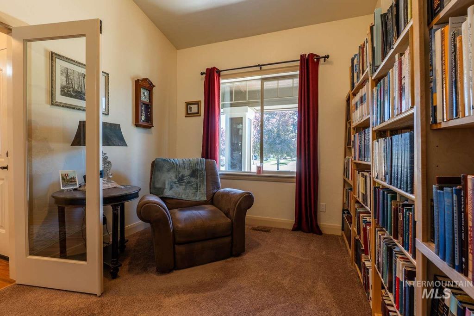
This home is located in the community of West Highlands Ranch in Middleton, Idaho. The community of West Highlands includes access to a pool, clubhouse, fitness center, park and playground area-making it an ideal setting for families, active professionals, or anyone seeking a lively yet relaxed suburban feel. This home sits on a landscaped lot of 5663 square feet; the backyard backs up to Willis Road with a variety of mature large trees. Interior of the home is an open concept floor plan with 2203 square feet. Upon entrance glass French doors open to a private den or office area. The living room, dining room and kitchen provide a flowing space perfect for gatherings or daily living. The kitchen is a two-tiered counter space, with a counter-top gas range. All appliances are stainless steel. The walk-in pantry and abundant cabinetry allow for ample storage space. The large primary suite has a walk-in closet, and upgrades include a soaking tub and walk-in shower. The large upstairs bonus room could be a 4th bedroom with closet and bathroom with shower. Exterior of the home was recently painted, and the air conditioning unit was recently replaced.
Interior features
- Utilities Sewer Connected
- Air conditioning Central Air
- Pool description Community
- Fence Vinyl
- Lot dimension 0.13 Acres
- Lot description Sm Lot 5999 SF, Auto Sprinkler System
Exterior features
- Pool Community
- Pool description Community
- Fence Vinyl
- Lot dimension 0.13 Acres
- Lot description Sm Lot 5999 SF, Auto Sprinkler System
- Foundation Crawl Space
- Roofing materials Architectural Style
Ask About This Property
Get pricing, disclosures, and a private showing—Cami will respond promptly.