3059 N Lake Moreno Pl., Kuna, ID 83634
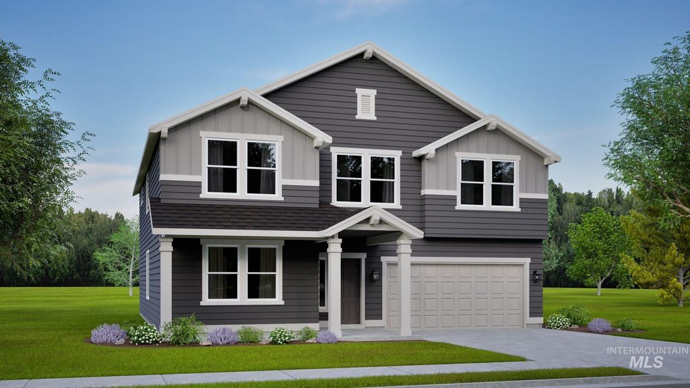
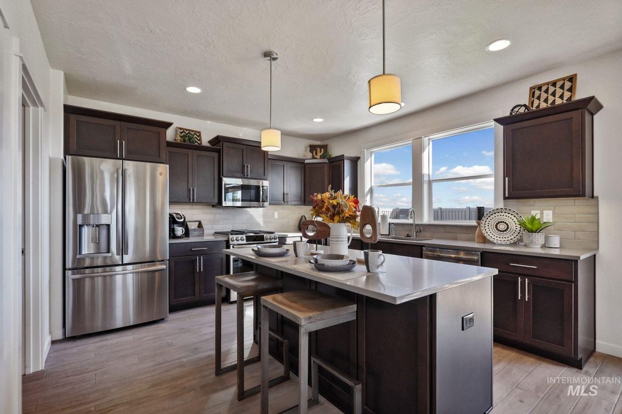
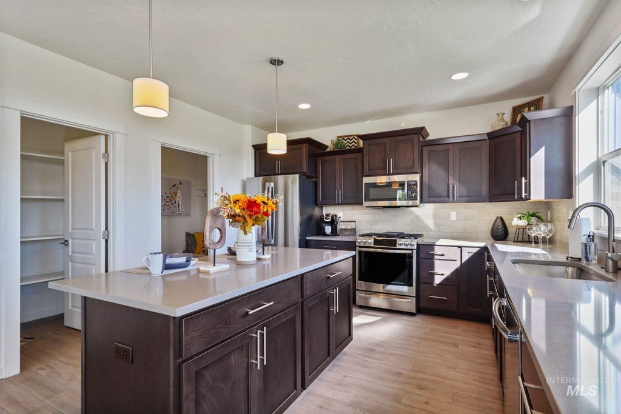
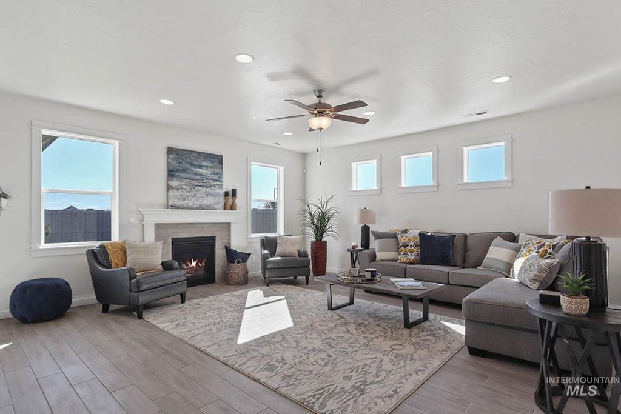
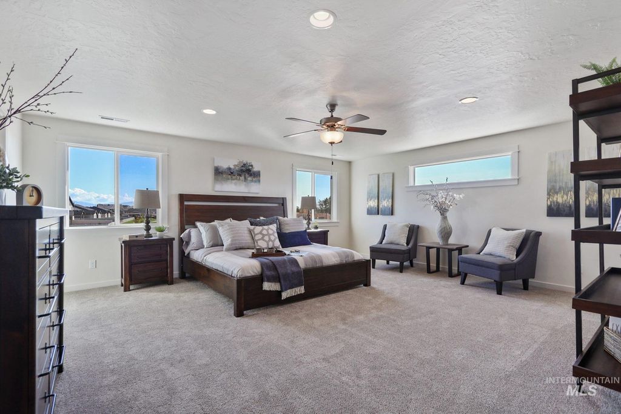
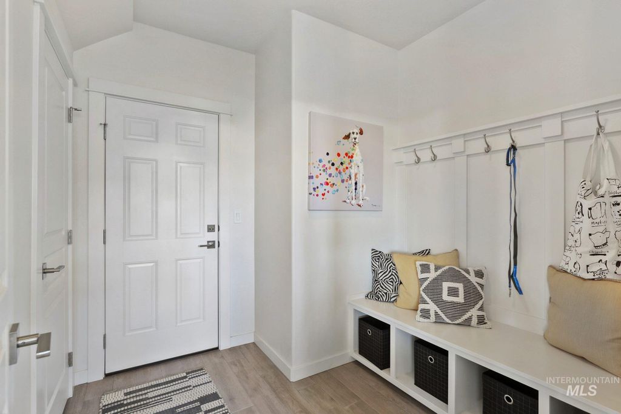
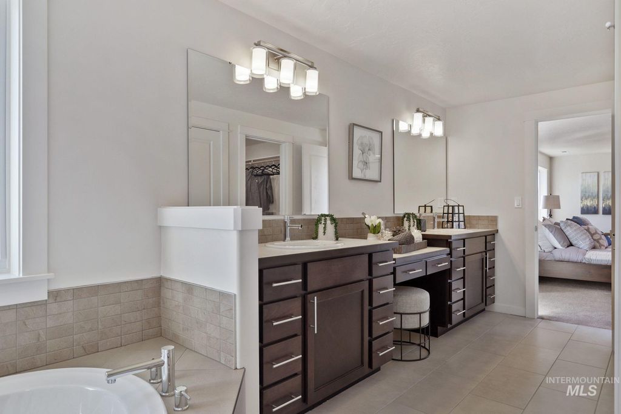
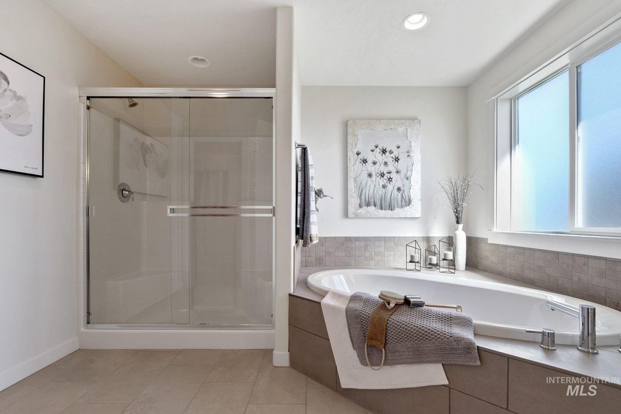
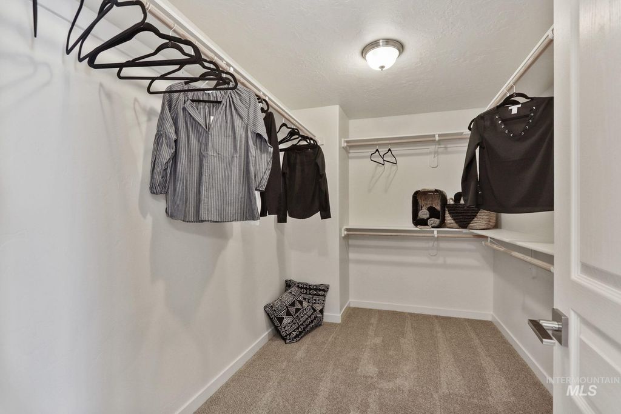
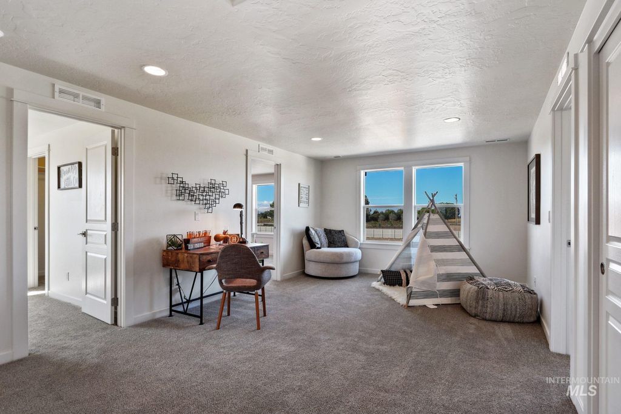
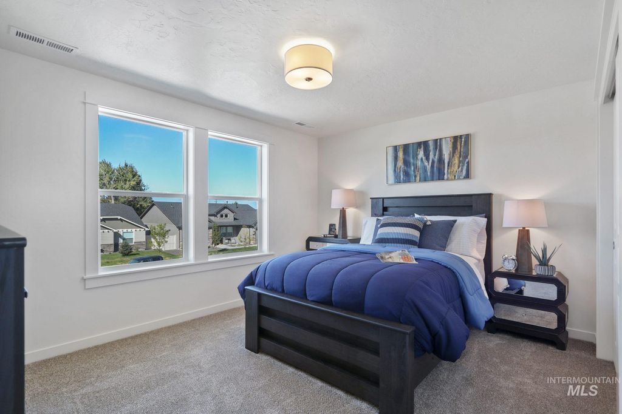
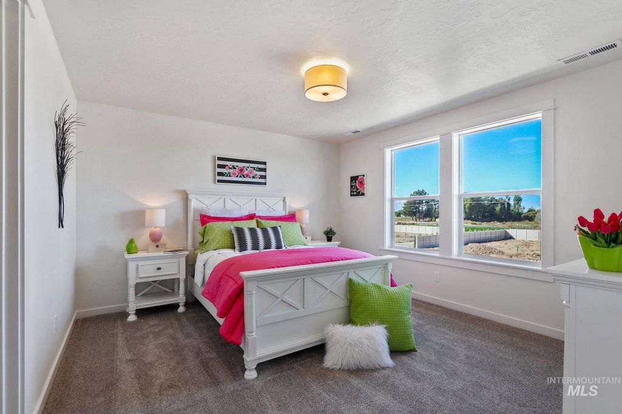
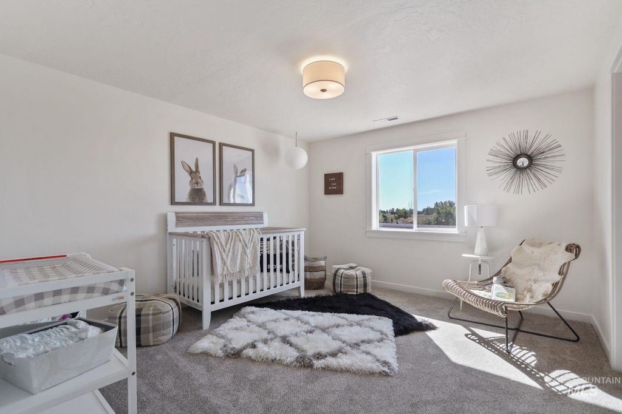
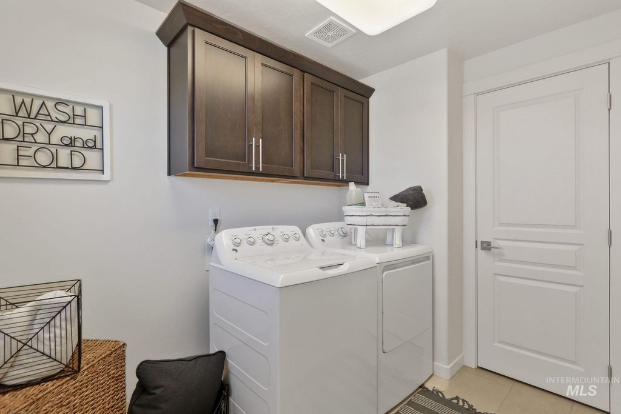
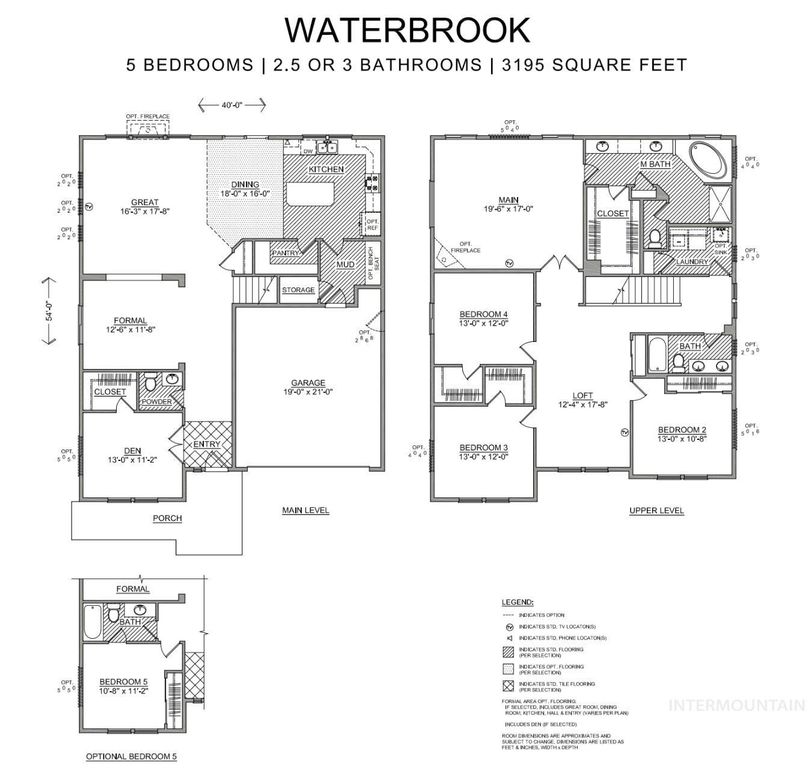
The Waterbrook is an innovative two-story home offering an impressive 3,195 sqft. of versatile living space designed for both comfort and entertaining. The main floor features expansive living and dining areas that flow into a large open kitchen with quartz counters, large island, generous pantry, adjoining nook, and convenient mudroom. Durable LVP flooring extends through the kitchen, dining, formal living areas, with tile throughout all of the bathrooms, and the laundry room, providing a clean modern look with low-maintenance convenience. The kitchen overlooks the bright and spacious family room, creating a true gathering hub. Upstairs, the massive primary suite, inclusive with french doors, feels like a private retreat with its soaking tub, separate stand-up shower, dual vanities, and oversized walk-in closet. A large loft anchors the upper level, along with three additional sizeable bedrooms and a full bath with a dual vanity. This home also has a fifth bedroom and full bath on the main level, ideal for guests or multi-generational living. With its thoughtful layout, abundant space, and modern design, the Waterbrook offers everything a growing household could want and more. * Photo's are Photo Similar*
Interior features
- Utilities Sewer Connected
- Air conditioning Central Air
- Pool description Community, In Ground, Pool
- Fence Partial, Vinyl
- Lot dimension 0.314 Acres
- Lot description 10000 SF - .49 AC, Sidewalks, Cul-De-Sac, Auto Sprinkler System, Drip Sprinkler System, Full Sprinkler System, Pressurized Irrigation Sprinkler System
Exterior features
- Pool Community, In Ground, Pool
- Pool description Community, In Ground, Pool
- Fence Partial, Vinyl
- Lot dimension 0.314 Acres
- Lot description 10000 SF - .49 AC, Sidewalks, Cul-De-Sac, Auto Sprinkler System, Drip Sprinkler System, Full Sprinkler System, Pressurized Irrigation Sprinkler System
- Foundation Crawl Space
- Roofing materials Composition, Architectural Style
Ask About This Property
Get pricing, disclosures, and a private showing—Cami will respond promptly.