Loading property details...
12184 N VALENCIA Ave, Spokane, WA 99218
$756,765
Pending
MLS® 202620902
Single Family Home
PendingMLS® 202620902
Loading property images...
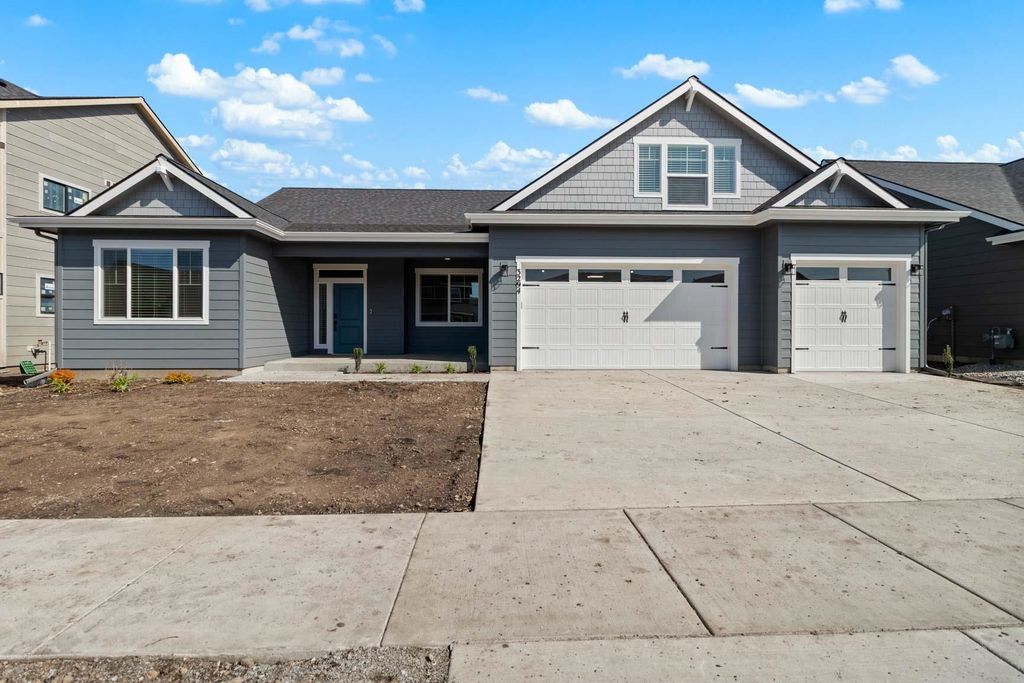
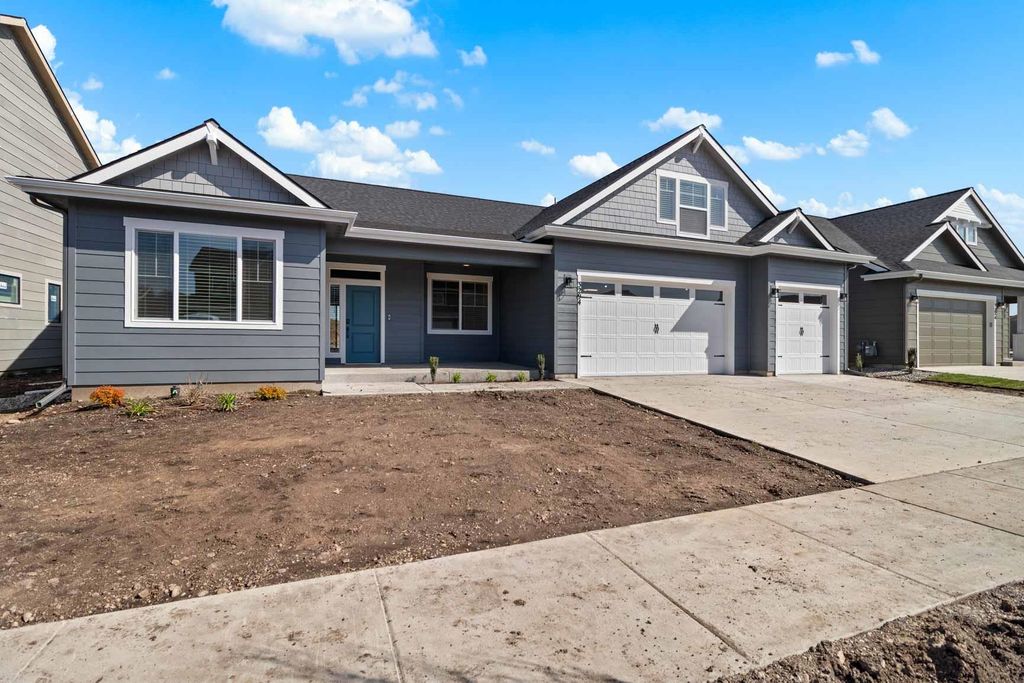
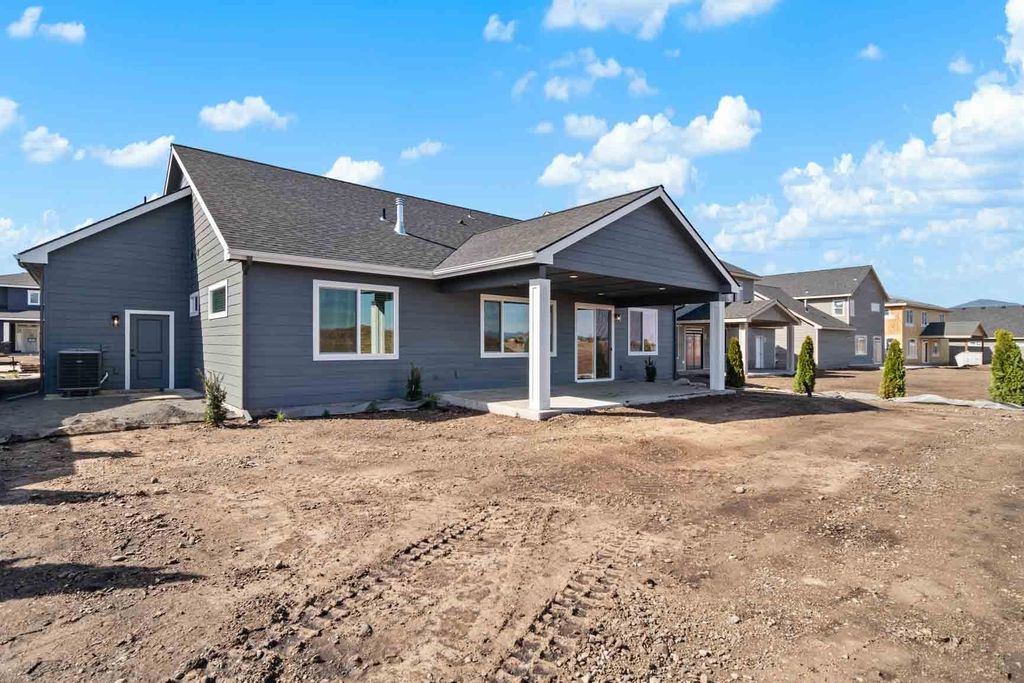
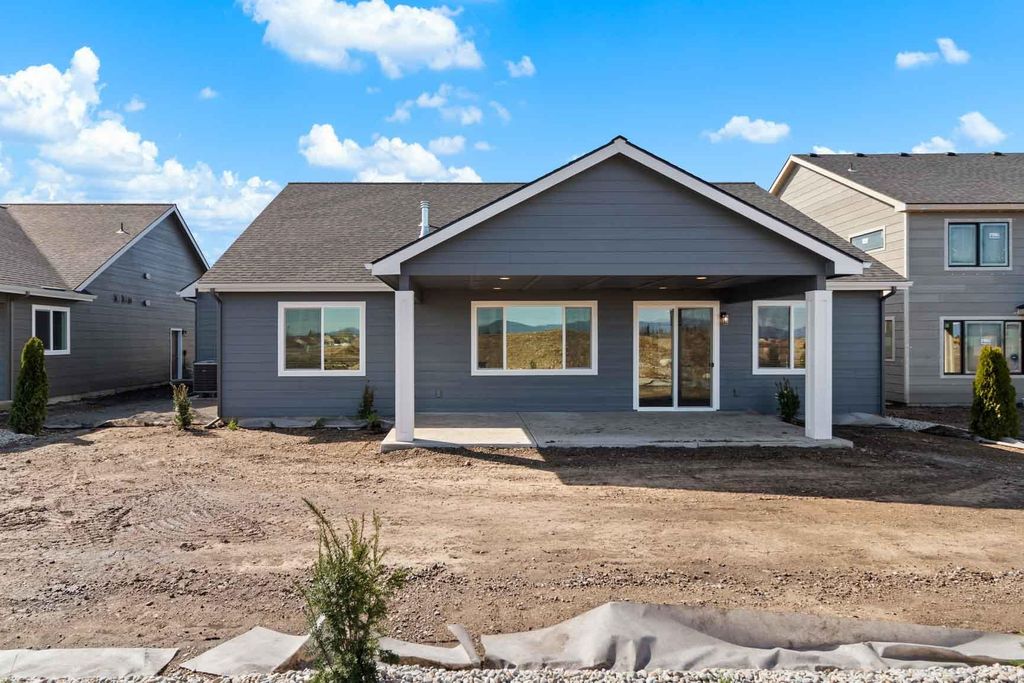
Single Family Home
MLS® 202620902
$756,765
12184 N VALENCIA Ave, Spokane, WA 99218
4
Beds
3
Baths
0.18
Acres
2,641
Sq.Ft.
Built 2026
Description
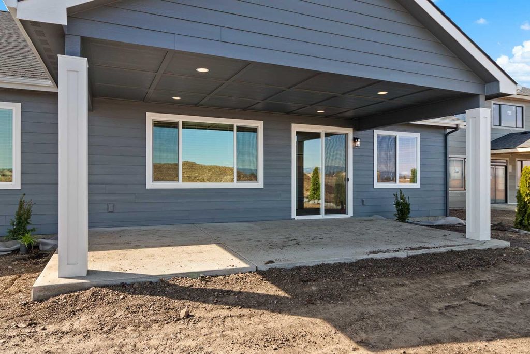
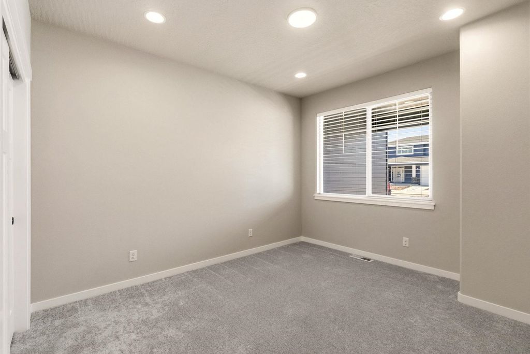
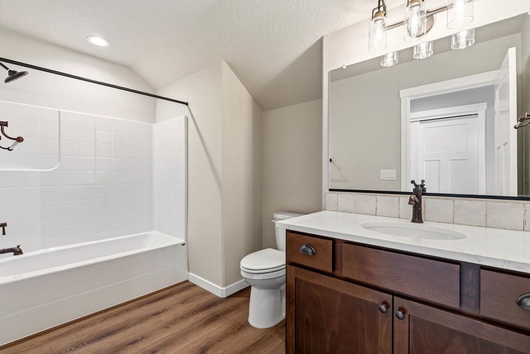
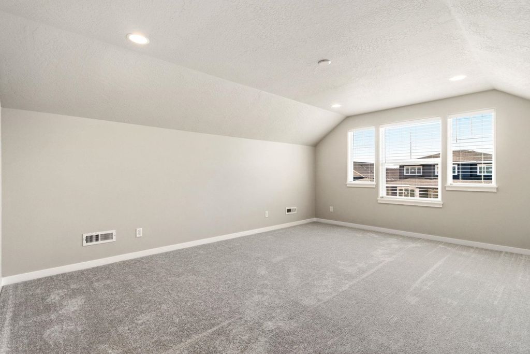
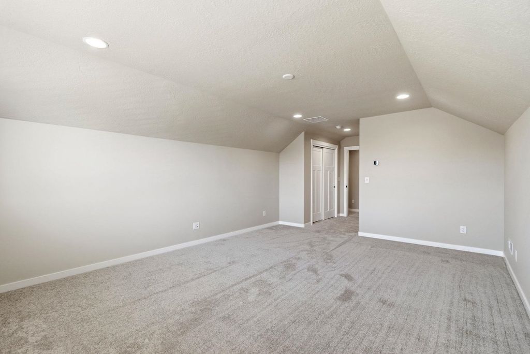
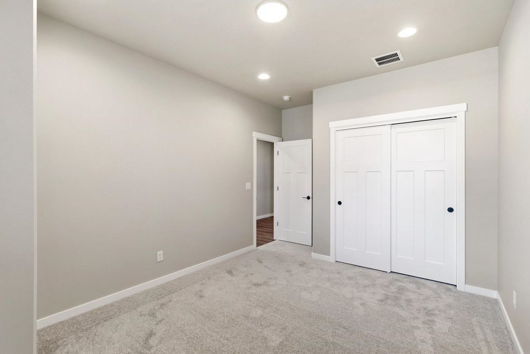
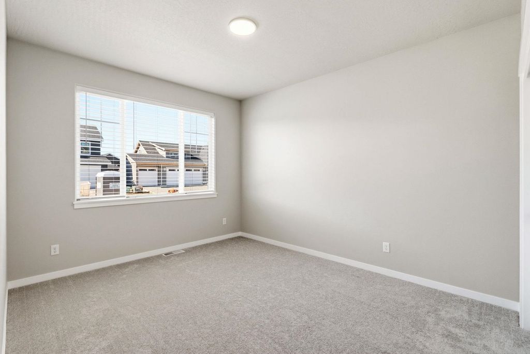
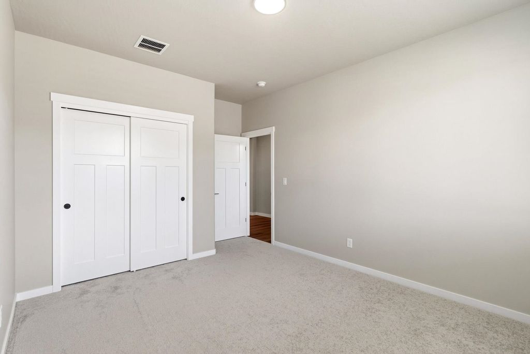
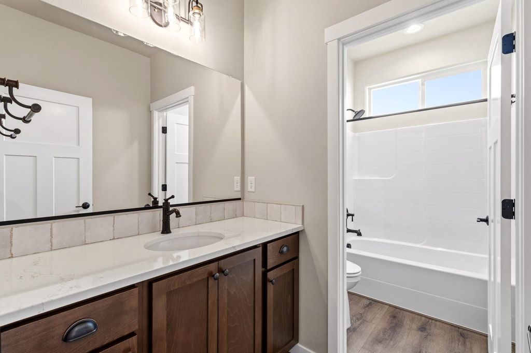
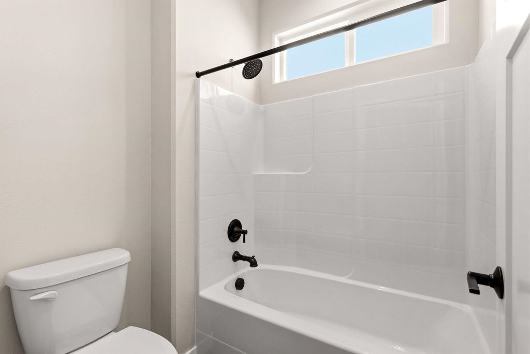
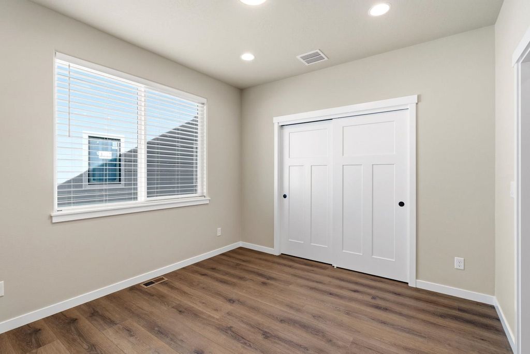
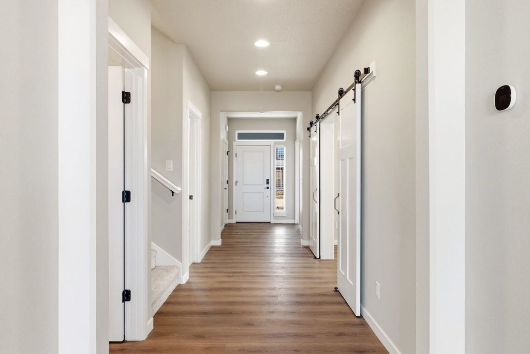
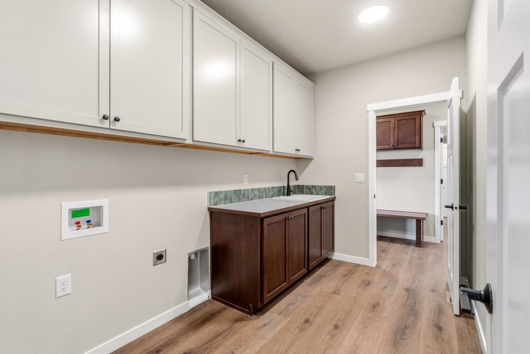
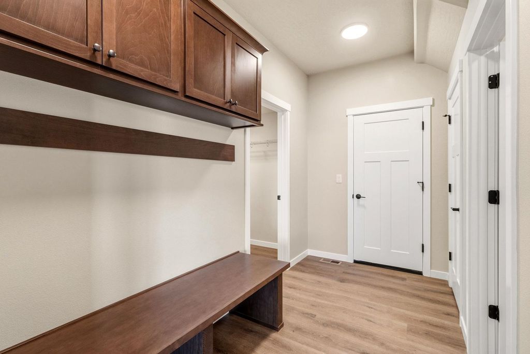
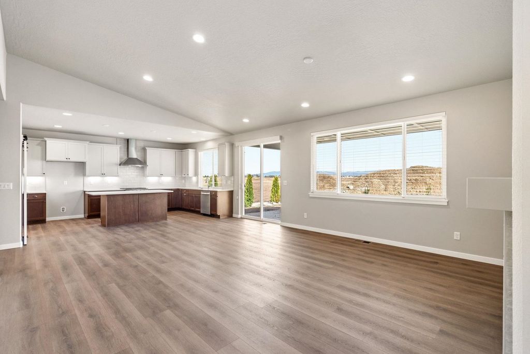
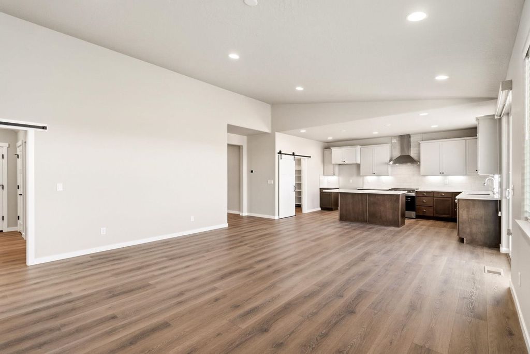
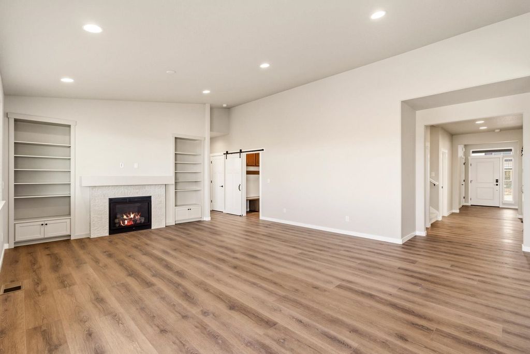
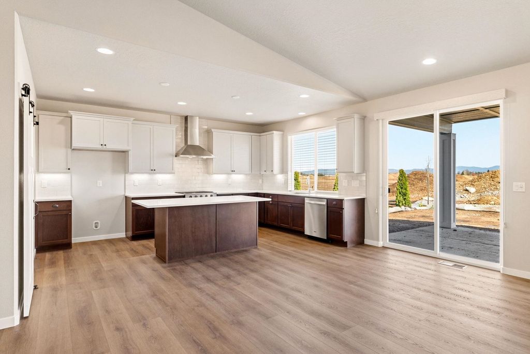
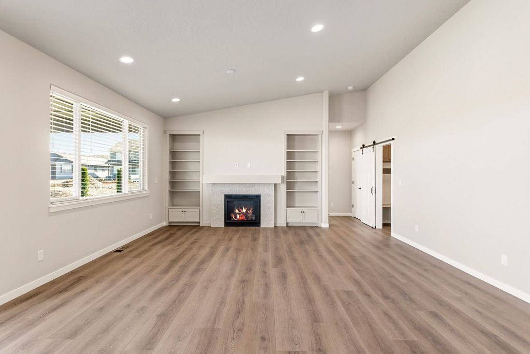
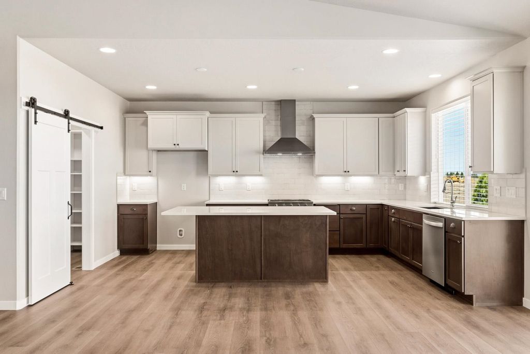
Mead Works! Another gorgeous home plan by Greenstone! The Linden is an open concept floor plan with ample natural light, a large chef’s kitchen, slider to back patio and eleven foot ceiling in the great room. The luxurious, dual-access master suite features a private commode and large walk-in closet with easy access to the laundry/mud room. Full main bath and two secondary bedrooms are located near the front of the home with a dining/flex room that can be upgraded to an optional den. This versatile home plan includes a 3rd car garage and an upper floor bonus room that is 475 SF.
Interior features
- Air conditioning Central Air
- Basement description Crawl Space
- Lot dimension 0.18
- Lot description Sprinkler - Partial, Level, Open Lot, Plan Unit Dev
Exterior features
- Lot dimension 0.18
- Lot description Sprinkler - Partial, Level, Open Lot, Plan Unit Dev
- Roofing materials Composition
Ask About This Property
Get pricing, disclosures, and a private showing—Cami will respond promptly.
Location