13610 N Farmstead Way, Boise, ID 83714
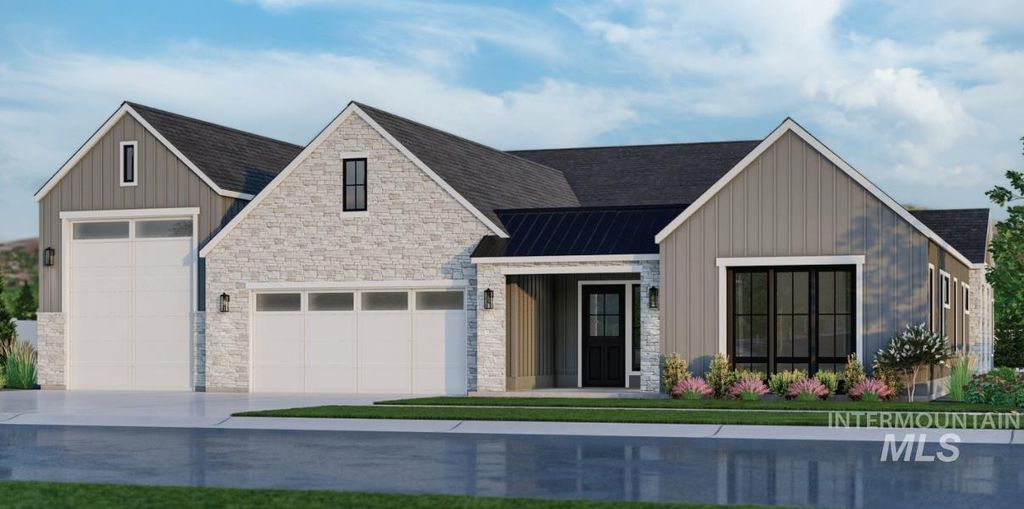
This stunning single-story Hawthorne floor plan by Boise Hunter Homes offers 3,581 sq ft with 4 bedrooms, 3.5 bathrooms, and a 3-car tandem garage plus RV bay. The open-concept great room, dining, and kitchen flow to a spacious covered patio, while a private courtyard adds a unique outdoor living element. A split bedroom layout puts the master suite on one side of the home, with two additional bedrooms and a guest suite with private bath on the other. A dedicated office, flex room, mud room, walk-in pantry, and large laundry room complete the layout. Now open, the Dry Creek Ranch Community Clubhouse spans five manicured acres, featuring sports courts, a pool, and a 8,840 sqft. clubhouse w/ state-of-the-art amenities. Located in the Eagle Foothills minutes from the best Idaho has to offer, including local dining, shopping, and outdoor recreation. Home is To-Be-Built. Photos similar. Taxes are not yet assessed and will be determined by Ada County.
Interior features
- Utilities Sewer Connected
- Air conditioning Central Air
- Pool description Community, In Ground, Pool
- Lot dimension 0.296 Acres
- Lot description 10000 SF - .49 AC, Views, Auto Sprinkler System
Exterior features
- Pool Community, In Ground, Pool
- Pool description Community, In Ground, Pool
- Lot dimension 0.296 Acres
- Lot description 10000 SF - .49 AC, Views, Auto Sprinkler System
- Foundation Crawl Space
- Roofing materials Architectural Style
Ask About This Property
Get pricing, disclosures, and a private showing—Cami will respond promptly.