262 Ferdinand Circle, Burley, ID 83318
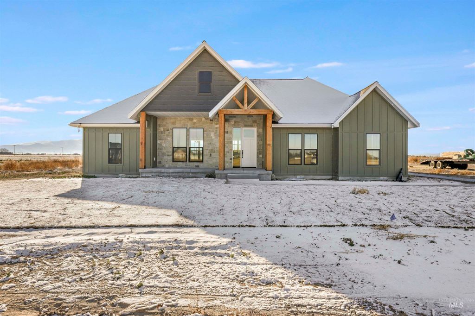
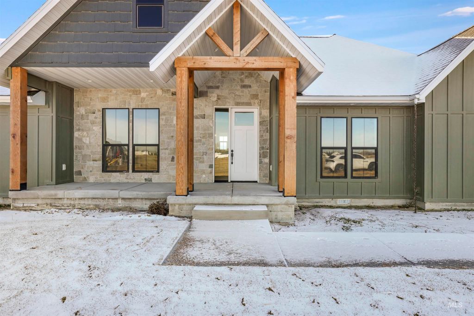
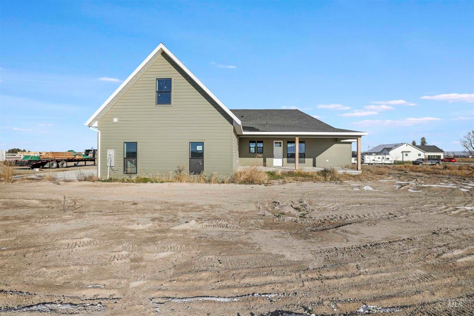
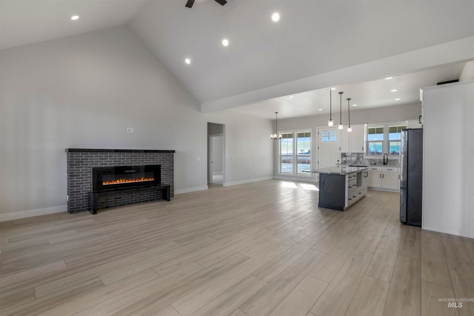
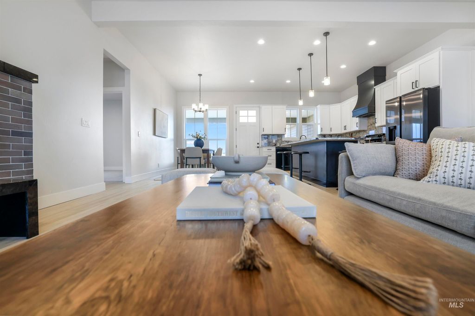
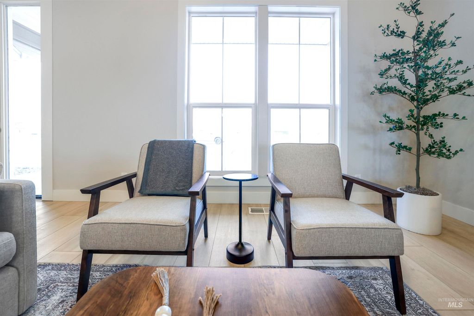
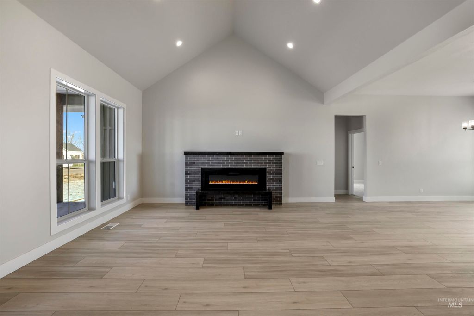
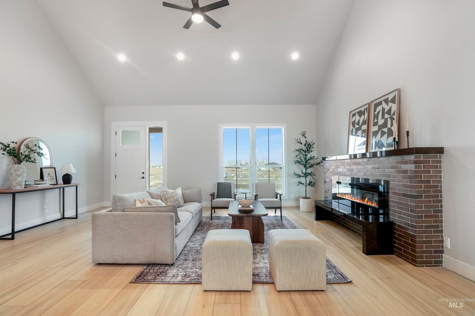
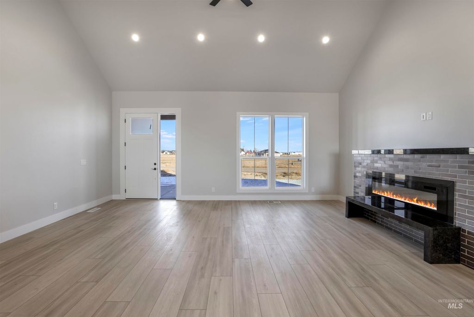
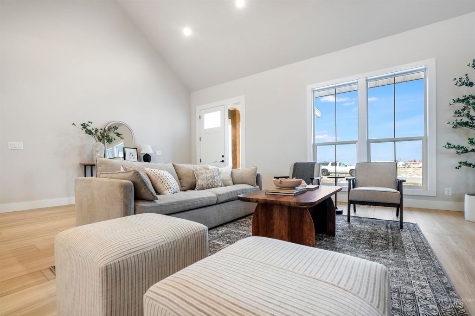
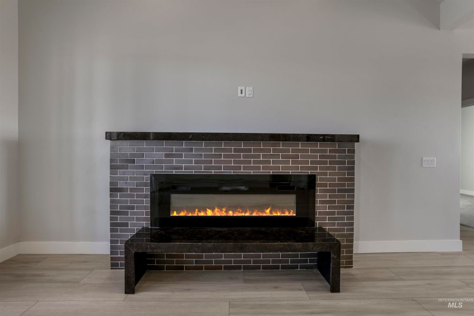
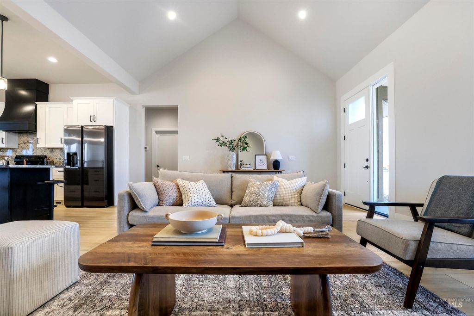
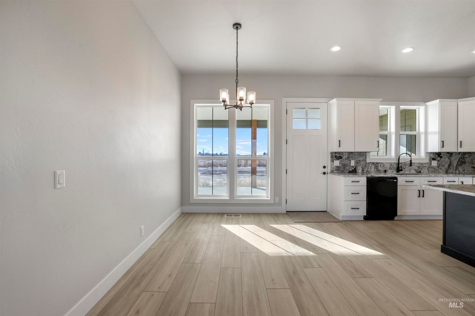
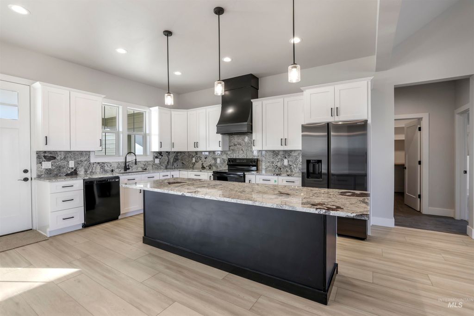
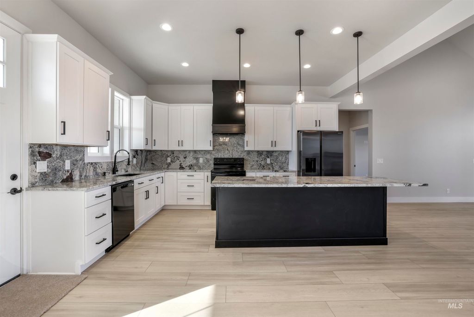
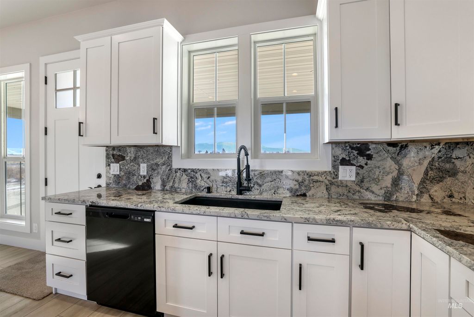
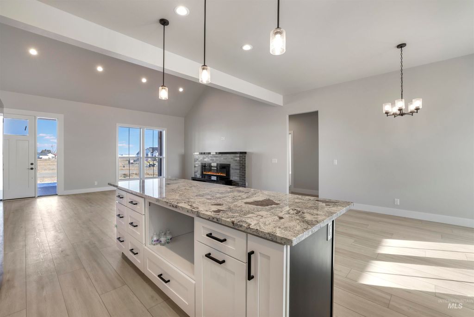
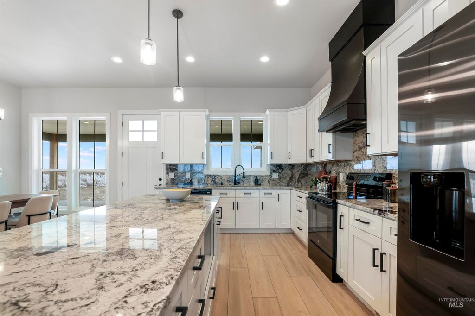
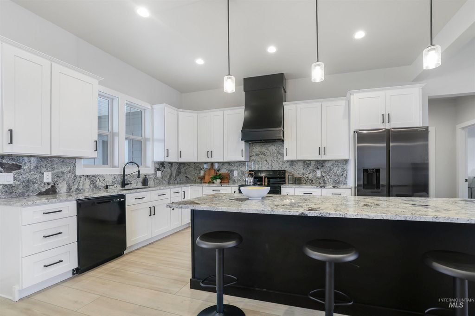
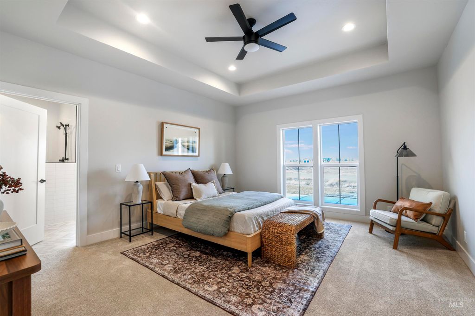
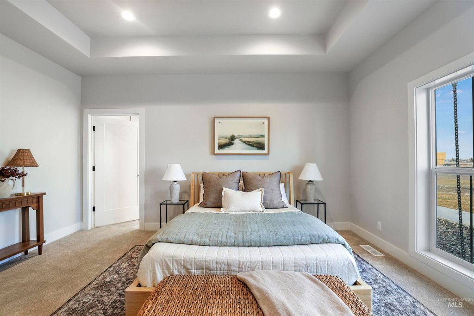
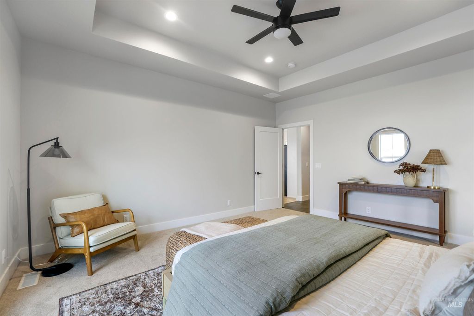
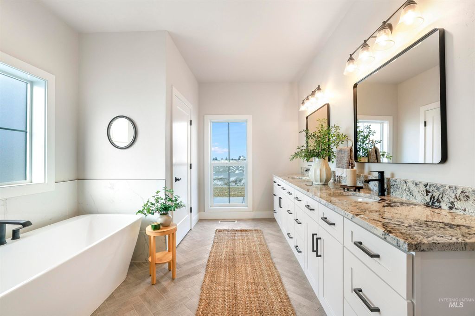
Set on just over an acre East of Burley, this exceptional new build captures scenic views of Mount Harrison. The 2,614-square-foot floor plan includes 4 bedrooms and 3.5 bathrooms. A thoughtfully designed main-level primary suite features dual vanities, a walk-in shower, and a soaking tub. The kitchen is equipped with granite countertops, a full tile backsplash, and generous workspace. The kitchen opens seamlessly to the living area, where a cozy fireplace serves as a welcoming focal point. The upstairs bedroom includes a private en-suite bath, making it ideal for guests or multigenerational living. An oversized laundry room adds everyday convenience, while the covered back patio provides a perfect space for outdoor enjoyment. Located just minutes from the river and close to town amenities, this home offers peaceful surroundings without sacrificing accessibility.
Interior features
- Air conditioning Central Air
- Lot dimension 1.01 Acres
- Lot description 1 - 4.99 AC, Garden, Irrigation Available, Views
Exterior features
- Lot dimension 1.01 Acres
- Lot description 1 - 4.99 AC, Garden, Irrigation Available, Views
- Foundation Crawl Space
- Roofing materials Composition
Ask About This Property
Get pricing, disclosures, and a private showing—Cami will respond promptly.