2760 N White Pines DR, Coeur d'Alene, ID 83815
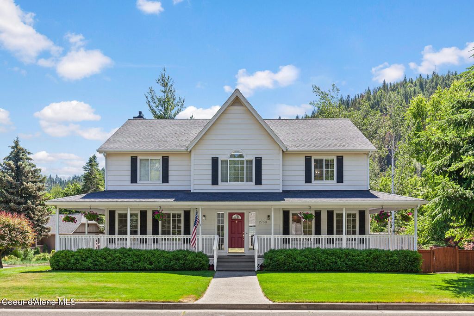
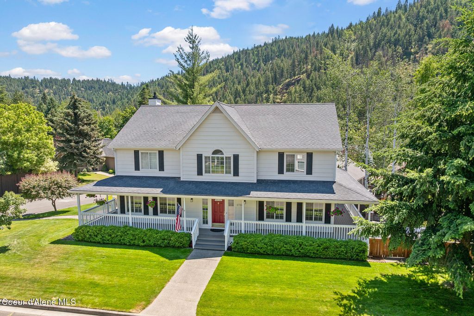
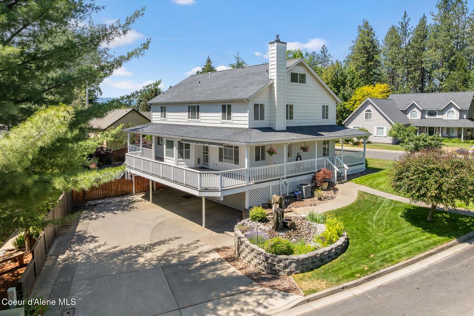
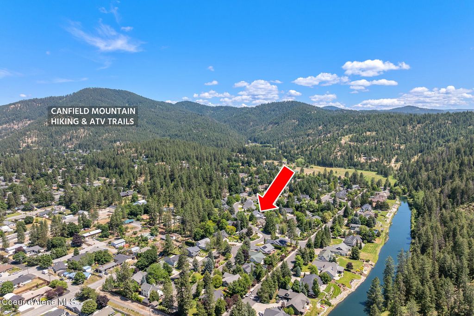
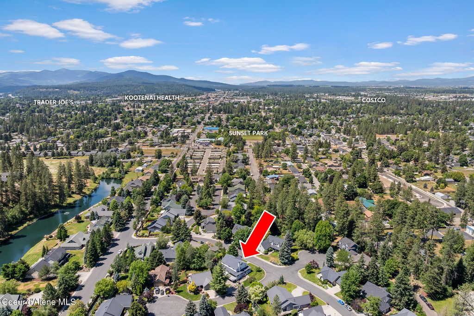
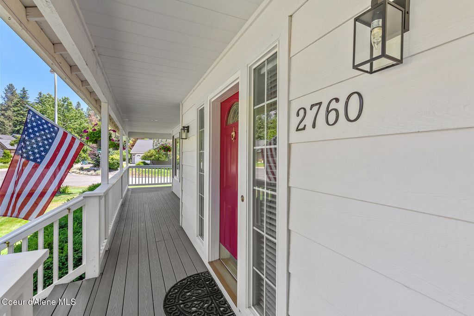
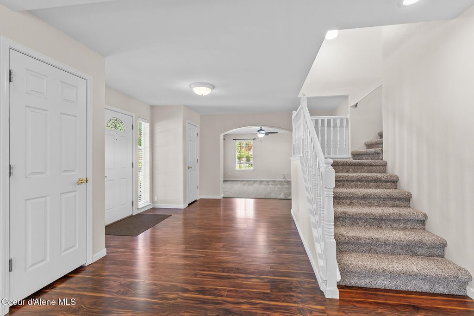
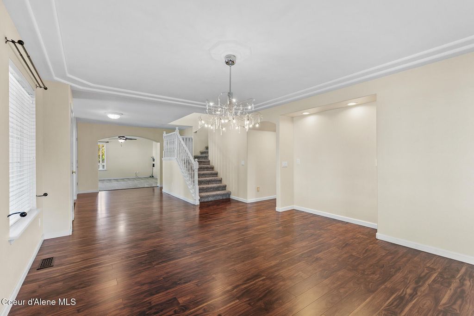
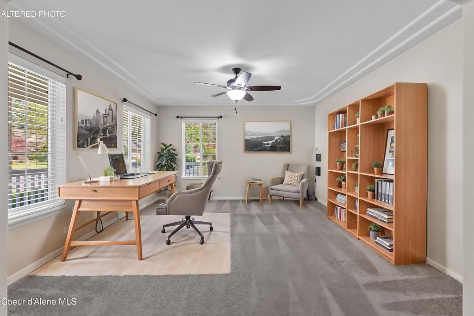
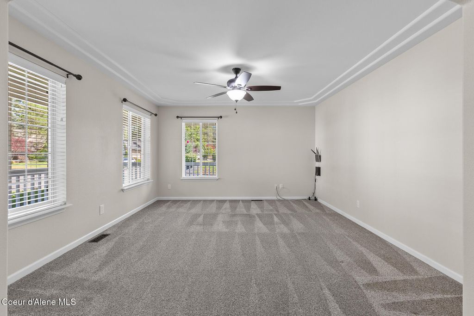
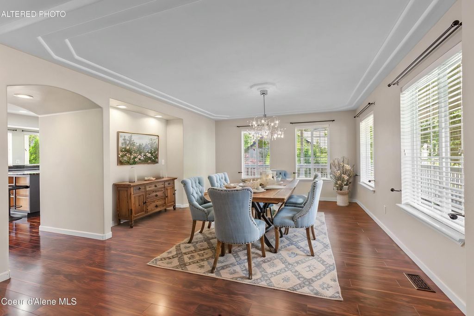
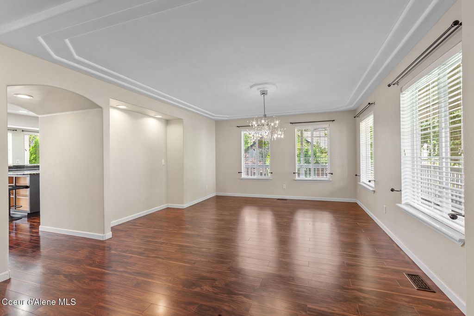
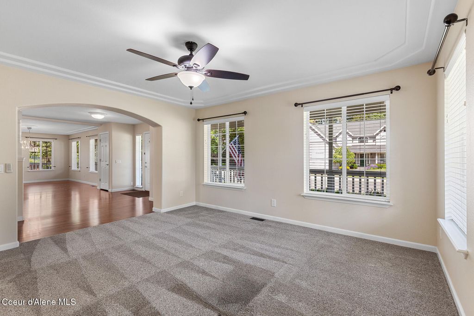
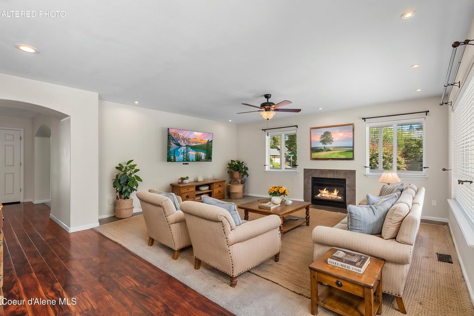
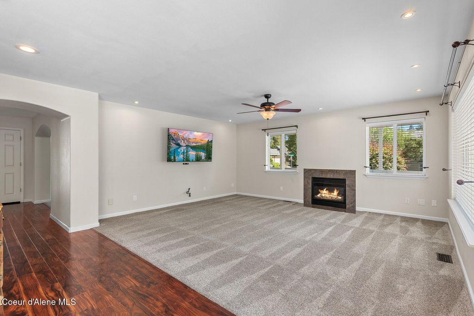
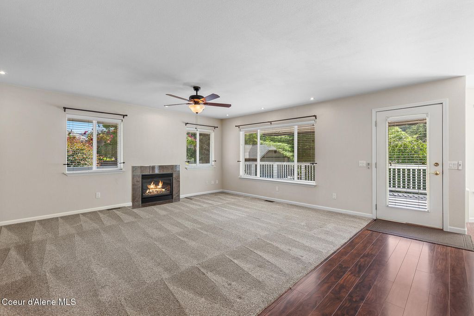
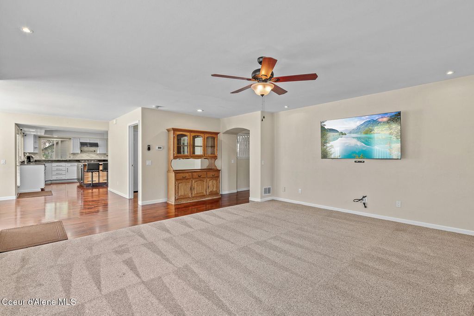
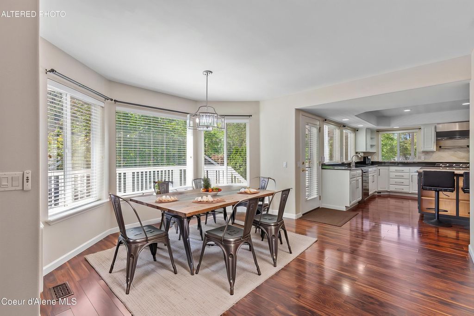
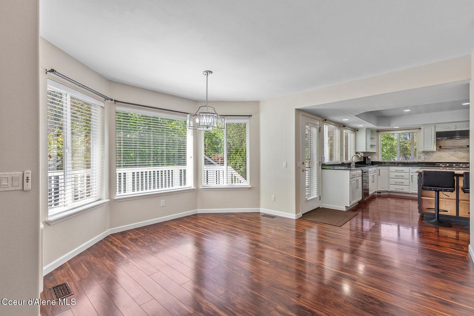
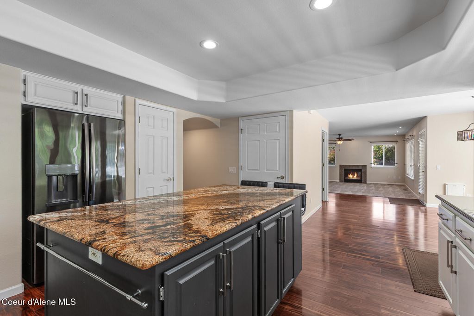
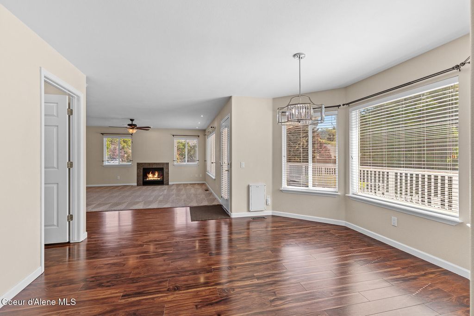
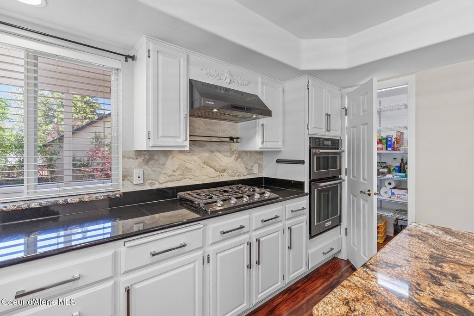
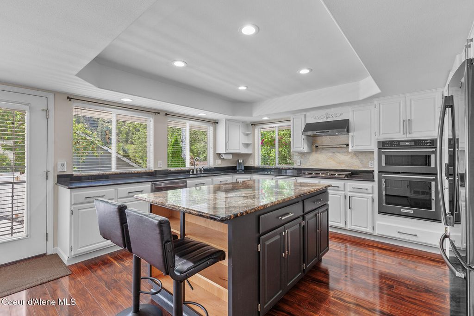
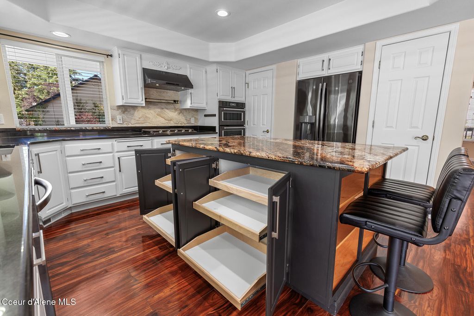
Elevated and elegant, this colonial-style home blends timeless architecture with exceptional modern function. Inside, a formal dining room, office/den with arched entry, and a warm living room with gas fireplace create inviting main-level living. The kitchen shines with granite surfaces, walk-in and dish pantries, pull-out shelving, and a bayed breakfast nook. Upstairs, the luxurious primary ensuite offers dual walk-in closets, custom lighting, jetted tub, electric fireplace, and floor-to-ceiling cabinetry. There are two additional ensuite bedrooms and a well-appointed laundry room. A 3rd floor craft studio adds versatility. The walkout basement features 2 bedrooms with patio access, mudroom, and private office. Outdoor living: a full circumference wrap-around covered deck with mountain views, custom water feature, and a multilevel patio framed by fruit trees. Extra-deep garage bays, whole-house vacuum, anti-ice gutters, and neighborhood park access complete this exceptional offering. Elevated colonial home with mountain views Formal dining, office/den with arched doorway Living room with gas fireplace; bayed breakfast nook Gourmet kitchen: granite, walk-in food + dish + appliance pantries, 5-burner gas range, convection oven, convection microwave Luxurious primary suite: dual walk-in closets, spa bath with jetted tub, multi-head shower, fireplace, TV Two additional ensuite bedrooms; upstairs laundry room plumbed for dual dryers Whole-house water filter and water softener Third-floor craft studio with island, cabinetry, utility sink, mini-fridge Daylight basement: Two bedrooms - one opens to the patio, mudroom at garage entry, private office or storage room Wrap-around covered porch; extended deck with Sunsetter awning Multilevel fenced, irrigated patio with fruit & ornamental trees Extra-deep garage bays, workbench, utility sink, tankless water heater, high-efficiency furnaces Extra-long driveway accommodates multiple cars Whole-house central vacuum, ceiling fans, TVs in all bedrooms Temperature-controlled gutter anti-ice system Lovely 106-home neighborhood; HOA $325/year; private community park & private community storage area.
Interior features
- Utilities Cable Connected
- Air conditioning true
- Basement description Finished
- Fence Back Yard
- Lot dimension 0.25
- Lot description Sprinklers In Front, Landscaped, Corner Lot, Sloped, Southern Exposure, Cul-De-Sac, Sprinklers In Rear
Exterior features
- View Neighborhood
- Fence Back Yard
- Lot dimension 0.25
- Lot description Sprinklers In Front, Landscaped, Corner Lot, Sloped, Southern Exposure, Cul-De-Sac, Sprinklers In Rear
- Foundation Concrete Perimeter
- Exterior Lawn, Fruit Trees, Lighting, Rain Gutters, Water Feature
- Roofing materials Composition
Ask About This Property
Get pricing, disclosures, and a private showing—Cami will respond promptly.