8857 W CALIFORNIA ST, Rathdrum, ID 83858
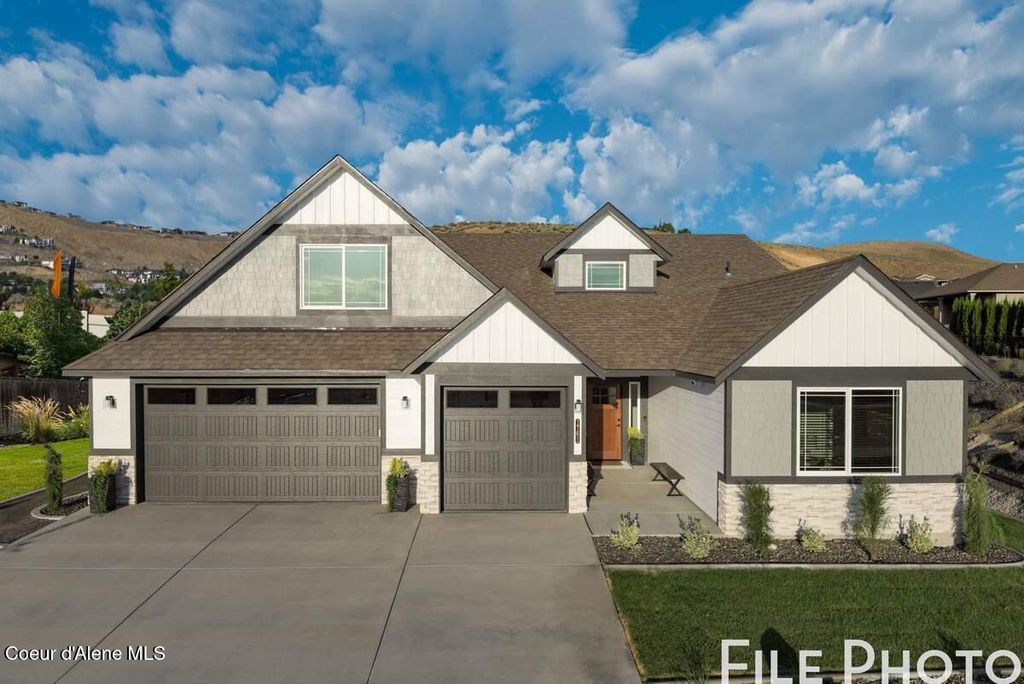
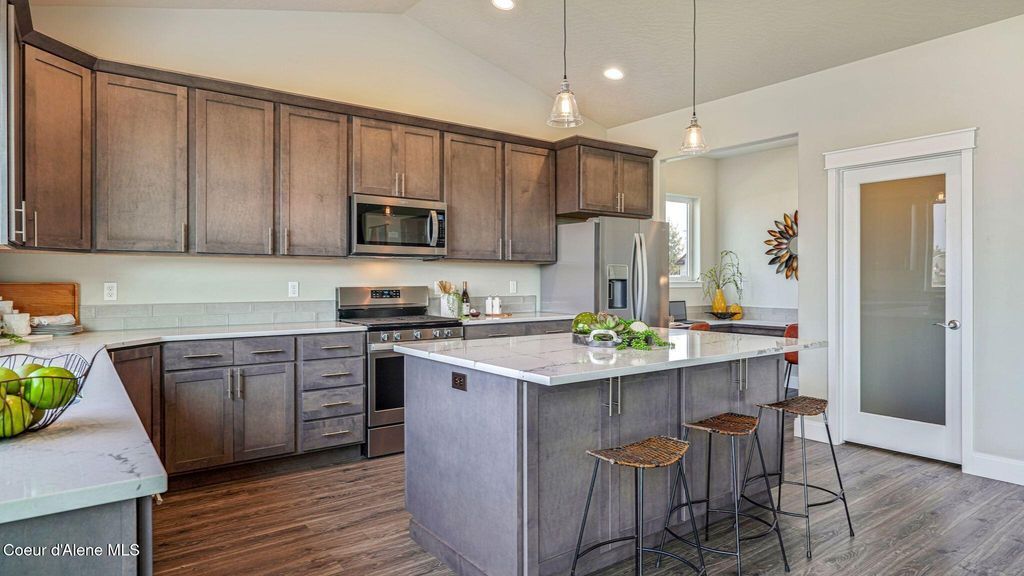
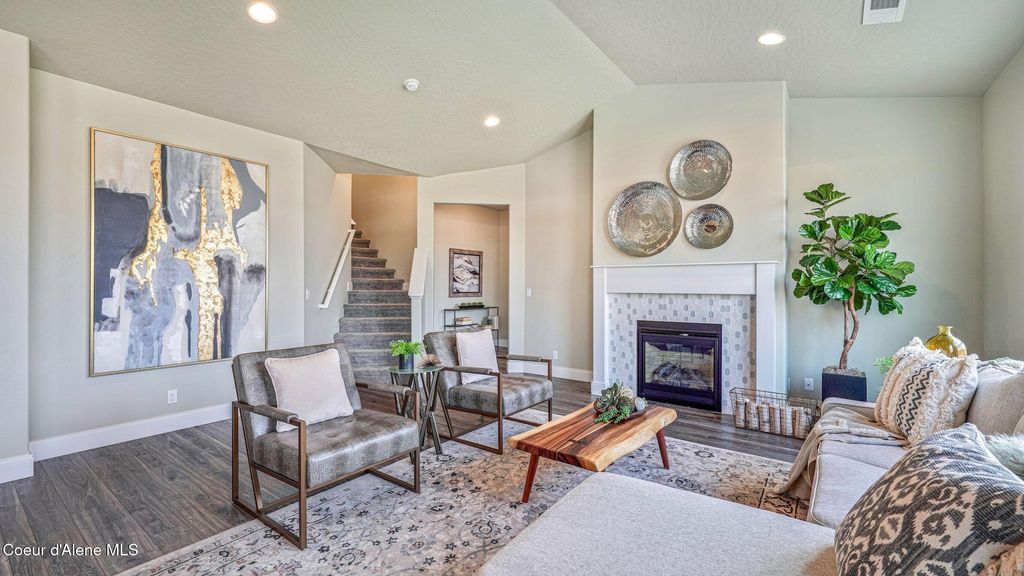
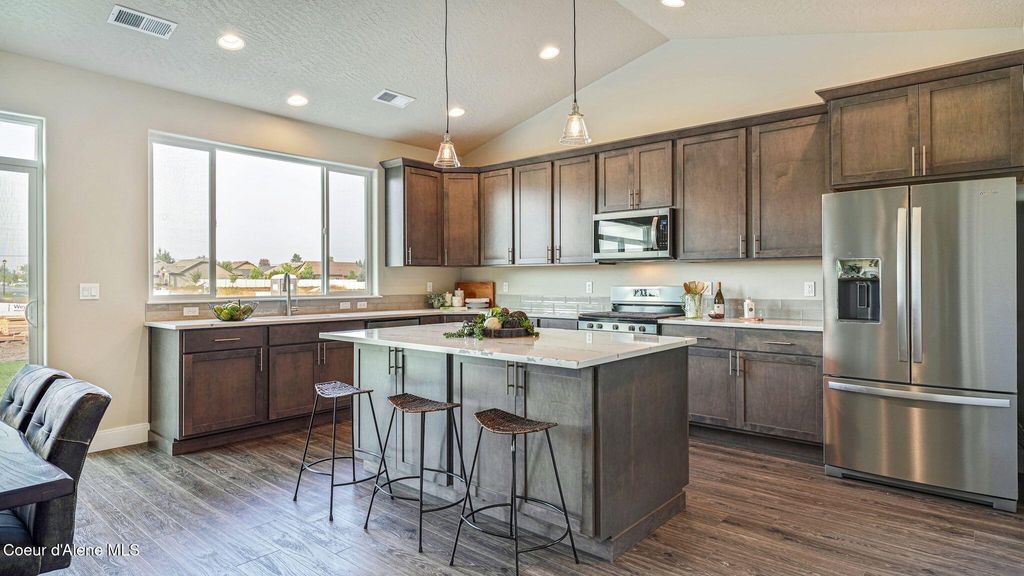
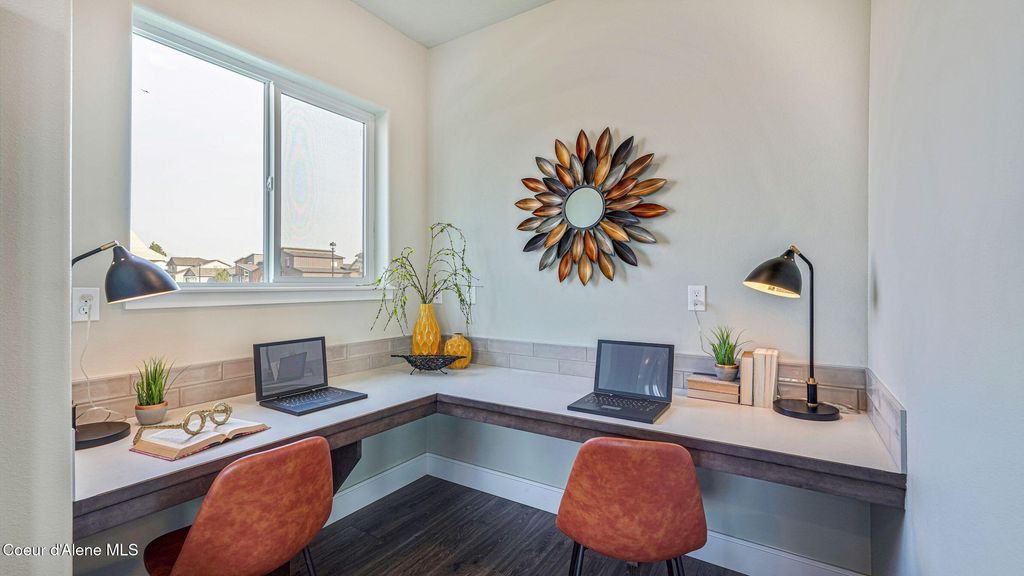
New Construction, You Design! This rancher plan features stone and shake accents at front exterior, a covered front porch, and 16' x 14' back concrete patio. Home includes a grand entry open to dormer above, cathedral ceilings throughout family room, dining, and kitchen, a bonus room above the garage, and a large laundry/mudroom off the garage. Open floor concept from the family room, dining room, and kitchen. hard surface counters, stainless steel appliances, large walk-in pantry, and an office nook with countertop. Master suite features double door entry, large walk-in closet, and spacious full bathroom that includes double sinks with drop down makeup counter in between, garden bathtub, 5' fiberglass shower with glass door, and a linen closet. Guest bathroom features doubles sinks. Home is a Pre-sale (Ghost Listing): You get to pick the lot from a selection available (some lots may have lot premiums added). **Photo is a file photo
Interior features
- Lot dimension 0.22
- Lot description Sprinklers In Front, Open Lot
Exterior features
- Lot dimension 0.22
- Lot description Sprinklers In Front, Open Lot
- Foundation Concrete Perimeter
- Exterior Lighting
- Roofing materials Composition
Ask About This Property
Get pricing, disclosures, and a private showing—Cami will respond promptly.