11891 W Maygrass Ln, Kuna, ID 83634
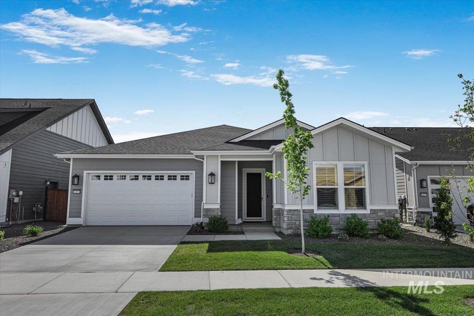
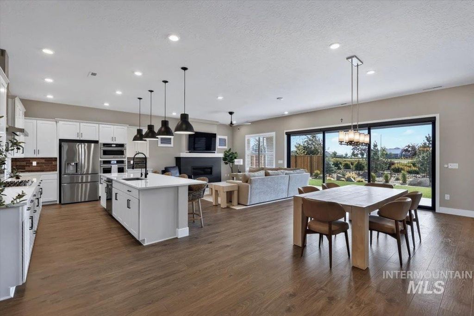
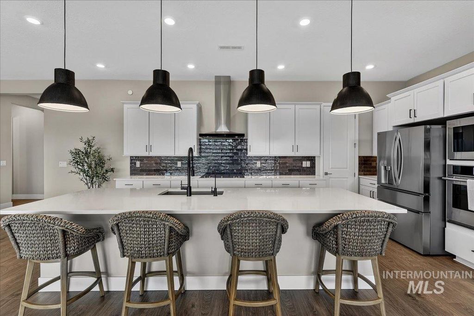
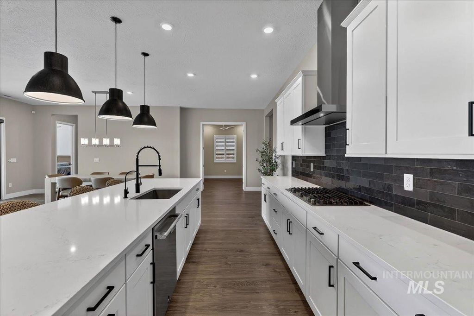
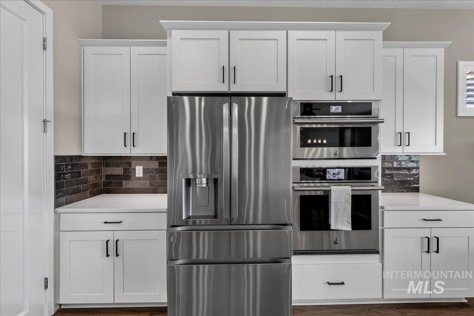
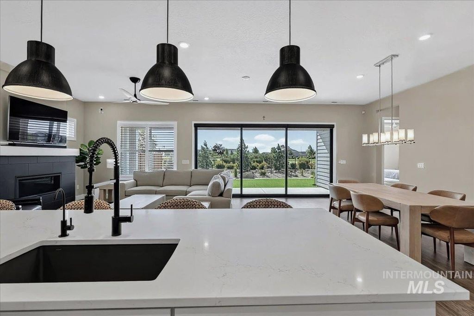
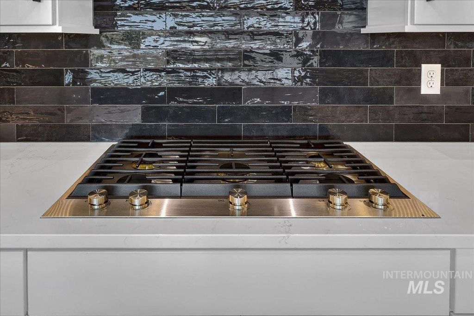
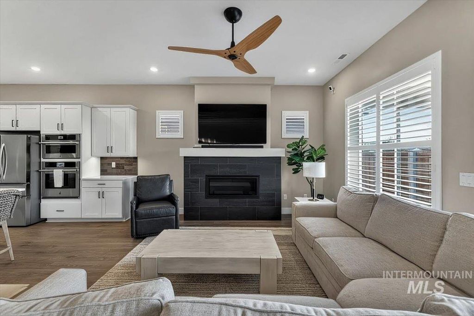
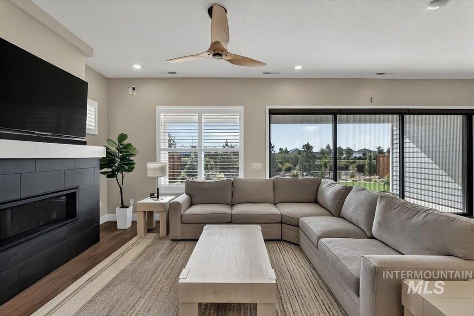
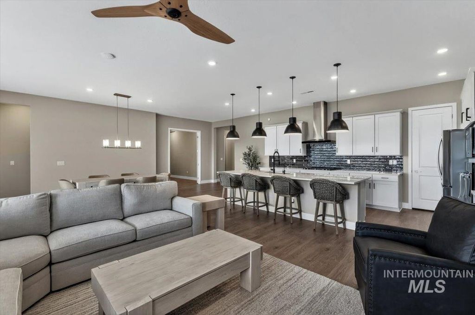
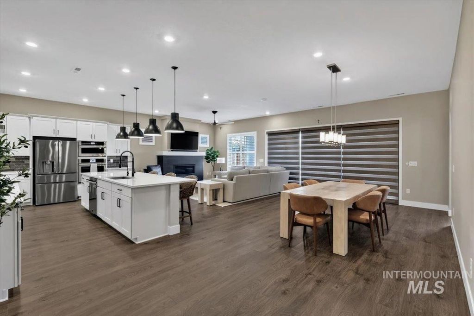
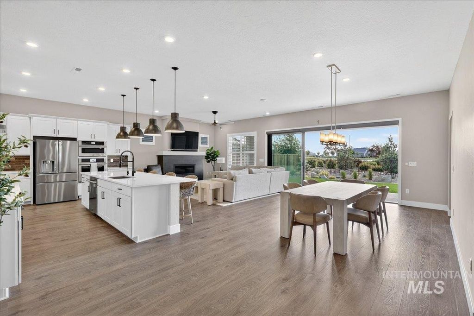
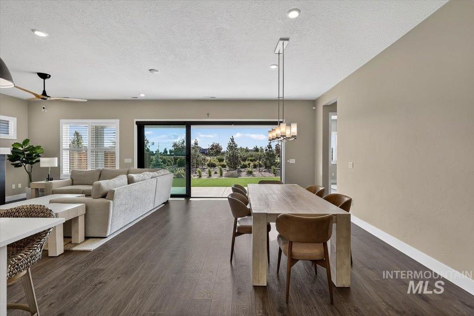
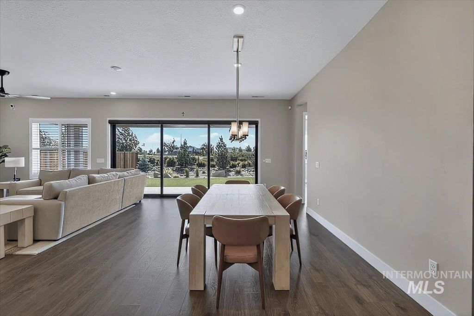
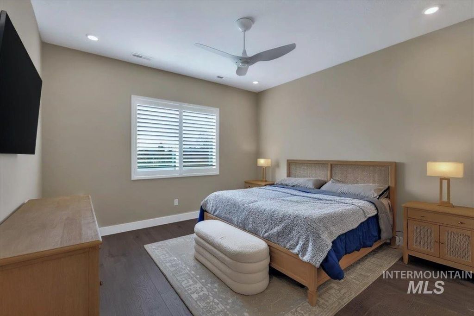
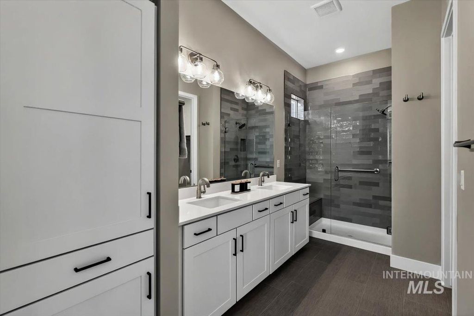
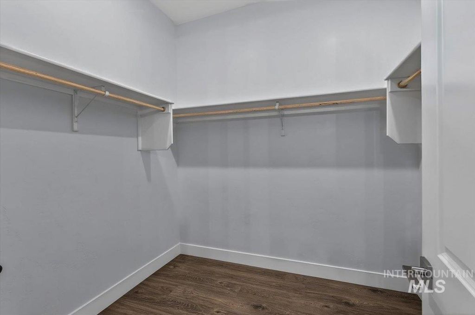
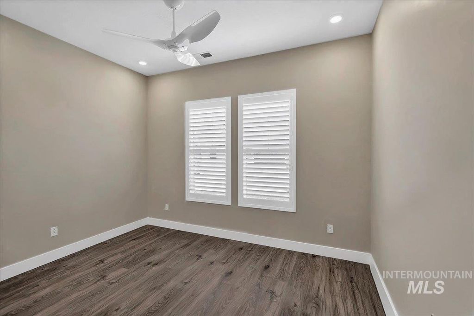
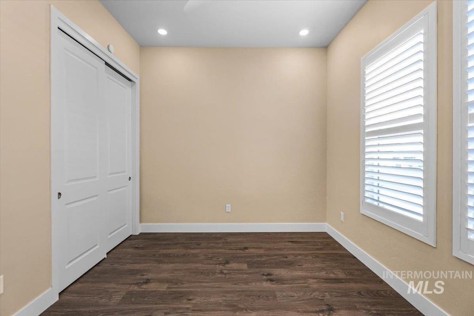
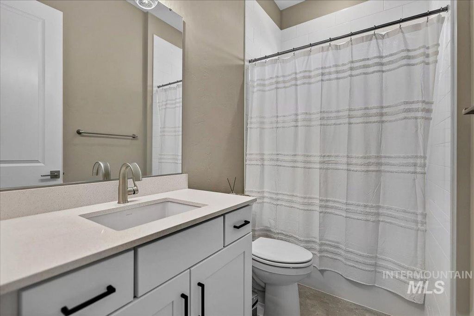
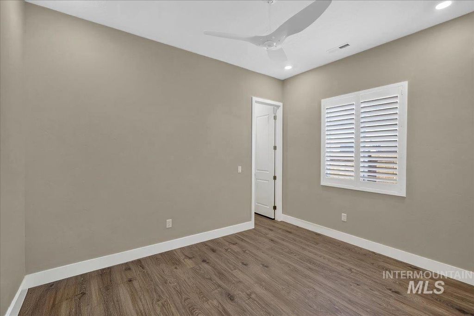
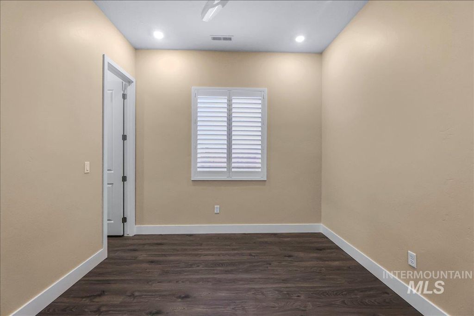
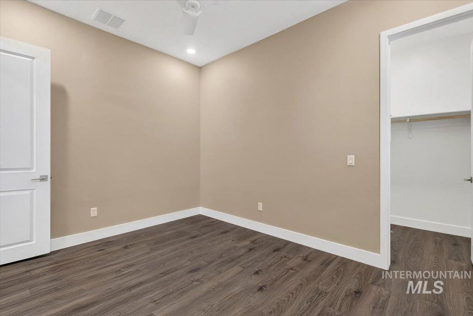
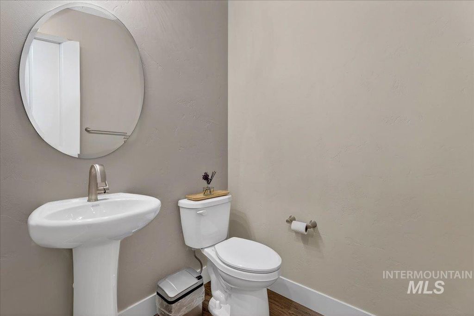
Elevated single-level living Discover floor plan in the coveted, resort-style 55+ gated community of Trilogy Valor in Kuna. This thoughtfully curated home blends style and functionality with 3 bedrooms, 2.5 baths, and a dedicated office/den. The open-concept layout is anchored by durable LVP flooring, quartz countertops, designer lighting, wood shutters and a dramatic three-panel stacking slider with automatic blinds that extends to a covered patio for effortless indoor-outdoor living. The chef’s kitchen is equipped with stainless steel appliances, built-in gas range and oven, custom cabinetry, walk-in pantry, and included refrigerator. A private primary suite offers dual sinks, tiled walk-in shower, and walk-in closet while two additional bedrooms, full bath and powder room complete the floor plan. The fully finished, epoxied 2-car garage and low-maintenance turf and xeriscape landscaping support an easy lock-and-leave lifestyle, complemented by HOA-covered front yard care and snow removal. Residents enjoy exclusive access to the Trilogy Valor Social Club (included in your HOA dues)—featuring resort-style pools, fitness center, pickleball, walking paths, and a full-service restaurant and bar and all of this just steps from Falcon Crest Golf Course.
Interior features
- Utilities Sewer Connected
- Air conditioning Central Air
- Pool description Community, In Ground, Pool
- Fence Full, Metal, Wood
- Lot dimension 0.152 Acres
- Lot description Standard Lot 6000-9999 SF, Irrigation Available, Sidewalks, Auto Sprinkler System, Full Sprinkler System, Pressurized Irrigation Sprinkler System
Exterior features
- Body of water Pond Community
- Pool Community, In Ground, Pool
- Pool description Community, In Ground, Pool
- Fence Full, Metal, Wood
- Lot dimension 0.152 Acres
- Lot description Standard Lot 6000-9999 SF, Irrigation Available, Sidewalks, Auto Sprinkler System, Full Sprinkler System, Pressurized Irrigation Sprinkler System
- Foundation Crawl Space
- Roofing materials Composition, Architectural Style
Ask About This Property
Get pricing, disclosures, and a private showing—Cami will respond promptly.