11231 N MCCALL FALLS DR, Hayden, ID 83835
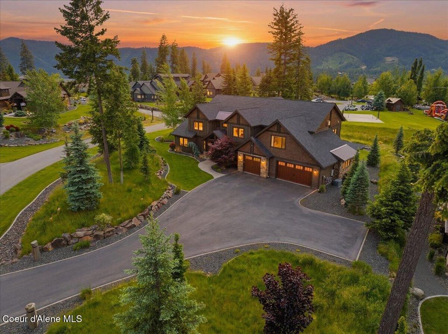
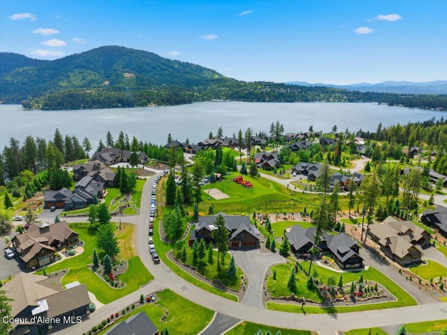
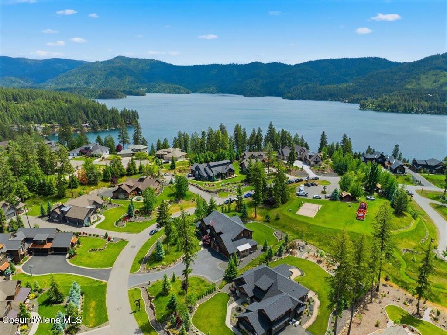
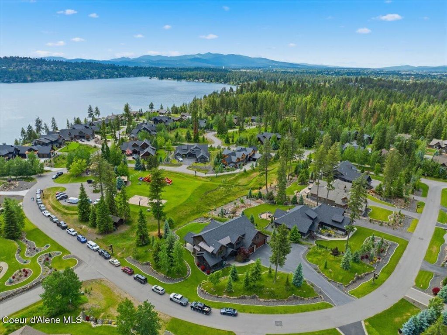
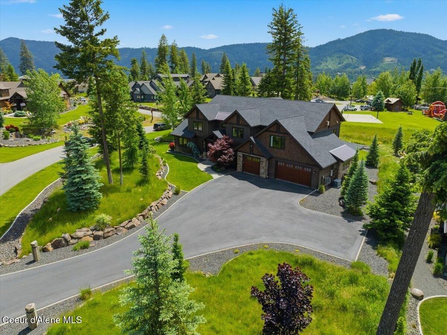
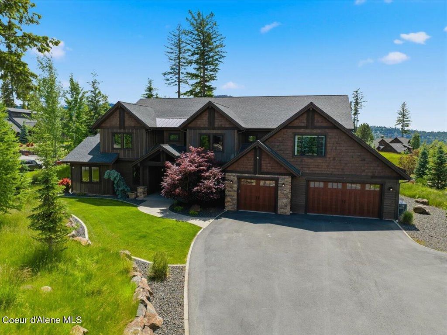
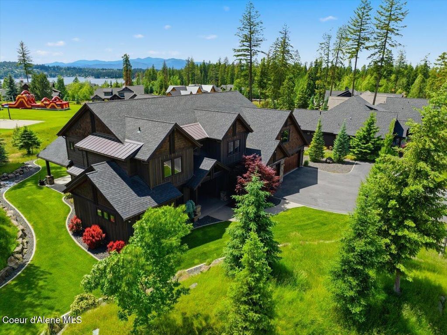
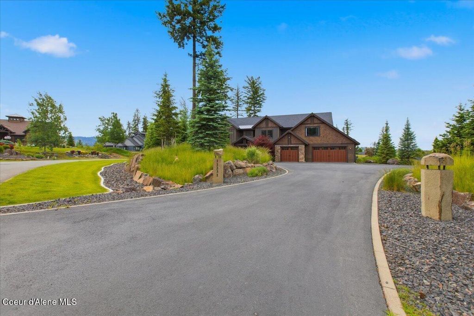
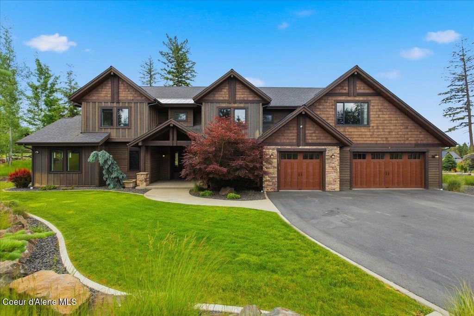
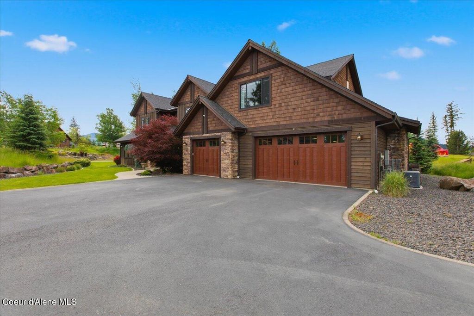
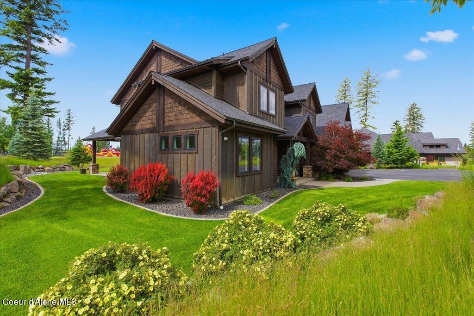
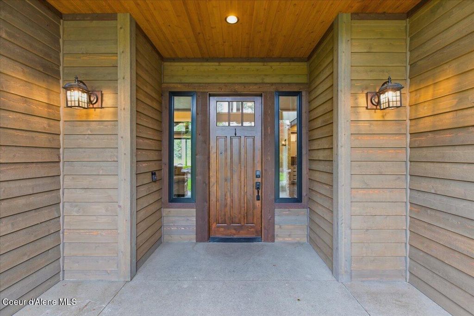
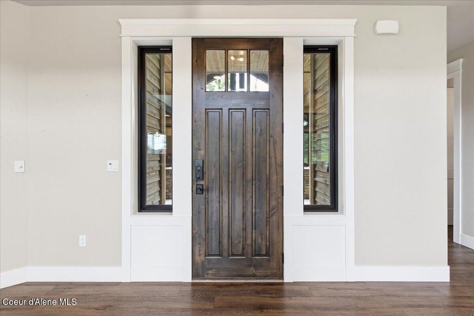
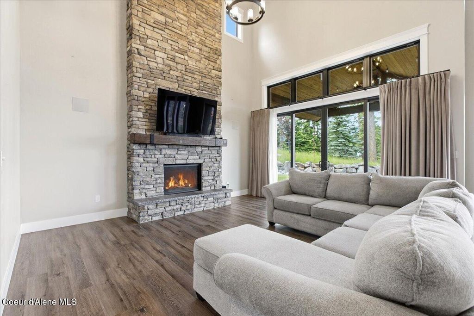
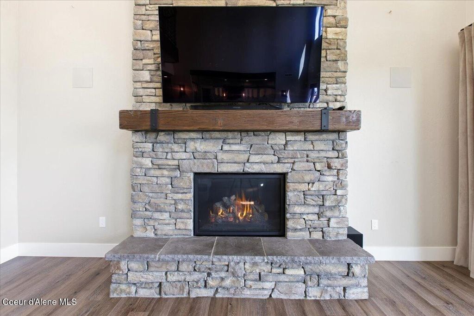
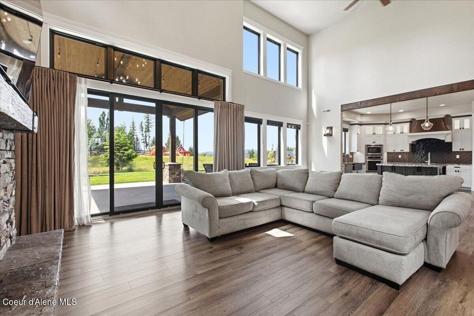
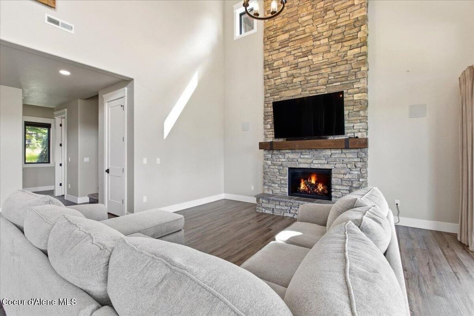
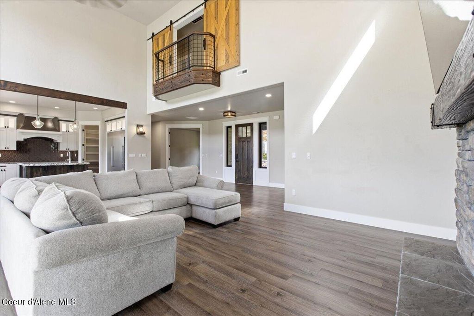
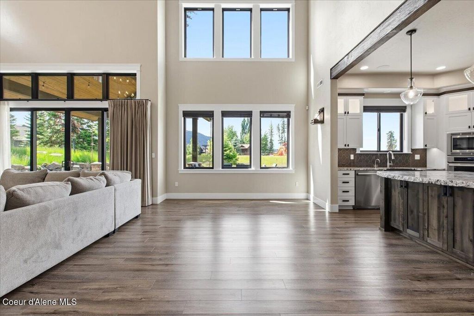
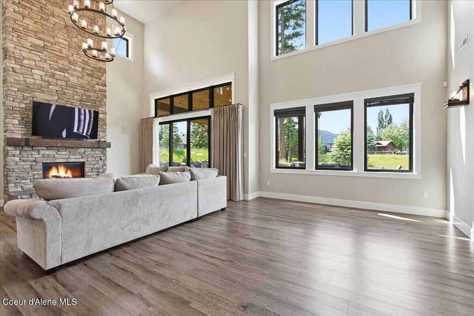
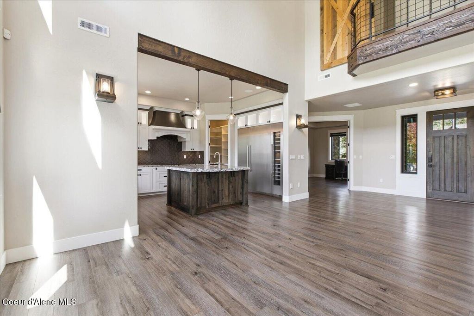
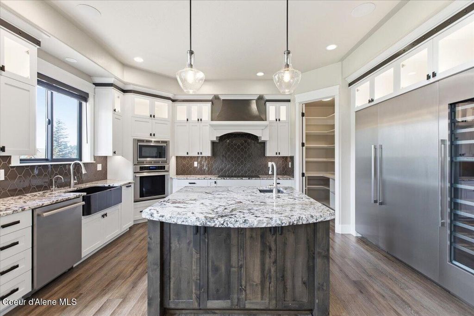
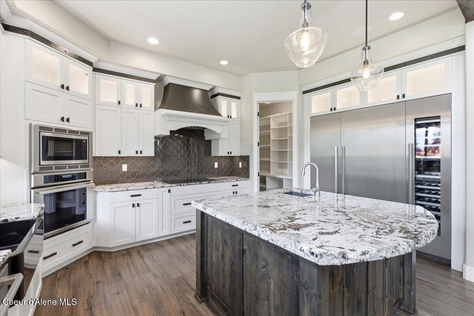
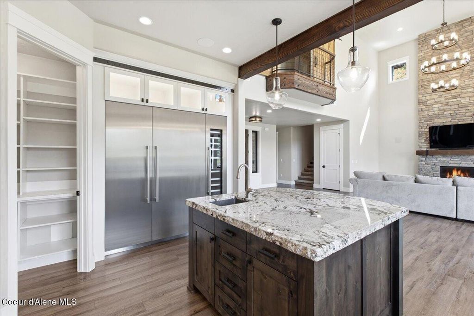
The Falls at Hayden Lake! Luxury living at its finest! This immaculate multi-level Craftsman home is located in the premier gated community with a private marina with your own personal boat slip! Residents enjoy access to parks and pavilions, nature trails, a sports courts for pickleball, volleyball, and basketball, and a gondola that shuttles you to the community marina. Thoughtfully designed with over 4,100 square feet of open-concept living space, this custom-built home offers 4 bedrooms, 3 full baths, 2 half baths, a home gym, office, and an immaculate bonus room that could be used for more sleeping space, a home theater, or whatever you can imagine. The gourmet kitchen is standout with a large center island, granite countertops, custom cabinetry, and premium Thermador built in appliances including refrigerator/freezer/wine or beverage cooler, cook top, wall ovens and top of the line dishwasher. The inviting great room showcases an impressive gas fireplace and soaring vaulted ceilings, creating the perfect setting for both relaxing and entertaining. Upstairs, the spacious primary suite serves as a private retreat with his-and-her walk-in closets, a large garden tub, and a beautifully tiled dual-headed shower. There is also a main-floor guest suite just in case stairs are a challenge! Additional highlights include an advanced audio and security system, a generator for added peace of mind, main-floor in floor heating, and a backyard designed for enjoyment with a covered patio, fire pit, and tranquil water feature. Completing the property is a large attached 4+-car garage with abundant storage space. This well-thought-out, custom-built home is truly a must-see.
Interior features
- Air conditioning true
- Lot dimension 0.71
- Lot description Sprinklers In Front, Landscaped, Corner Lot, Irregular Lot, Level, Open Lot, Southern Exposure, Wooded, Sprinklers In Rear
Exterior features
- View Territorial, Neighborhood
- Lot dimension 0.71
- Lot description Sprinklers In Front, Landscaped, Corner Lot, Irregular Lot, Level, Open Lot, Southern Exposure, Wooded, Sprinklers In Rear
- Foundation Concrete Perimeter
- Exterior Lawn, Dock, Rain Gutters, Fire Pit, Boat Slip
- Roofing materials Composition
Ask About This Property
Get pricing, disclosures, and a private showing—Cami will respond promptly.