612 Wises Way, Corvallis, MT 59828
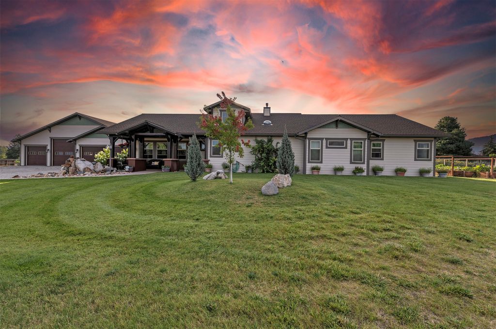
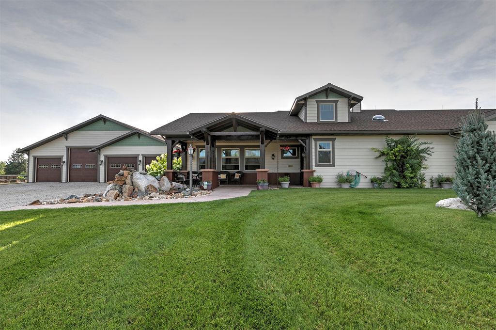
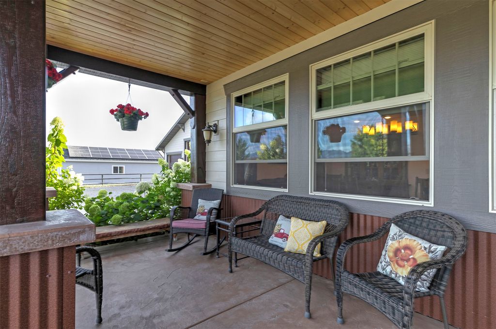
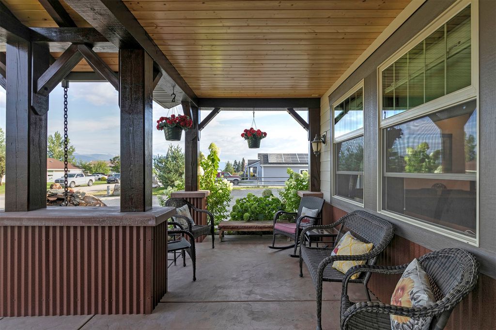
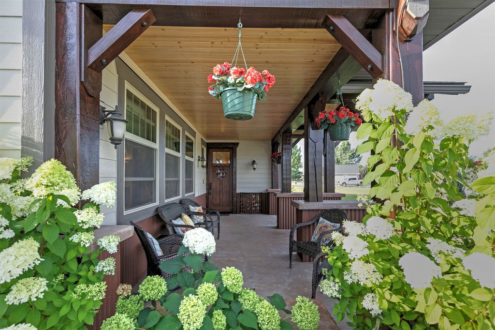
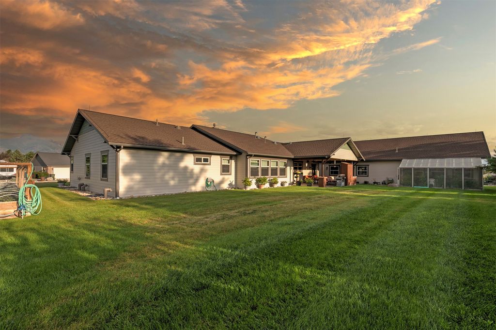
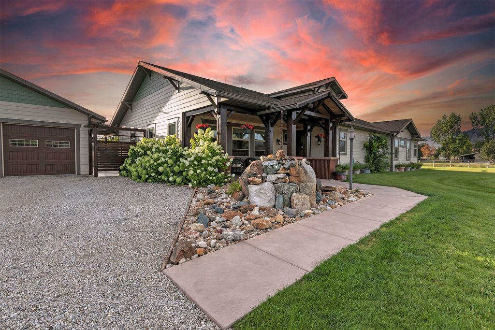
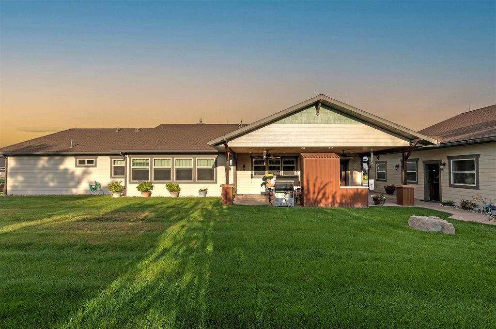
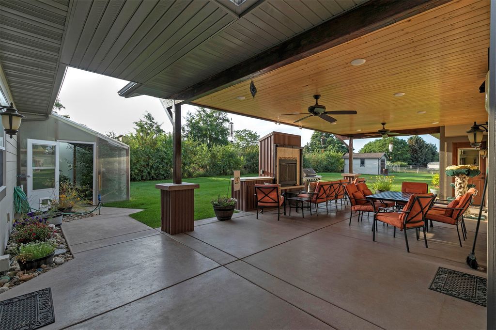
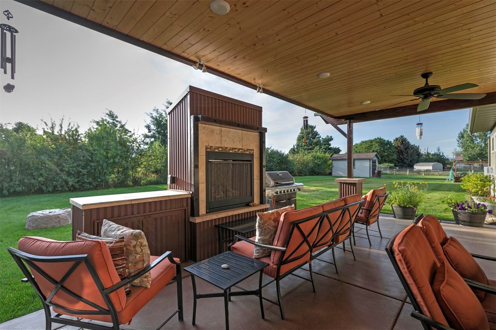
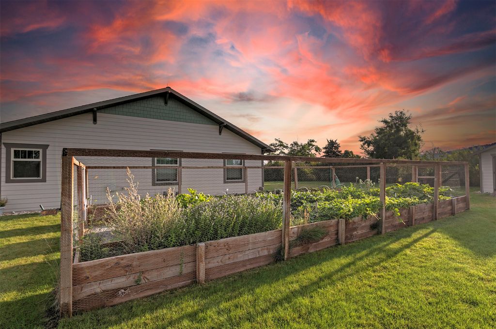
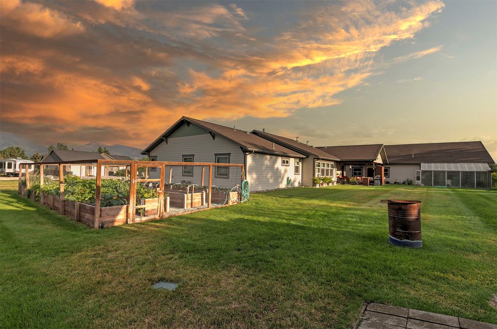
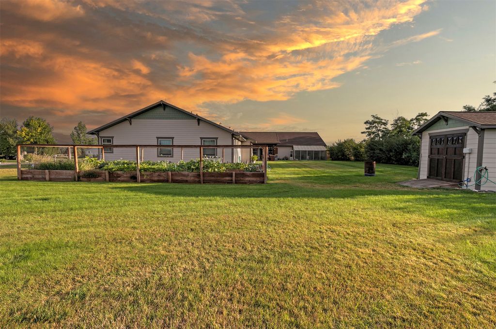
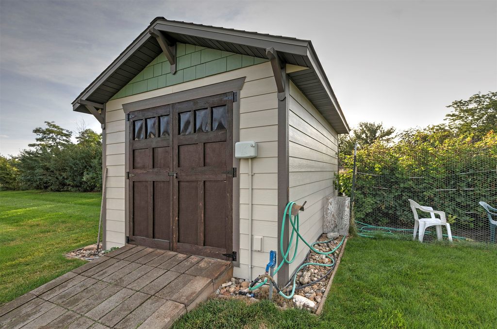
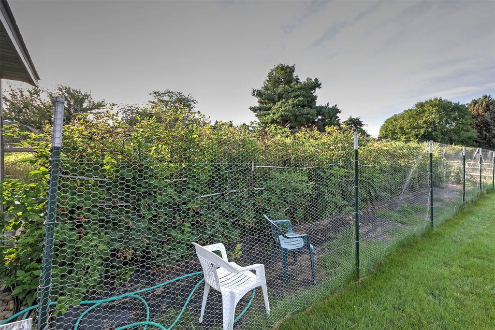
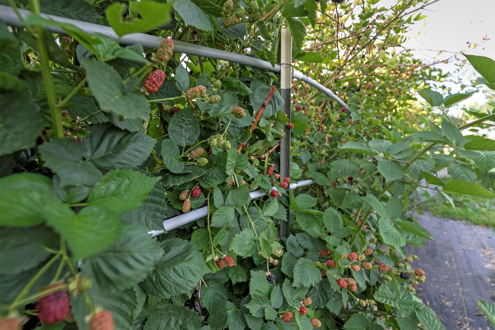
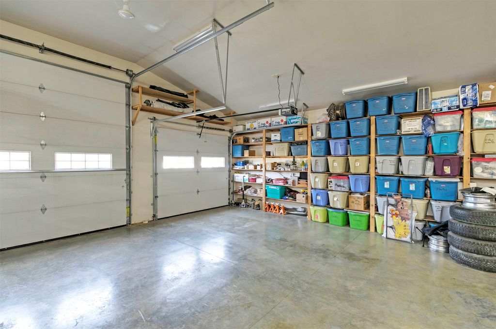
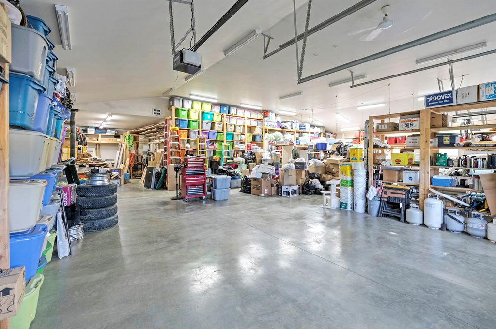
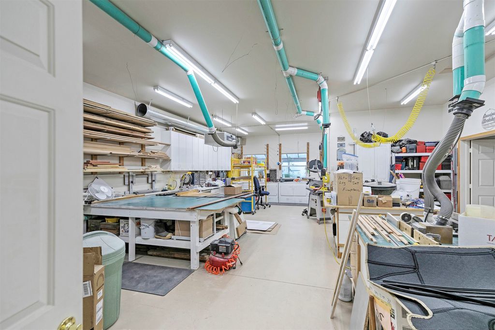
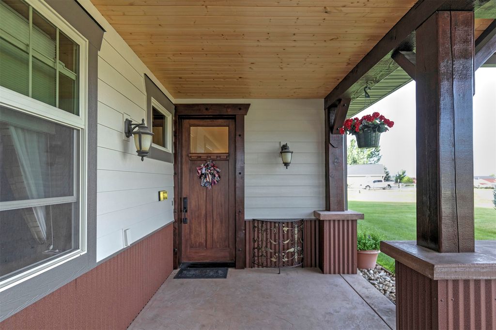
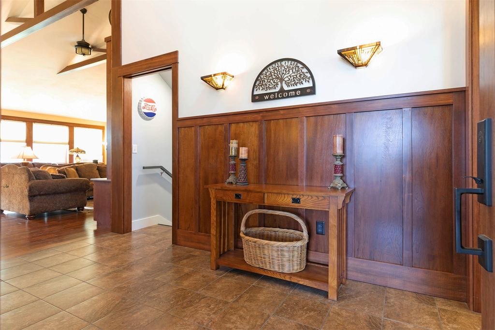
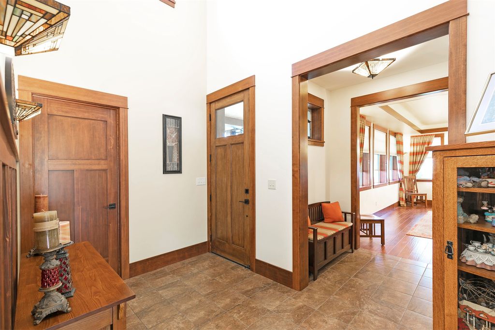
Sellers are ready to move on! Exquisite Custom Craftsman Between Hamilton & Corvallis ~ Step into this stunning, custom-built Craftsman-style home, offering over 6,000 sq. ft. of gracious living space and exceptional storage throughout. The heart of the home is a soaring great room with open-beamed ceilings, gleaming hardwood floors, and a dramatic focal wall featuring a gas fireplace framed by elegant library shelving. The chef’s dream kitchen boasts a massive island with prep sink, granite countertops, a commercial-grade double-door refrigerator and single-door freezer, dual gas ranges, and more. The formal dining room, with its tray ceiling, is ideal for hosting large gatherings. The primary suite is a private retreat, complete with ambient tray lighting, a cozy sitting area with electric fireplace, and a massive walk-in closet with center island dresser. The luxurious bath offers a dual-headed walk-in shower, soaking tub, and dual vanities. Two additional main-floor guest rooms include handy in-room sinks, while sharing a full bath. You’ll also find a home office, powder room, and oversized mudroom. The lower level is entertainment central—featuring a vintage-style soda fountain/bar, movie theater area, additional bedroom with bath, bonus room, oversized rec room, second laundry room, and spacious mechanics area. Outdoors, enjoy the front covered patio with tranquil water feature, or relax by the natural gas fireplace on the rear covered patio. The impressive 3,000+ sq. ft. heated garage includes four bays (one RV-sized), extensive storage, and a fully equipped wood shop. The landscaped grounds feature underground sprinklers, raised garden beds with strawberries, a berry grove of blackberries and raspberries, plus a charming garden shed on its one acre. Don’t wait—schedule your private showing today!
Interior features
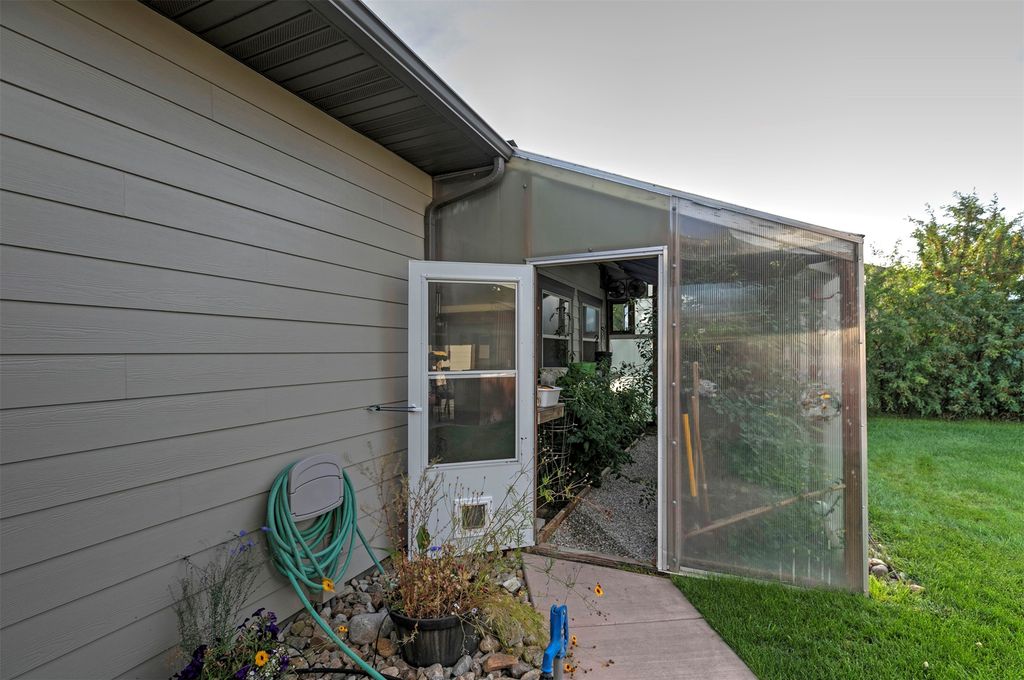
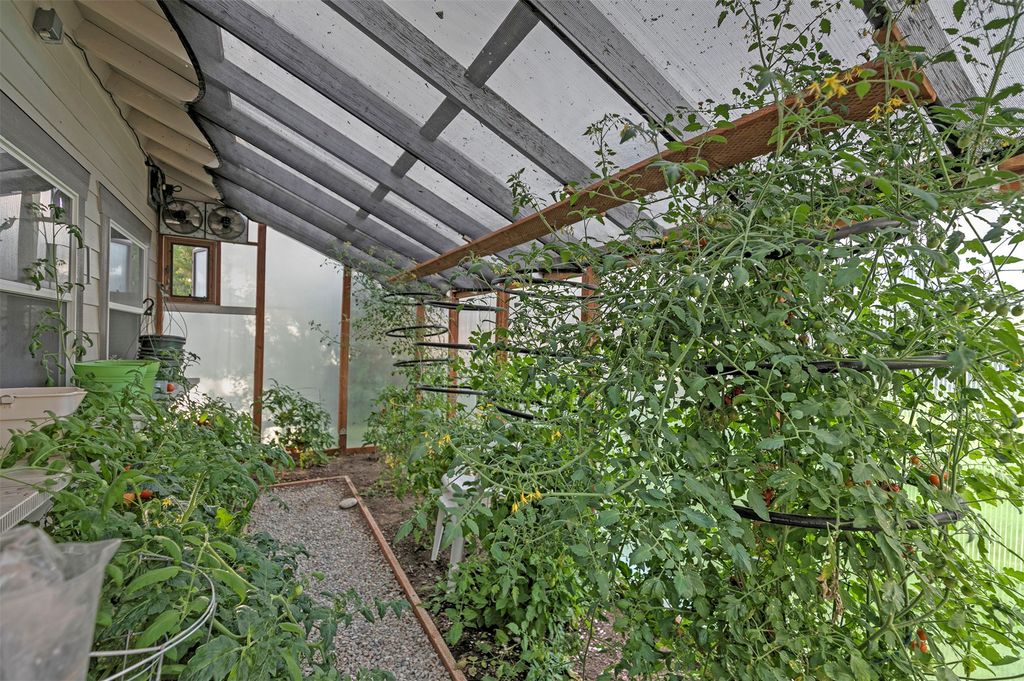
- Additional features Greenhouse, Shed(s), Workshop
- Air conditioning Central Air
- Basement description Partially Finished
- Outbuildings Greenhouse, Shed(s), Workshop
- Lot dimension 1.03 Square Feet
Exterior features
- Outbuildings Greenhouse, Shed(s), Workshop
- Lot dimension 1.03 Square Feet
- Foundation Poured
Ask About This Property
Get pricing, disclosures, and a private showing—Cami will respond promptly.