1153 E Wandermere Estates Ln, Spokane, WA 99208
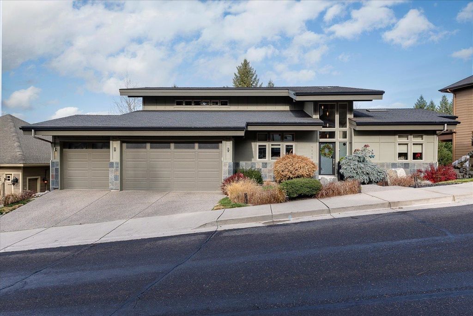
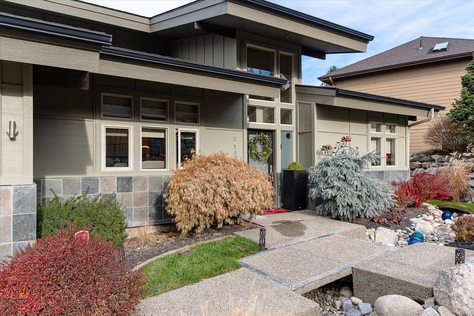
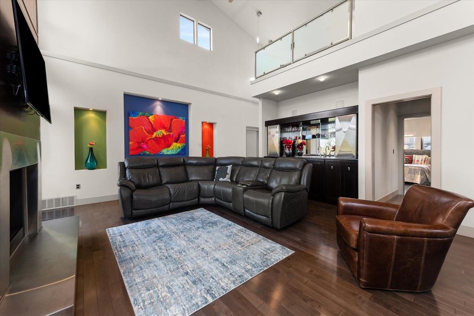
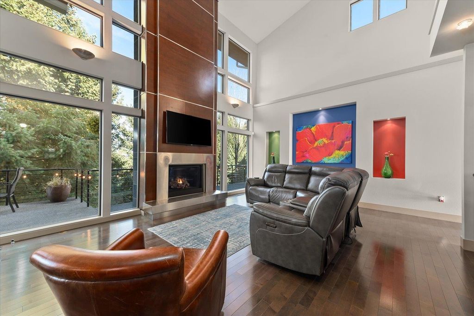
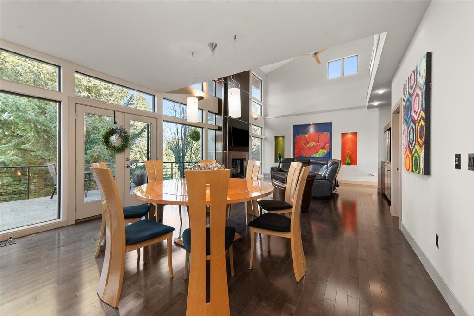
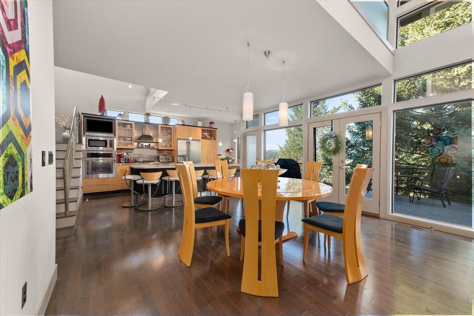
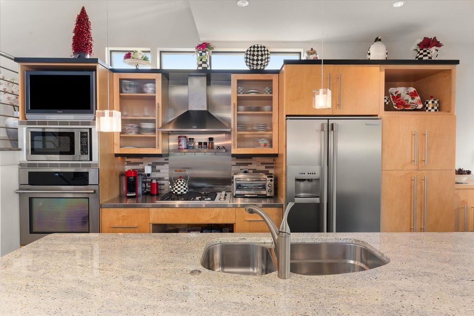
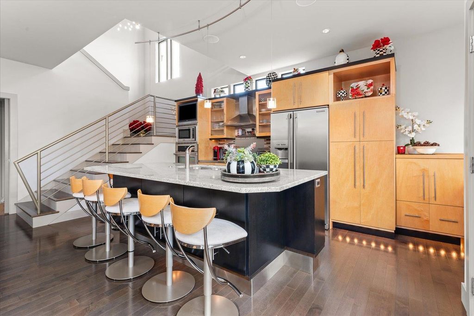
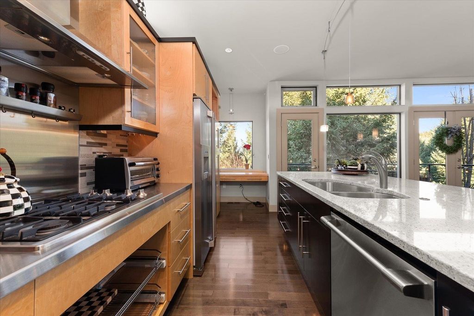
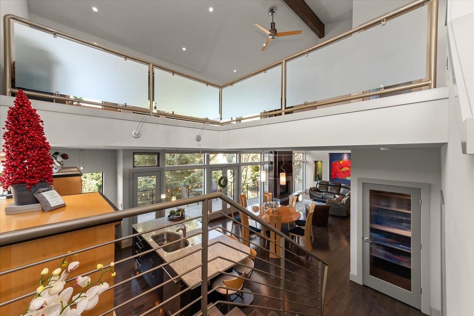
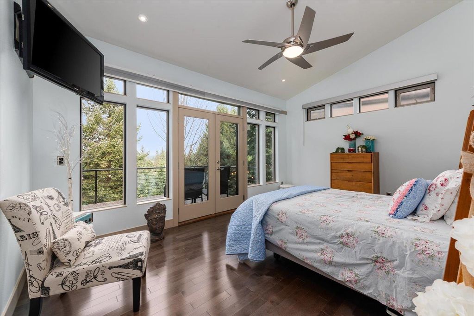
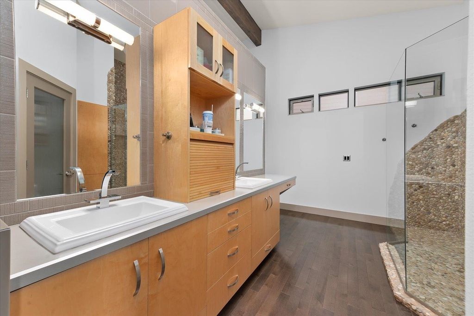
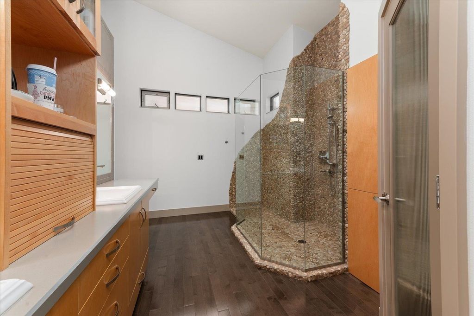
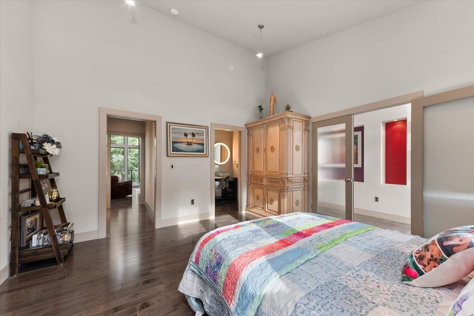
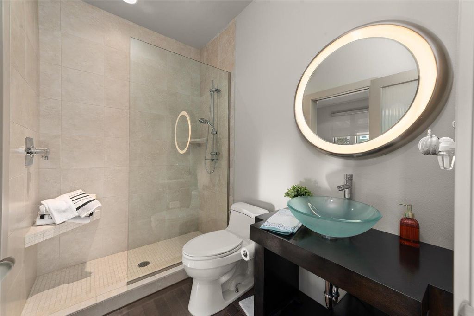
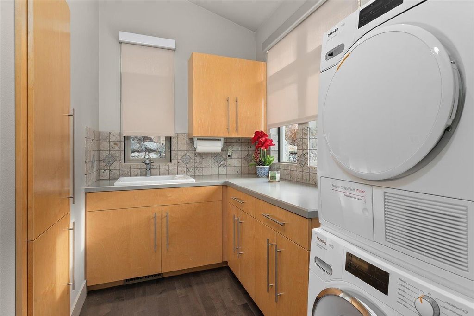
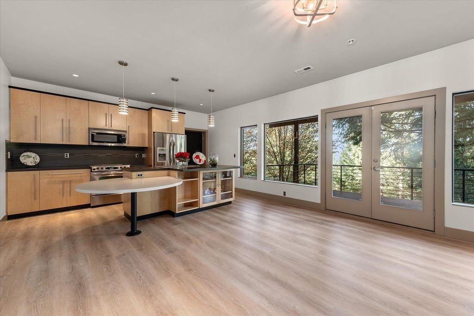
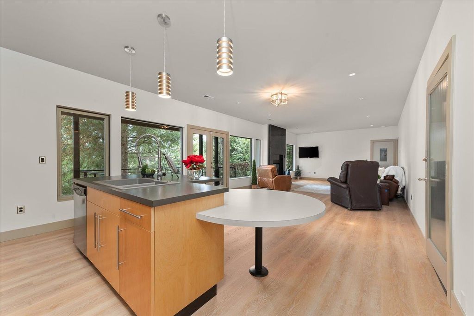
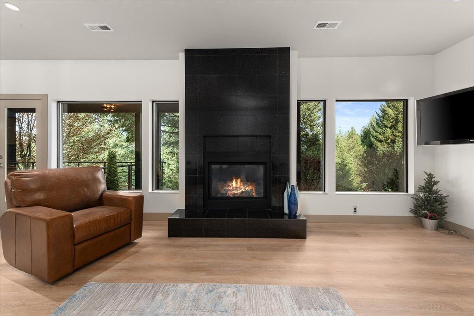
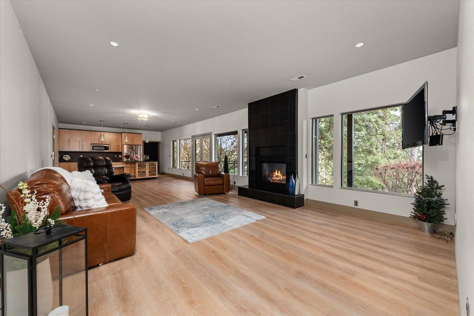
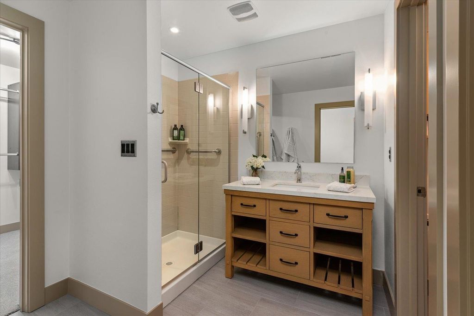
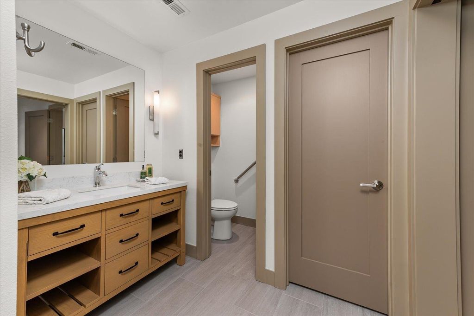
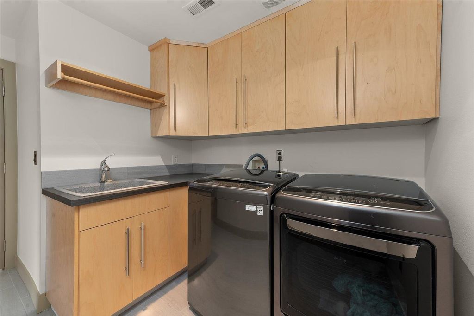
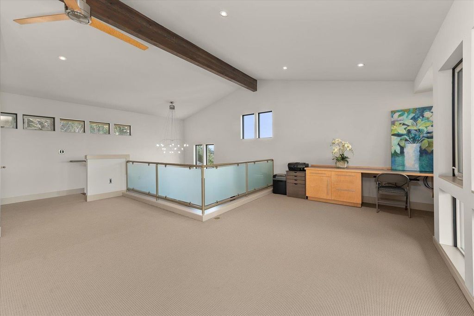
Welcome to luxury living in the desirable Wandermere Estates 55+ community! Situated on nearly a quarter-acre lot with stunning views overlooking Spokane, this exceptional 4,500+ sq ft home offers the perfect blend of elegance and versatility. Featuring 4 bedrooms, 4 bathrooms, vaulted ceilings, and 3 spacious family rooms, there's room to entertain, relax, or gather with loved ones. A private second living area with its own entrance is ideal for multigenerational living, a guest suite, or live-in care. The upstairs loft creates the perfect home office, studio, or reading retreat. Step outside to a peaceful patio surrounded by mature trees for added privacy, with the option to enhance the already beautiful views through selective tree trimming. This thoughtfully designed home offers comfort, flexibility, and low-maintenance living in one of North Spokane's most sought-after communities.
Interior features
- Utilities Cable Available
- Air conditioning Central Air
- Basement description Full, Partially Finished, Daylight, Rec/Family Area, Laundry, Walk-Out Access
- Lot dimension 0.21
- Lot description Views, Sprinkler - Automatic, Treed, Secluded, Adjacent to Golf Course, Common Grounds, Plan Unit Dev
Exterior features
- View Golf Course, Mountain(s), Territorial
- Lot dimension 0.21
- Lot description Views, Sprinkler - Automatic, Treed, Secluded, Adjacent to Golf Course, Common Grounds, Plan Unit Dev
- Exterior Spa/Hot Tub
- Roofing materials Composition
Ask About This Property
Get pricing, disclosures, and a private showing—Cami will respond promptly.