7319 E Red Kite St, Nampa, ID 83686
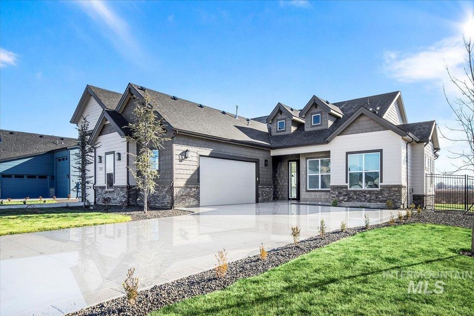
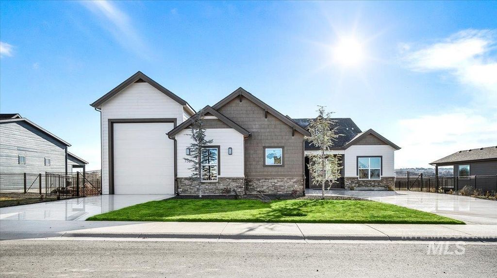
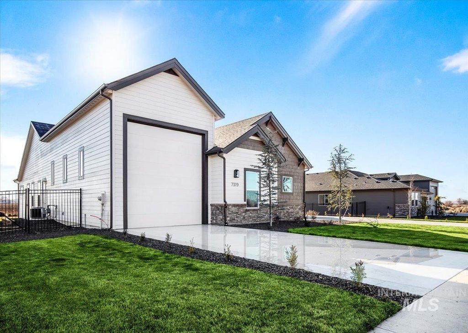
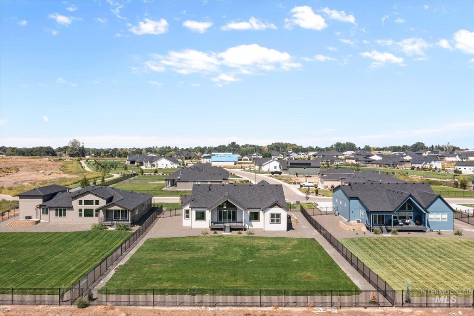
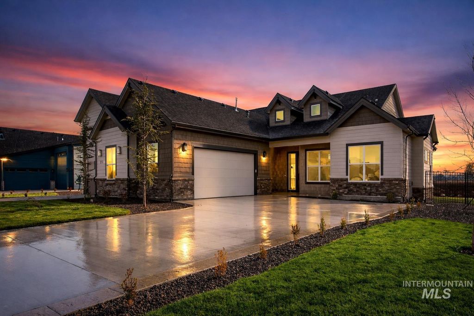
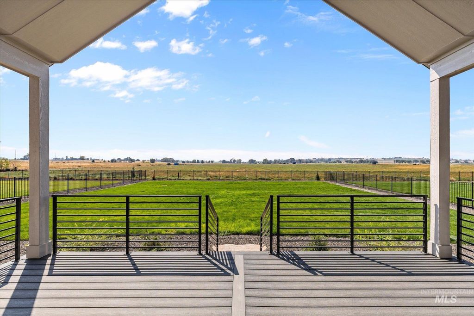
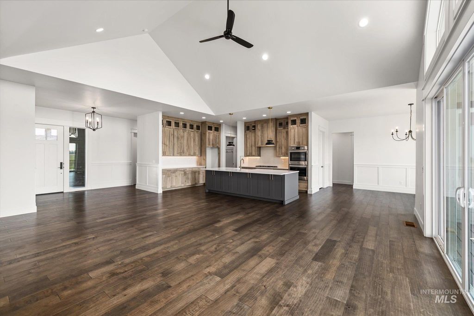
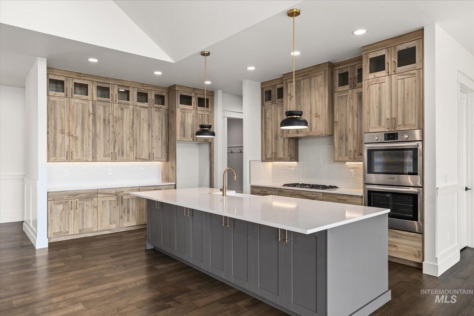
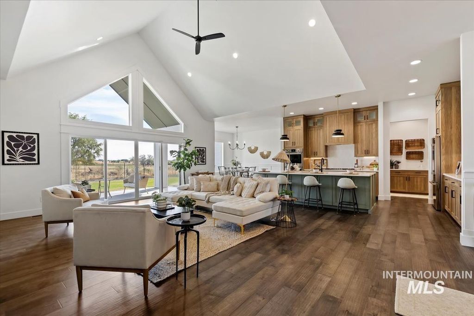
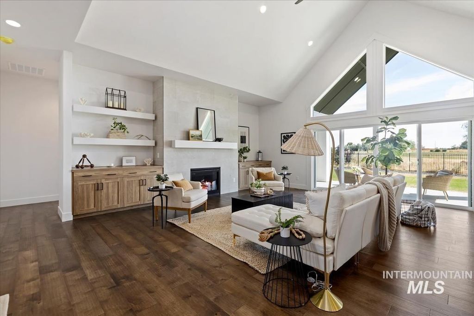
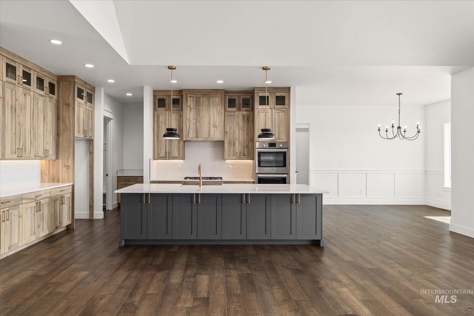
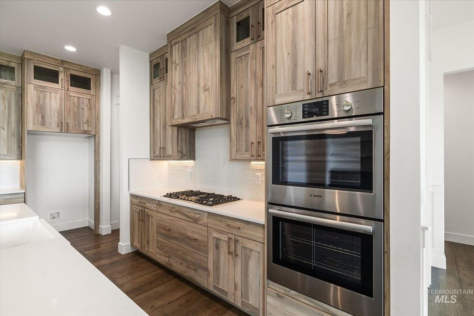
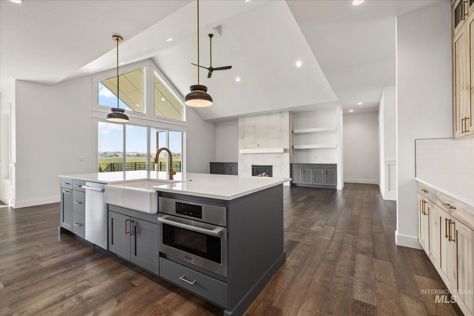
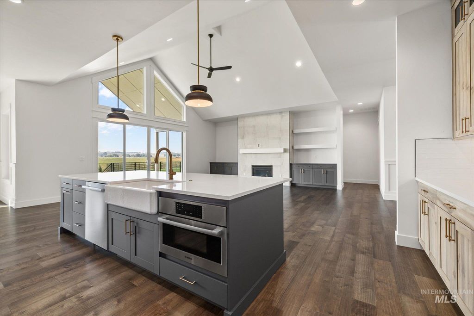
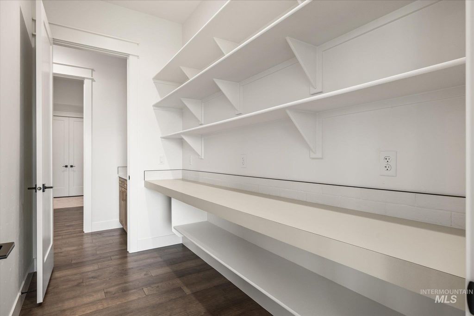
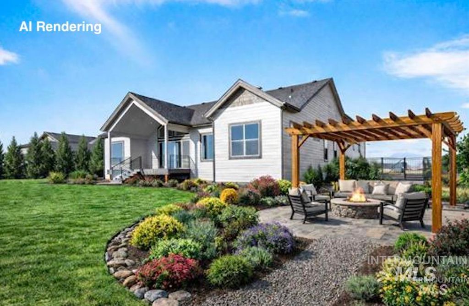
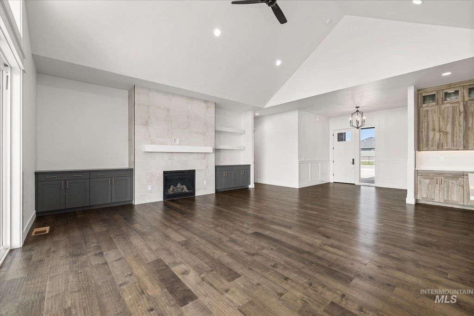
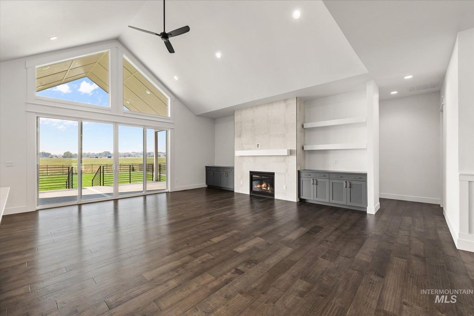
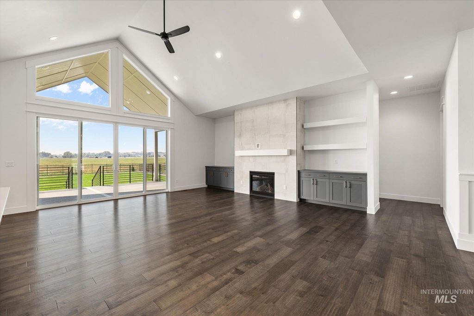
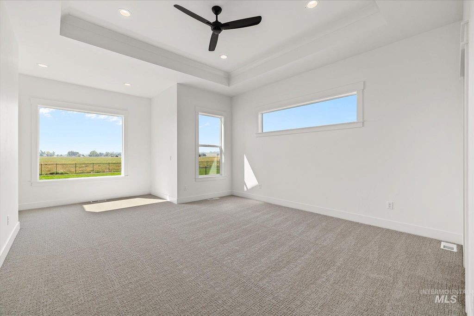
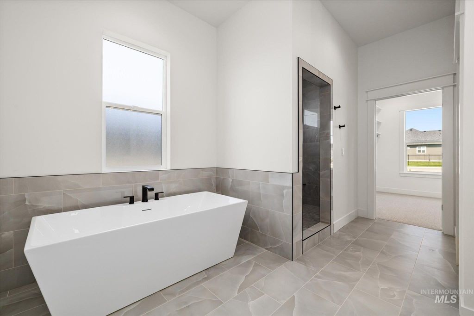
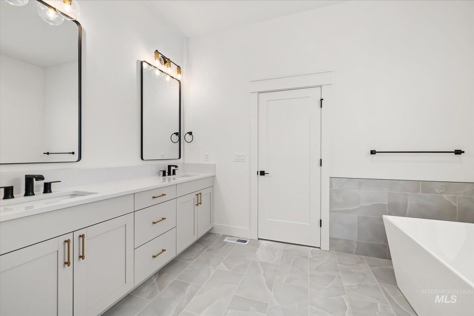
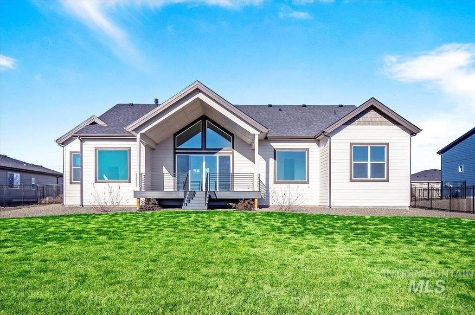
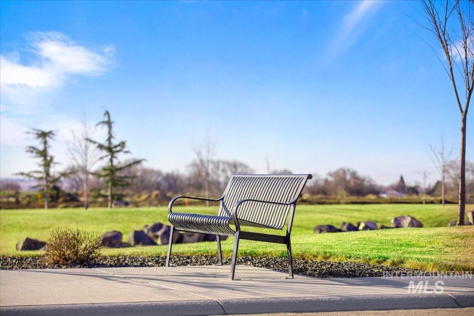
Welcome to the “Jefferson” floor plan by RTL Homes! This popular plan features a 45’ RV garage for all your toys! Enjoy entertaining your guests with 10’ Ceilings with 11’ Tray ceilings with beams, 8’ Doors, and a double-sided island! No back neighbors to interrupt your BBQ! The kitchen boasts Bosch appliances, cook top range, vent hood, and double ovens! Wait until you see the walk-through pantry/butler's prep area that spans the width of the kitchen! Quartz counter tops throughout, custom cabinetry with soft close, and under-mount lighting, full tile shower and soaker tub in the main suite. Floating shelves, designer engineered hardwood floors. Enjoy the sunset on the oversized covered patio, with front/back landscaping and full fencing included. Enjoy countryside views and private community walking paths with wide-open spaces! Virtual landscaping picture shows concept available as a landscape upgrade!
Interior features
- Utilities Sewer Connected
- Air conditioning Central Air
- Fence Full, Metal
- Lot dimension 0.57 Acres
- Lot description 1/2 - .99 AC, Garden, Irrigation Available, Sidewalks, Auto Sprinkler System, Drip Sprinkler System, Full Sprinkler System, Pressurized Irrigation Sprinkler System
Exterior features
- Fence Full, Metal
- Lot dimension 0.57 Acres
- Lot description 1/2 - .99 AC, Garden, Irrigation Available, Sidewalks, Auto Sprinkler System, Drip Sprinkler System, Full Sprinkler System, Pressurized Irrigation Sprinkler System
- Roofing materials Composition, Architectural Style
Ask About This Property
Get pricing, disclosures, and a private showing—Cami will respond promptly.