5714 S Glendora Ln, Spokane, WA 99223
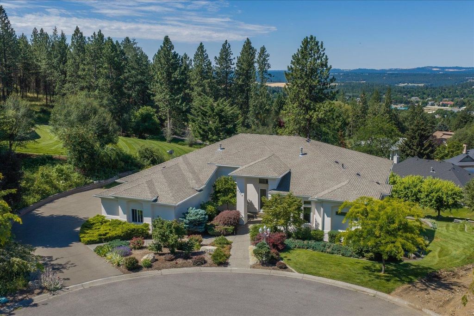
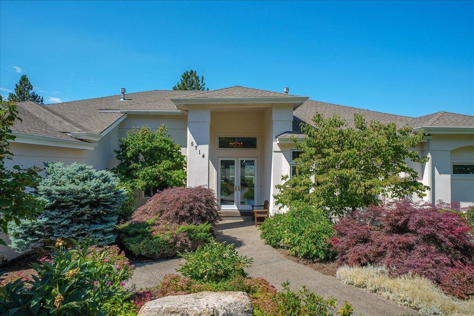
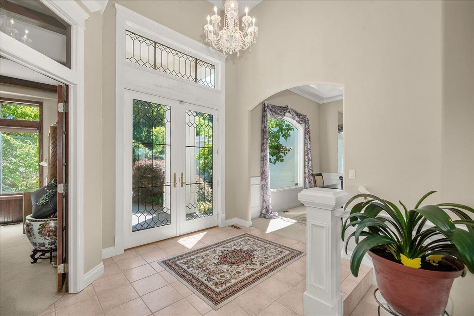
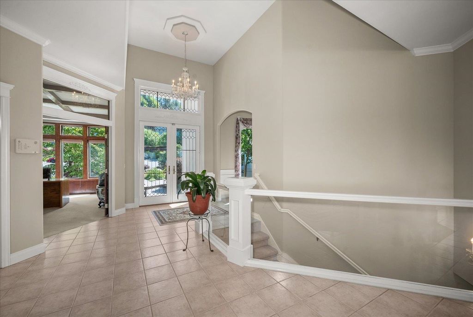
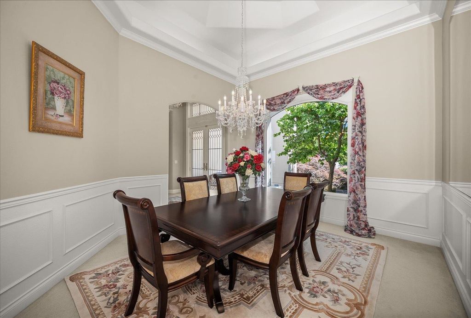
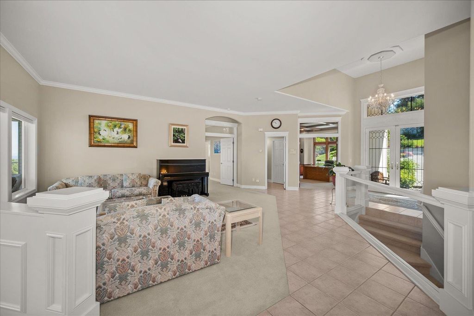
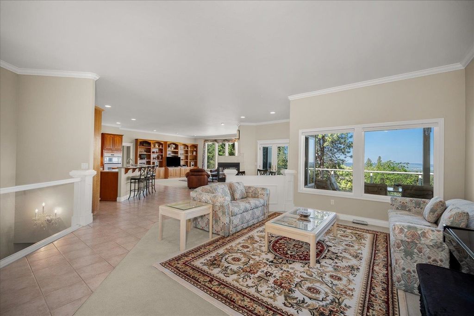
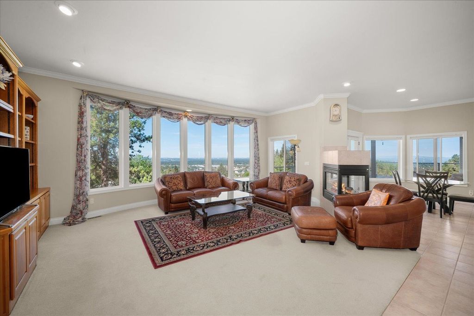
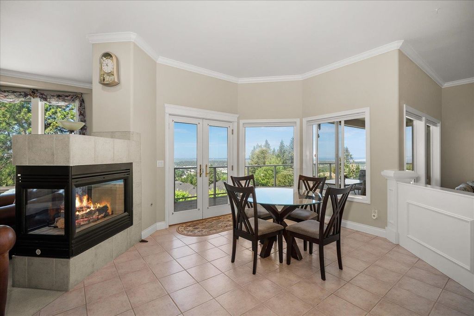
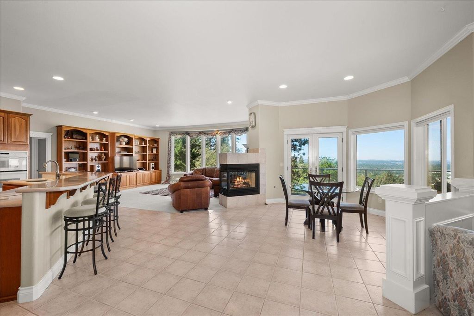
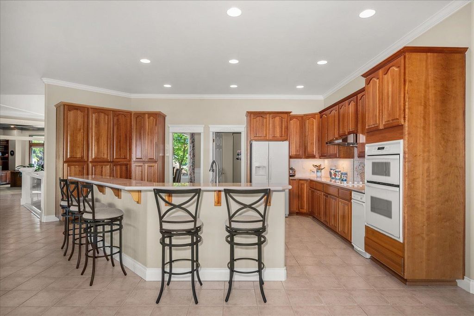
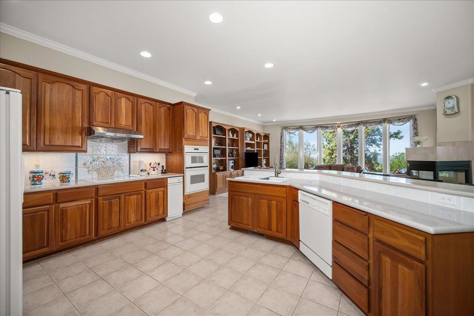
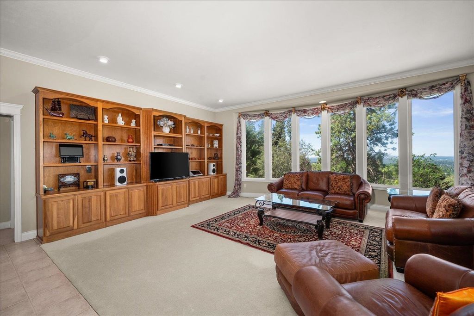
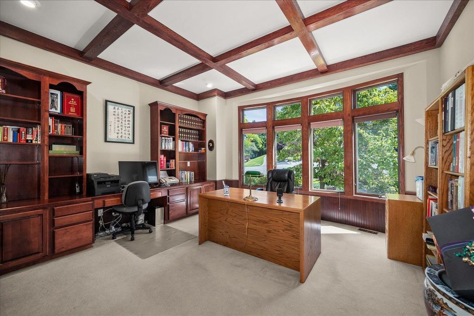
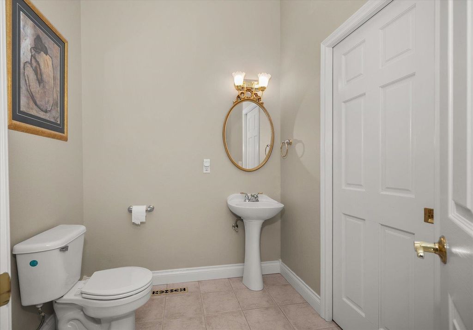
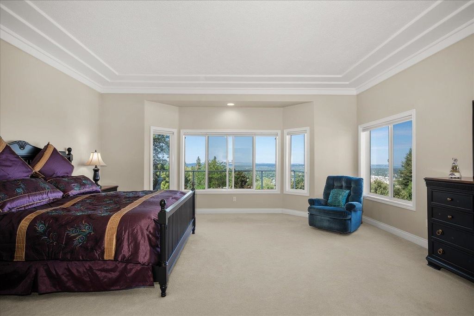
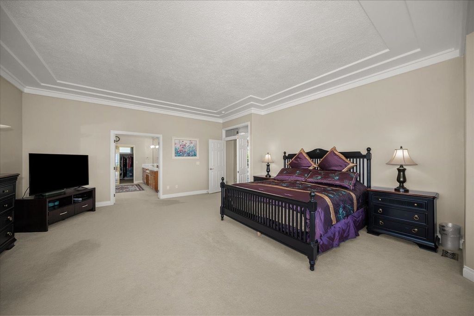
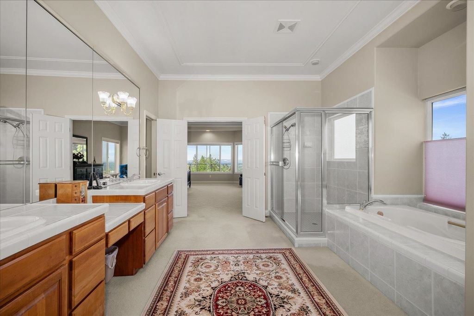
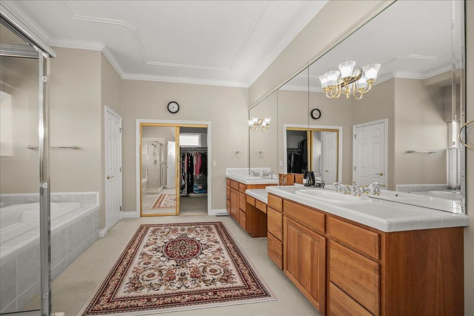
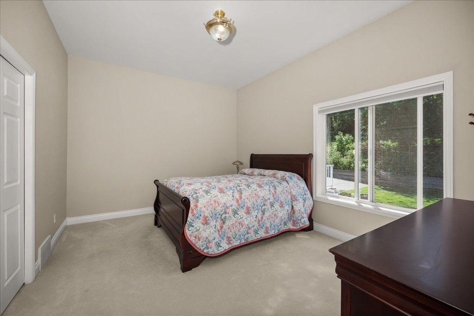
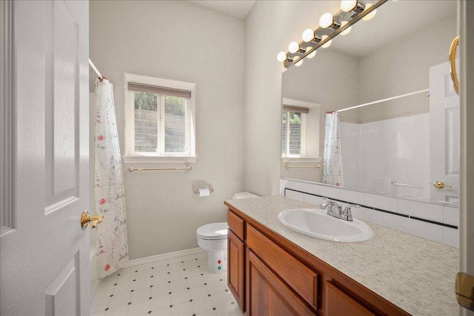
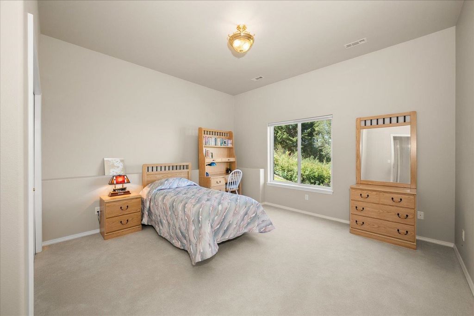
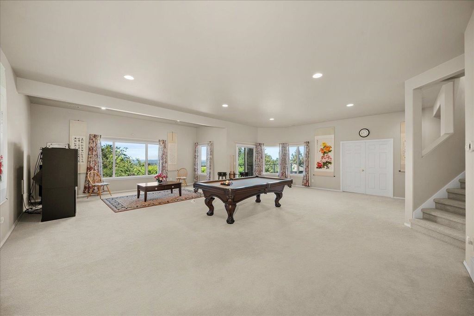
Situated at the end of a quiet cul-de-sac with million-dollar sunset and sparkling city light views, this spacious rancher offers 5 bedrooms, 4 baths, and a dedicated executive office. Designed for both entertaining and everyday living, the open floor plan features 10' ceilings, a tiled entry, formal dining room, casual dining area, and a striking three-sided fireplace that anchors the main living spaces. The generous primary suite provides a peaceful retreat with ample space to unwind. The daylight walkout lower level is ideal for gatherings, featuring a large family room with wet bar, space for a pool table, two bedrooms, and a full bath. Nearly half of the basement remains unfinished, offering incredible potential for additional bedrooms, a workshop, home gym, theater, or abundant storage. A rare combination of breathtaking views, flexible living space, and room to grow.
Interior features
- Air conditioning Central Air
- Basement description Full, Partially Finished, Daylight, Rec/Family Area, Walk-Out Access
- Lot dimension 0.75
- Lot description Views, Sprinkler - Automatic, Treed, Open Lot, Hillside, Oversized Lot
Exterior features
- View City, Territorial
- Lot dimension 0.75
- Lot description Views, Sprinkler - Automatic, Treed, Open Lot, Hillside, Oversized Lot
- Roofing materials Composition
Ask About This Property
Get pricing, disclosures, and a private showing—Cami will respond promptly.