5830 Theodore Lane, Bismarck, ND 58503
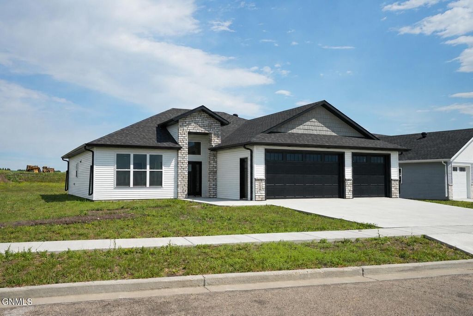
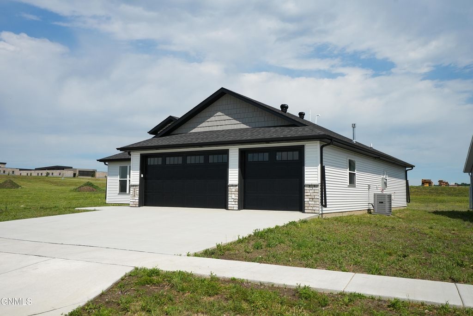
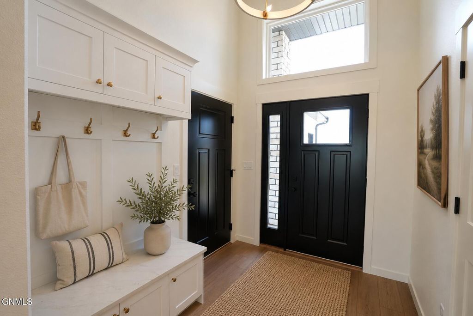
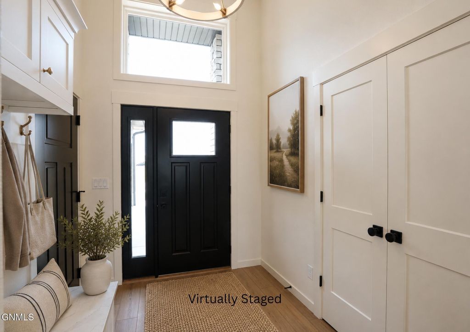
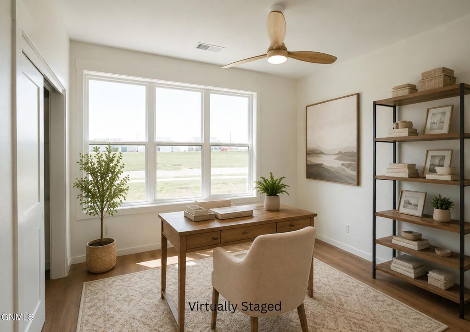
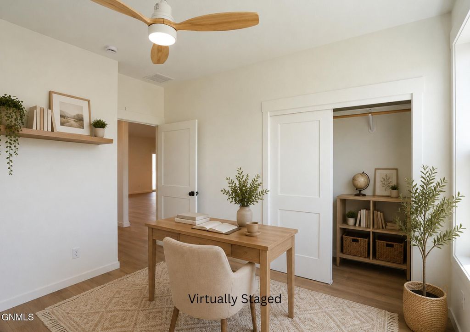
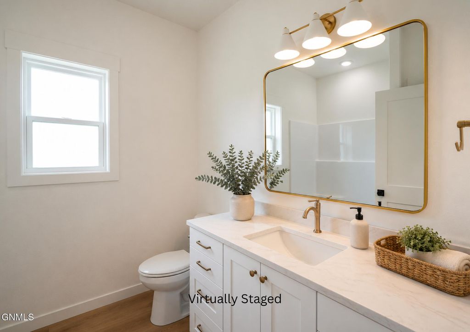
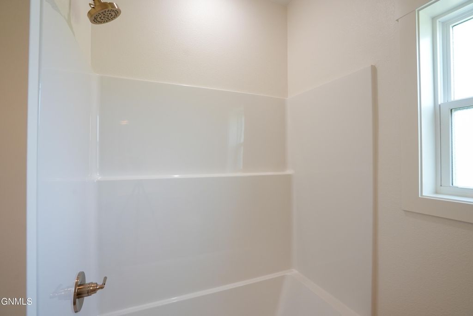
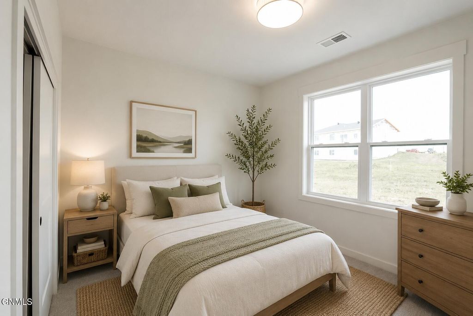
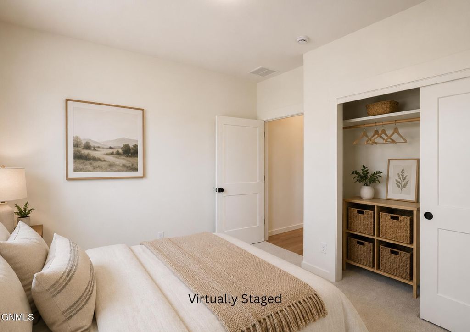
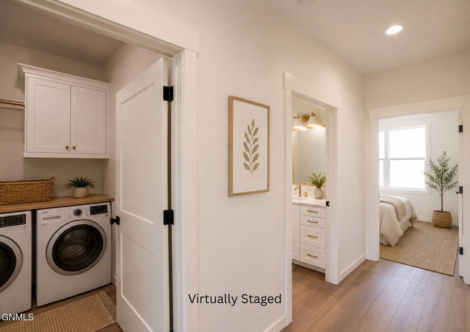
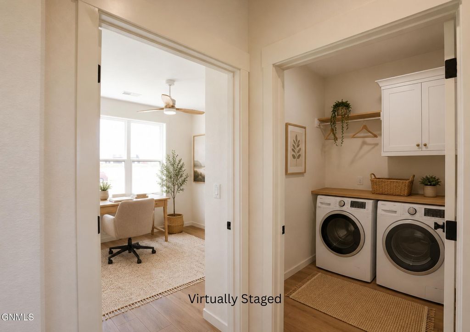
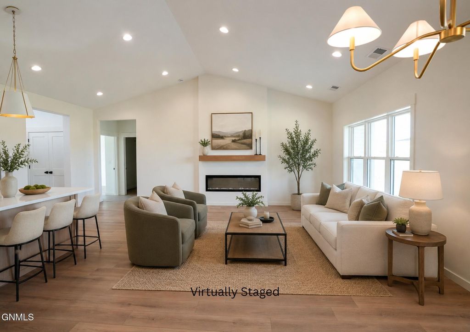
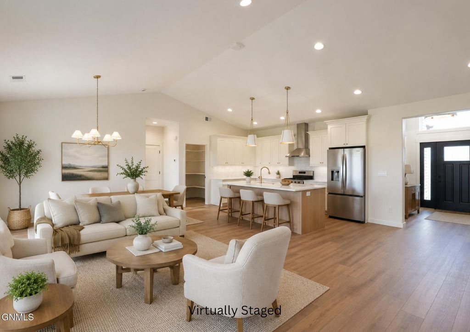
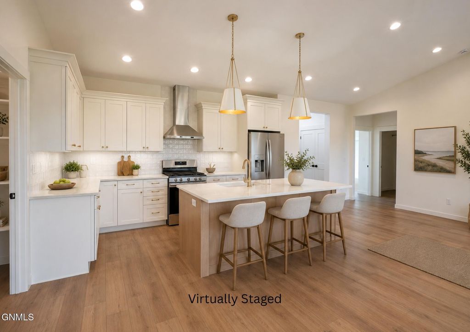
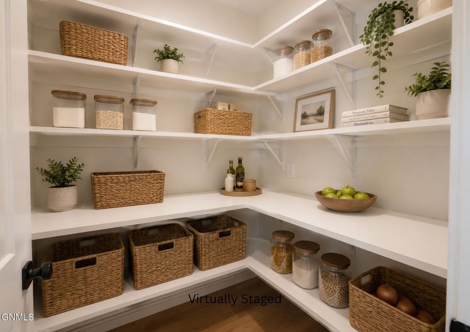
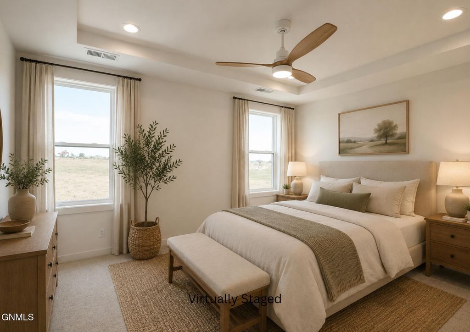
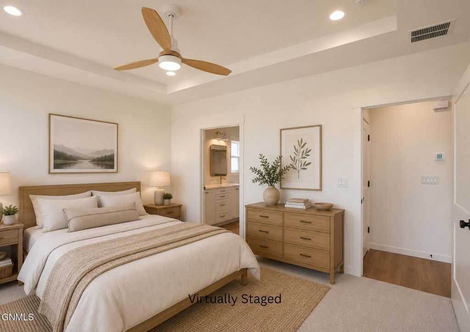
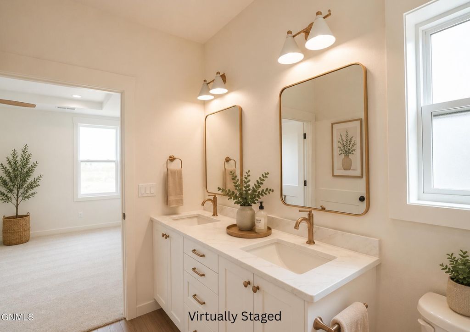
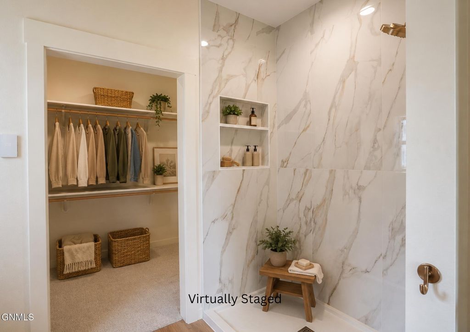
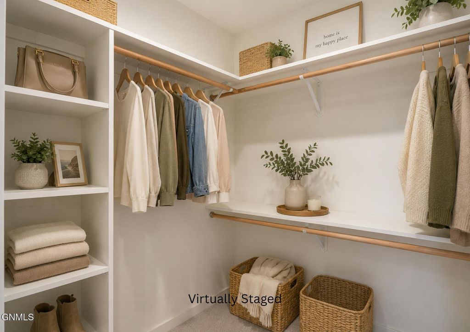
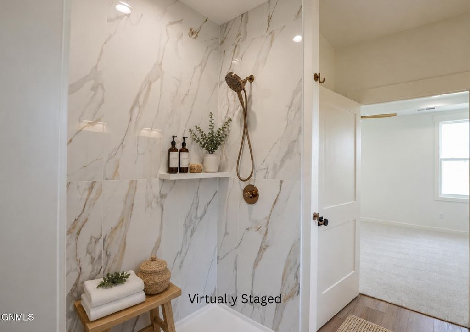
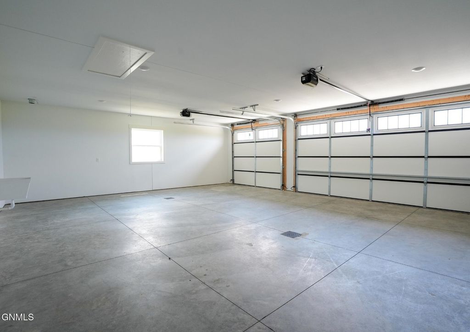
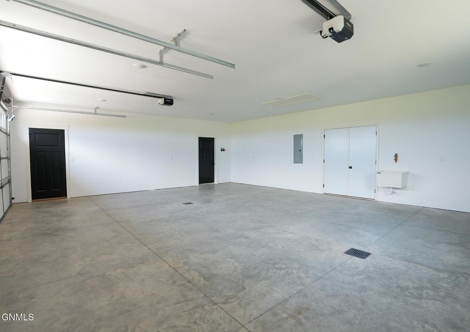
Welcome to this beautifully designed single-family patio home offering quality craftsmanship, modern finishes, and comfortable main-level living. This thoughtfully designed home features three bedrooms, two bathrooms, and a spacious three-stall garage, all within an open-concept floor plan. The impressive entry welcomes you with 12-foot ceilings, a coat closet, and a built-in bench with hooks, providing both style and functionality. The kitchen is designed for everyday living and entertaining, featuring quartz countertops, custom cabinetry, under-cabinet lighting, stainless steel appliances, a large center island, and a walk-in pantry. The spacious living room is filled with natural light and showcases decorative ceiling beams and a stone-surround fireplace with a custom-stained mantel. The dining area offers direct access to the covered patio, creating the perfect space for outdoor relaxation. The private primary suite features a boxed ceiling, a walk-in closet, dual sinks, and a walk-in Welcome to this beautifully crafted single-family patio home, where quality craftsmanship, timeless design, and effortless main-level living come together in one exceptional residence. Offering three bedrooms, two bathrooms, and an oversized three-stall garage, this thoughtfully designed home features an open-concept layout enhanced by premium finishes throughout. The welcoming foyer showcases soaring 12-foot ceilings, a convenient coat closet, and a built-in bench with hooks, creating an inviting first impression. The designer kitchen is both stylish and functional, featuring quartz countertops, custom cabinetry, under-cabinet lighting, stainless steel appliances, a spacious center island, and a walk-in pantry. The adjoining living room is filled with natural light and highlighted by decorative ceiling beams and a floor-to-ceiling stone fireplace with a custom-stained mantel, creating a warm and inviting gathering space. The dining area opens directly to the covered patio, providing seamless indoor-outdoor living for relaxing or entertaining. The private primary suite offers a boxed ceiling, spacious walk-in closet, dual-sink vanity, and a beautifully finished walk-in shower. Two additional bedrooms, a full bathroom, and a conveniently located laundry room complete the home's well-designed floor plan. The oversized three-stall garage is equipped with floor drains, hot and cold water hookups, and ample storage space for added convenience. Interior photos have been virtually staged using AI for marketing purposes only. Agent/Owner.
Interior features
- Utilities Electricity Connected, Natural Gas Connected, Sewer Connected, Underground Utilities, Water Connected, Trash Pickup - Public
- Air conditioning Central Air
- Basement description None
- Lot dimension 0.2465 Acres
- Lot description Lot - Owned, Irregular Lot
Exterior features
- Lot dimension 0.2465 Acres
- Lot description Lot - Owned, Irregular Lot
- Foundation Slab
- Exterior Lighting, Rain Barrel/Cistern(s)
- Roofing materials Shingle
Ask About This Property
Get pricing, disclosures, and a private showing—Cami will respond promptly.