4210 Summertime Lane, Helena, MT 59602
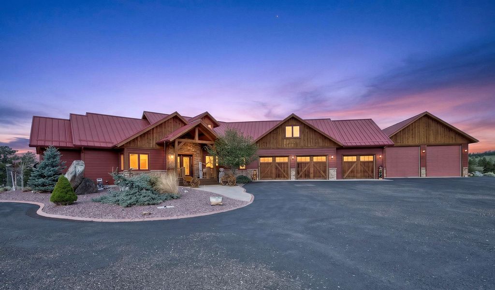
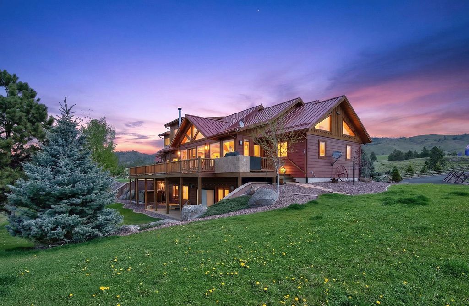
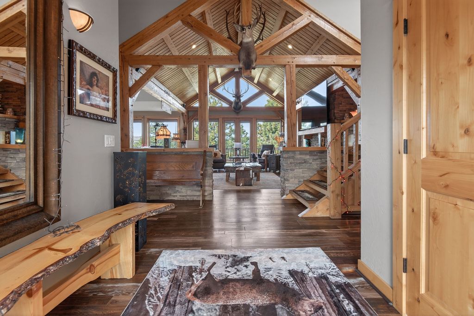
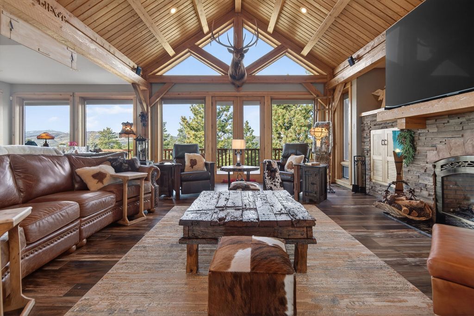
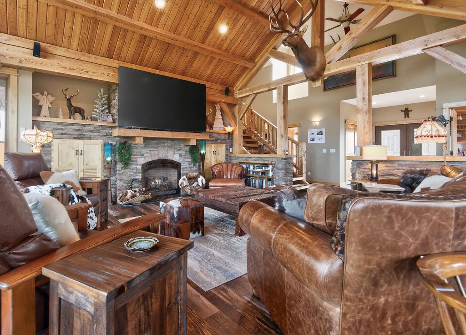
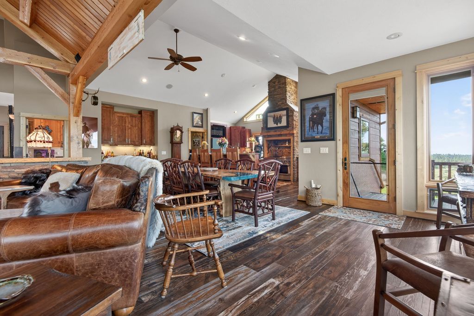
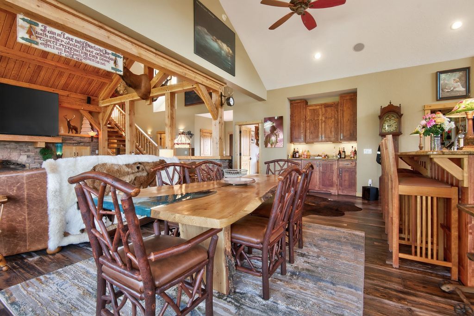
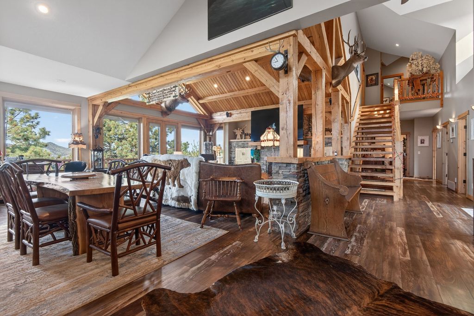
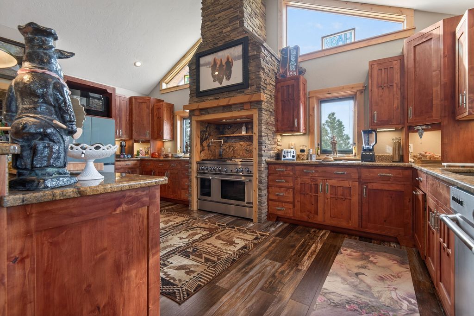
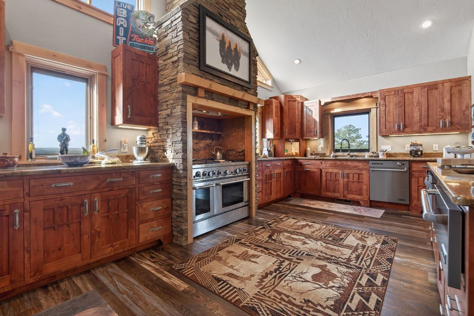
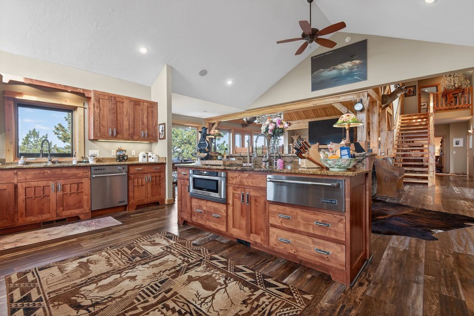
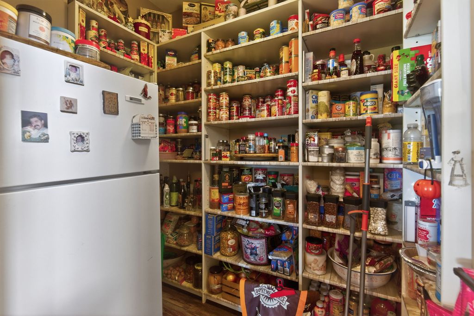
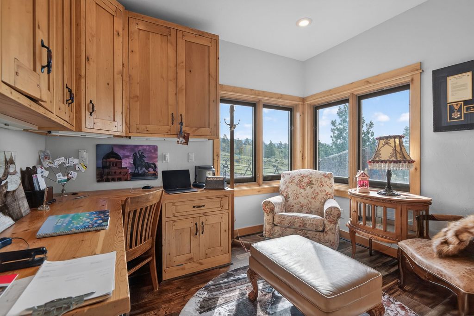
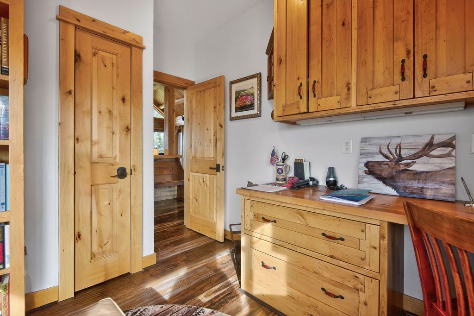
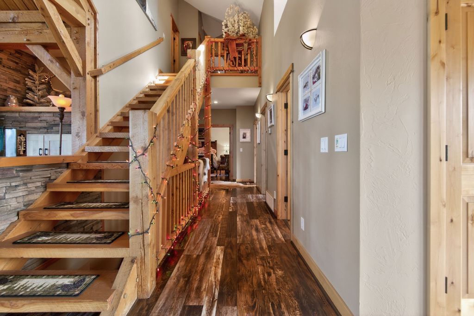
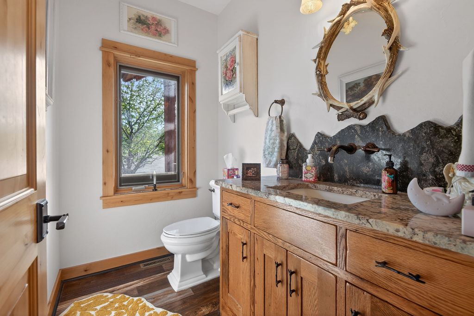
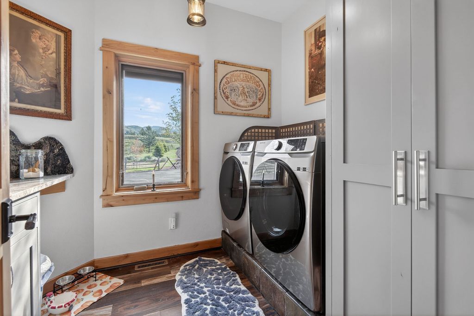
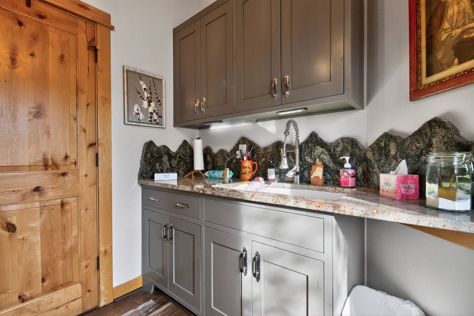
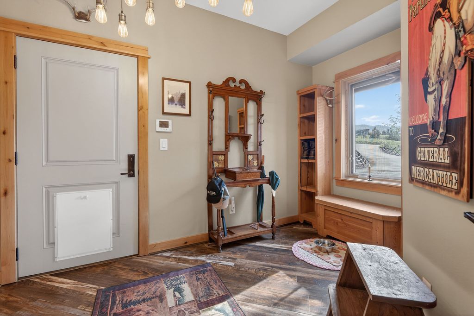
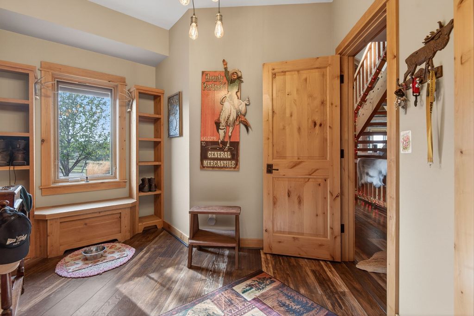
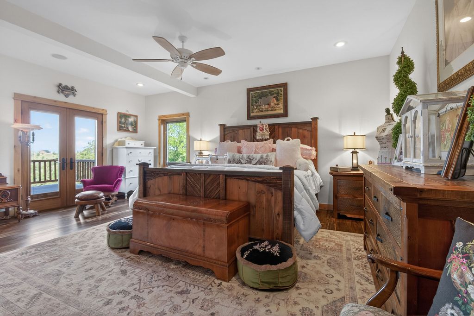
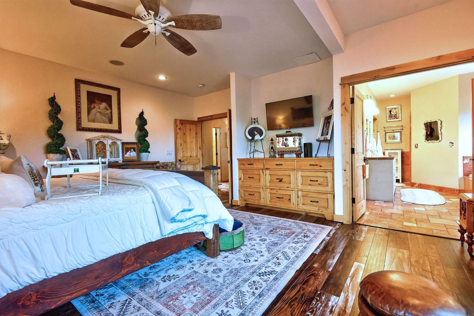
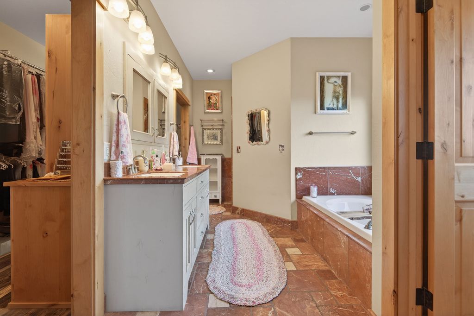
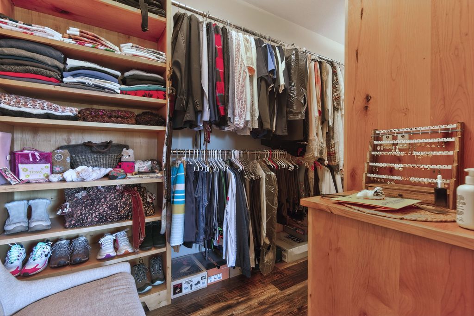
Discover refined Montana living close to Helena and minutes from Canyon Ferry Lake. This custom-built luxury home offers privacy, beautiful curb appeal, and high-end finishes throughout. The chef’s kitchen features a high-end range, large pantry, functional island, and open-concept layout flowing into the dining and living areas with vaulted cathedral ceilings and hardwood flooring—ideal for entertaining and everyday living. The main level includes a spacious primary suite, laundry room, and dedicated office. Step outside to a newer deck with built-in BBQ, perfect for hosting and enjoying Montana’s big sky views, plus a firepit overlooking the landscape. Upstairs offers three bedrooms, two bathrooms, and an additional living area. The fully finished basement includes a bedroom, full bath, second living space, and room for a home gym, creating flexibility for multi-generational living or guests. The oversized three-car garage includes cabinetry, storage, and floor grates for managing snow and mud. A breezeway leads to an extra-large shop with upper-level storage and ample space for vehicles, equipment, and recreational toys. Additional amenities include a lap pool, sauna, and generator. With expansive square footage, multiple living areas, and premium features, this Helena property is ideal for buyers seeking Montana luxury real estate, a private retreat, or a large home with space, comfort, and convenience.
Interior features
- Additional features Workshop
- Utilities Electricity Connected, Propane
- Air conditioning Central Air
- Basement description Finished
- Outbuildings Workshop
- Fence Partial
- Lot dimension 10.21 Square Feet
- Lot description Front Yard, Landscaped, Sprinklers In Ground, Views
Exterior features
- Outbuildings Workshop
- Fence Partial
- Lot dimension 10.21 Square Feet
- Lot description Front Yard, Landscaped, Sprinklers In Ground, Views
- Foundation Poured
- Exterior Built-in Barbecue, Barbecue, Fire Pit, Rain Gutters, Propane Tank - Leased
- Roofing materials Metal
Ask About This Property
Get pricing, disclosures, and a private showing—Cami will respond promptly.